542 Bray Street, Woodstock, GA 30188
- $540,000
- 3
- BD
- 3
- BA














- List Price
- $540,000
- Status
- ACTIVE
- Days on Market
- 0
- MLS#
- 10825915
- Subtype
- Residential
- Style
- Bungalow/Cottage, Craftsman, Traditional
- New Construction
- Yes
- Year Built
- 2022
- Bedrooms
- 3
- Bathrooms
- 3
- Full Baths
- 3
- Lot Size
- 3,223
- Acres
- 0.07
- Subdivision
- Villas at Presley Lake
Property Description
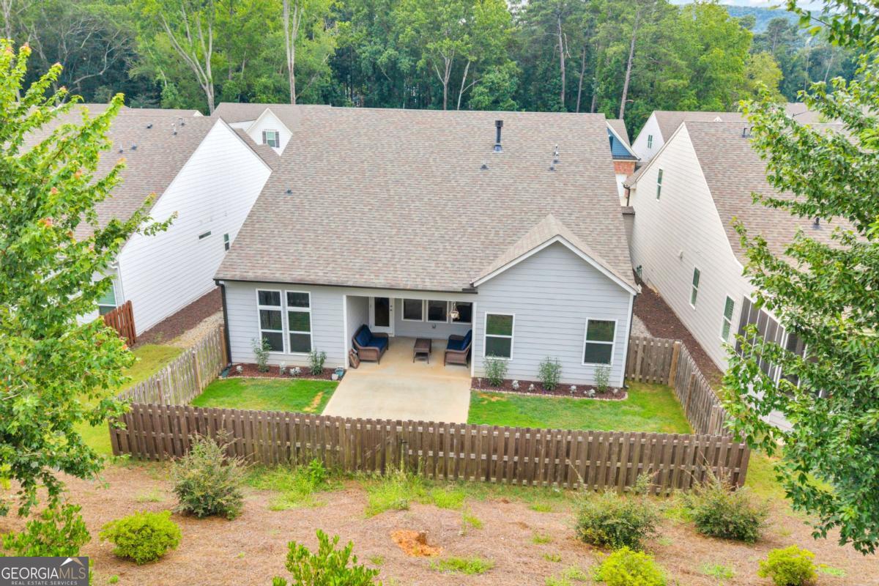
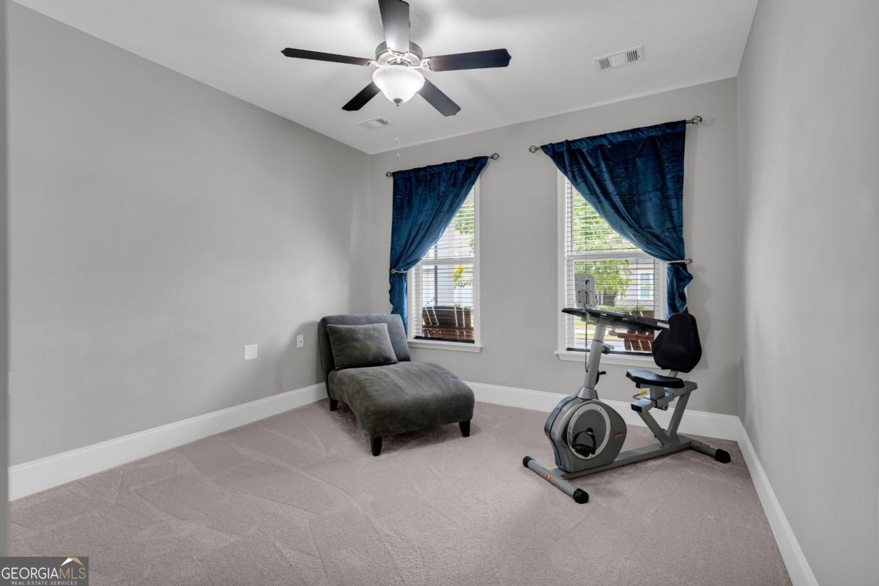
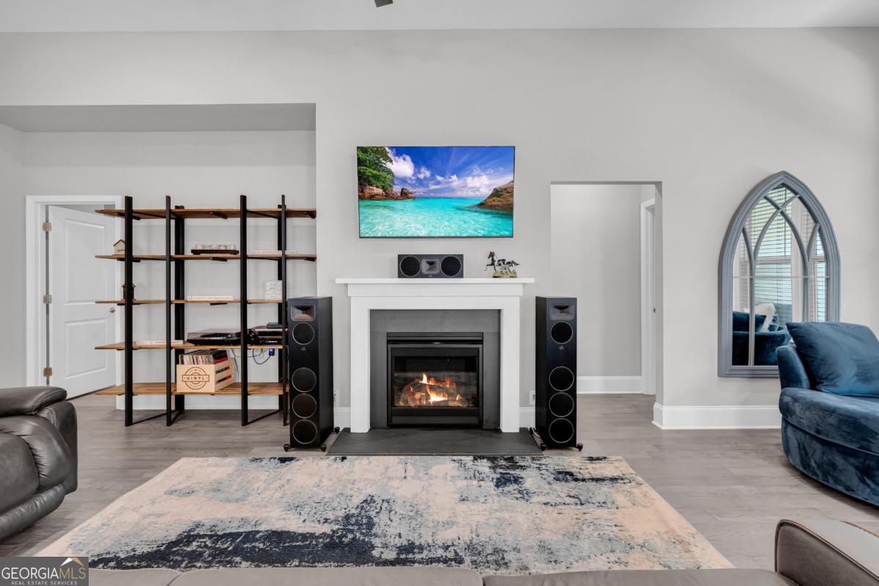
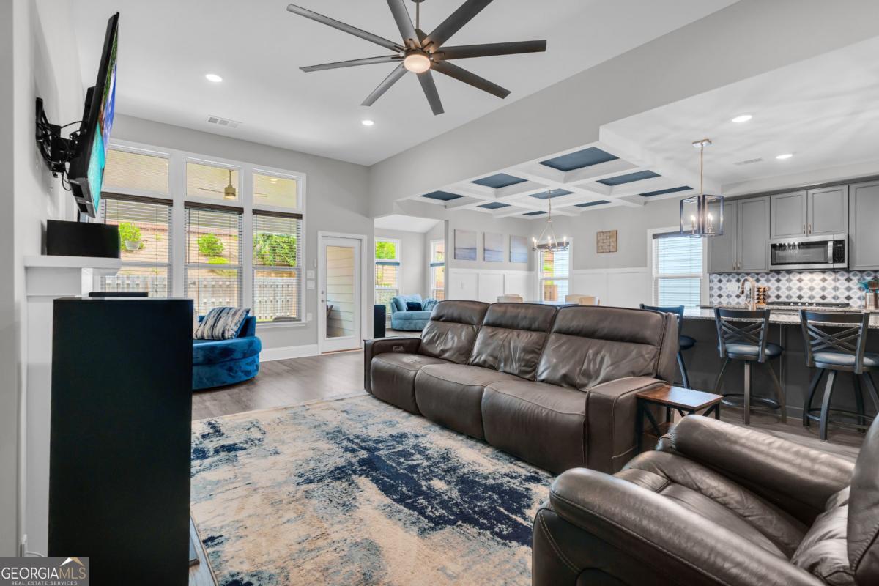
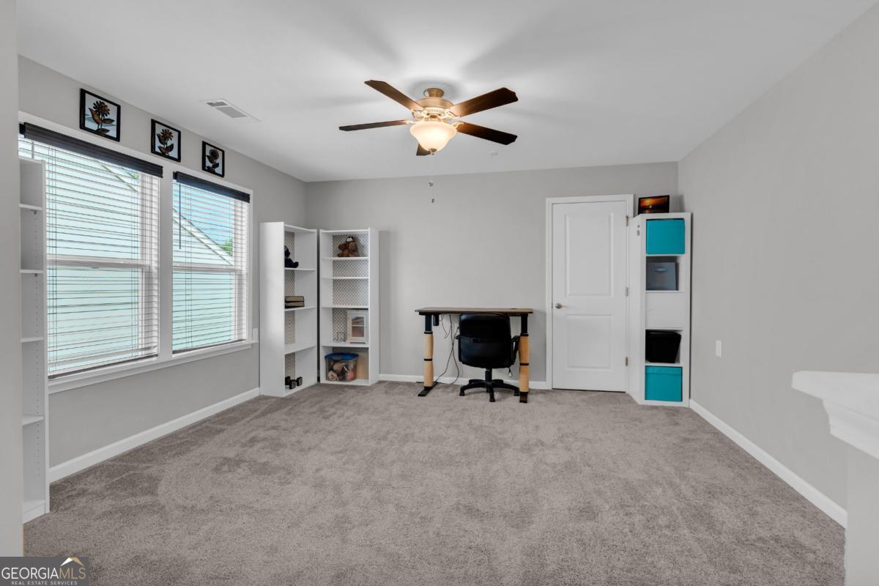
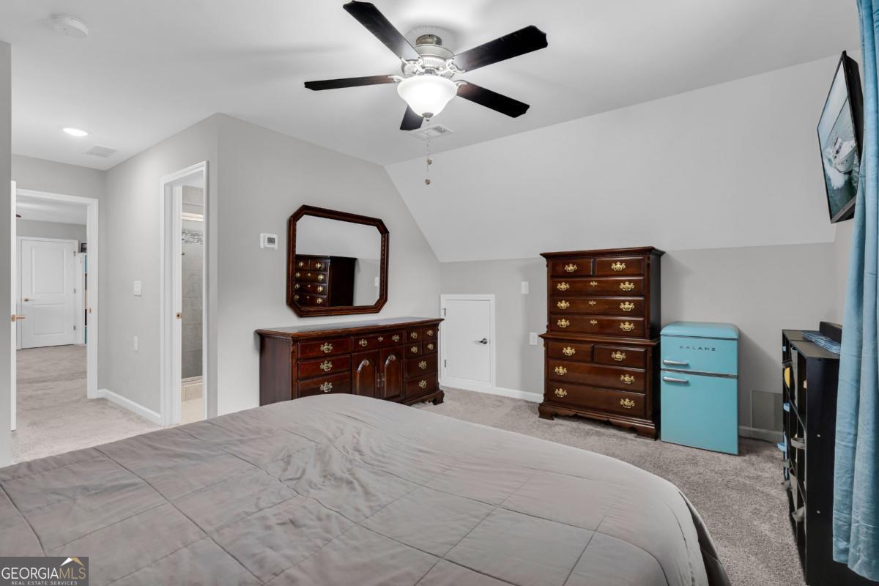
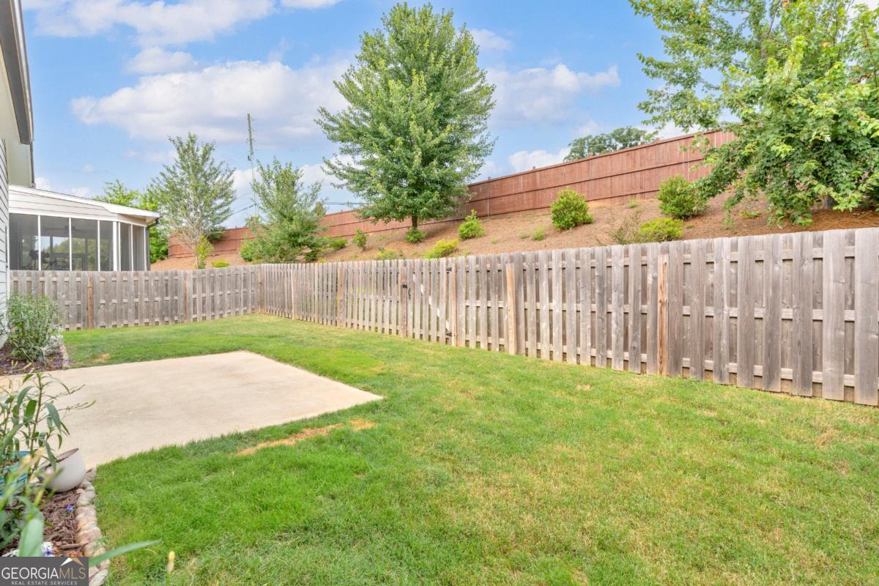
MODERN LUXURY, EFFORTLESS LIVING, CUSTOM BUILD. This home is made for versatility and convenience featuring TWO OWNER SUITES, OPEN CONCEPT LIVING, and LOW MAINTENANCE!! Fall in love with the GOURMET Eat-In KITCHEN perfect for gathering with friends around the OVERSIZED ISLAND with breakfast bar and Granite Countertops. Prepare a feast easily with the fabulous DOUBLE OVEN, Gas Cooktop, and Walk-In Pantry. Entertain in style by turning on your Gas Fireplace and lounging in the SPACIOUS FAMILY ROOM. Flow into the SUNROOM to enjoy more natural light or create your AT HOME OFFICE with easy access to the kitchen! At the end of the day, escape into the Vaulted MAIN LEVEL PRIMARY SUITE with ensuite boasting Curbless Shower, designer tile and bench, Double Vanity, and Walk-In Closet. Have guests?? The main level includes SECONDARY ROOM with BRAND NEW CARPET and a FULL BATH! LAUNDRY/MUDROOM with sink and extra storage make this level complete. Sneak Upstairs to the PRIVATE LOFT/LIVING AREA and SECOND OWNER SUITE with Ensuite Bath and Lavish Walk-In Shower ideal for roommates or multi-generational living! Ready for Grilling and Chilling?? Check out the COVERED PATIO with extension ready for firepit, smoker or sunbathing in your PRIVATE FENCED YARD!! PLUS. PREMIUM HVAC SYSTEM includes UV Light and Charcoal Filter, additional wiring for speakers in family room, grab bars in showers, and LANDSCAPED YARD maintained by HOA! Amenities include Pool, Community Fire Pit, and easy access to Woodstock, Roswell, Marietta, interstates, shopping, dining, ad top rated schools! BONUS: Buy down and closing credits are available with our preferred lender, too!
Additional Information
- Interior Features
- Double Vanity, High Ceilings, In-Law Floorplan, Master On Main Level, Split Bedroom Plan
- HOA Fee
- $3,300
- Property Description
- Bungalow/Cottage, Craftsman, Traditional
- Flooring
- Carpet, Tile
- Appliances
- Dishwasher, Disposal, Double Oven, Gas Water Heater, Microwave
- Heating
- Central, Forced Air, Natural Gas, Zoned
- Air Conditioning
- Ceiling Fan(s), Central Air, Zoned
- Stories
- 1.5 Stories
- Levels
- One and One Half
- Parking
- Garage, Attached
- Elementary School
- Arnold Mill
- High School
- River Ridge
- View
- Lake
Listing courtesy of Epique Realty.
Mortgage Calculator
 © 2026 Georgia MLS. All rights reserved. Information Deemed Reliable But Not Guaranteed.