574 Gene Bell Road, Monroe, GA 30655
- $525,850
- 4
- BD
- 3
- BA
- 2,510
- SqFt









- List Price
- $525,850
- Status
- ACTIVE
- Days on Market
- 82
- MLS#
- 10765273
- Subtype
- Residential
- Style
- Ranch, Traditional
- New Construction
- Yes
- Year Built
- 2025
- Bedrooms
- 4
- Bathrooms
- 3
- Full Baths
- 3
- Living Area
- 2,510
- Lot Size
- 118,047
- Acres
- 2.71
- Subdivision
- Magnolia Ridge
Property Description
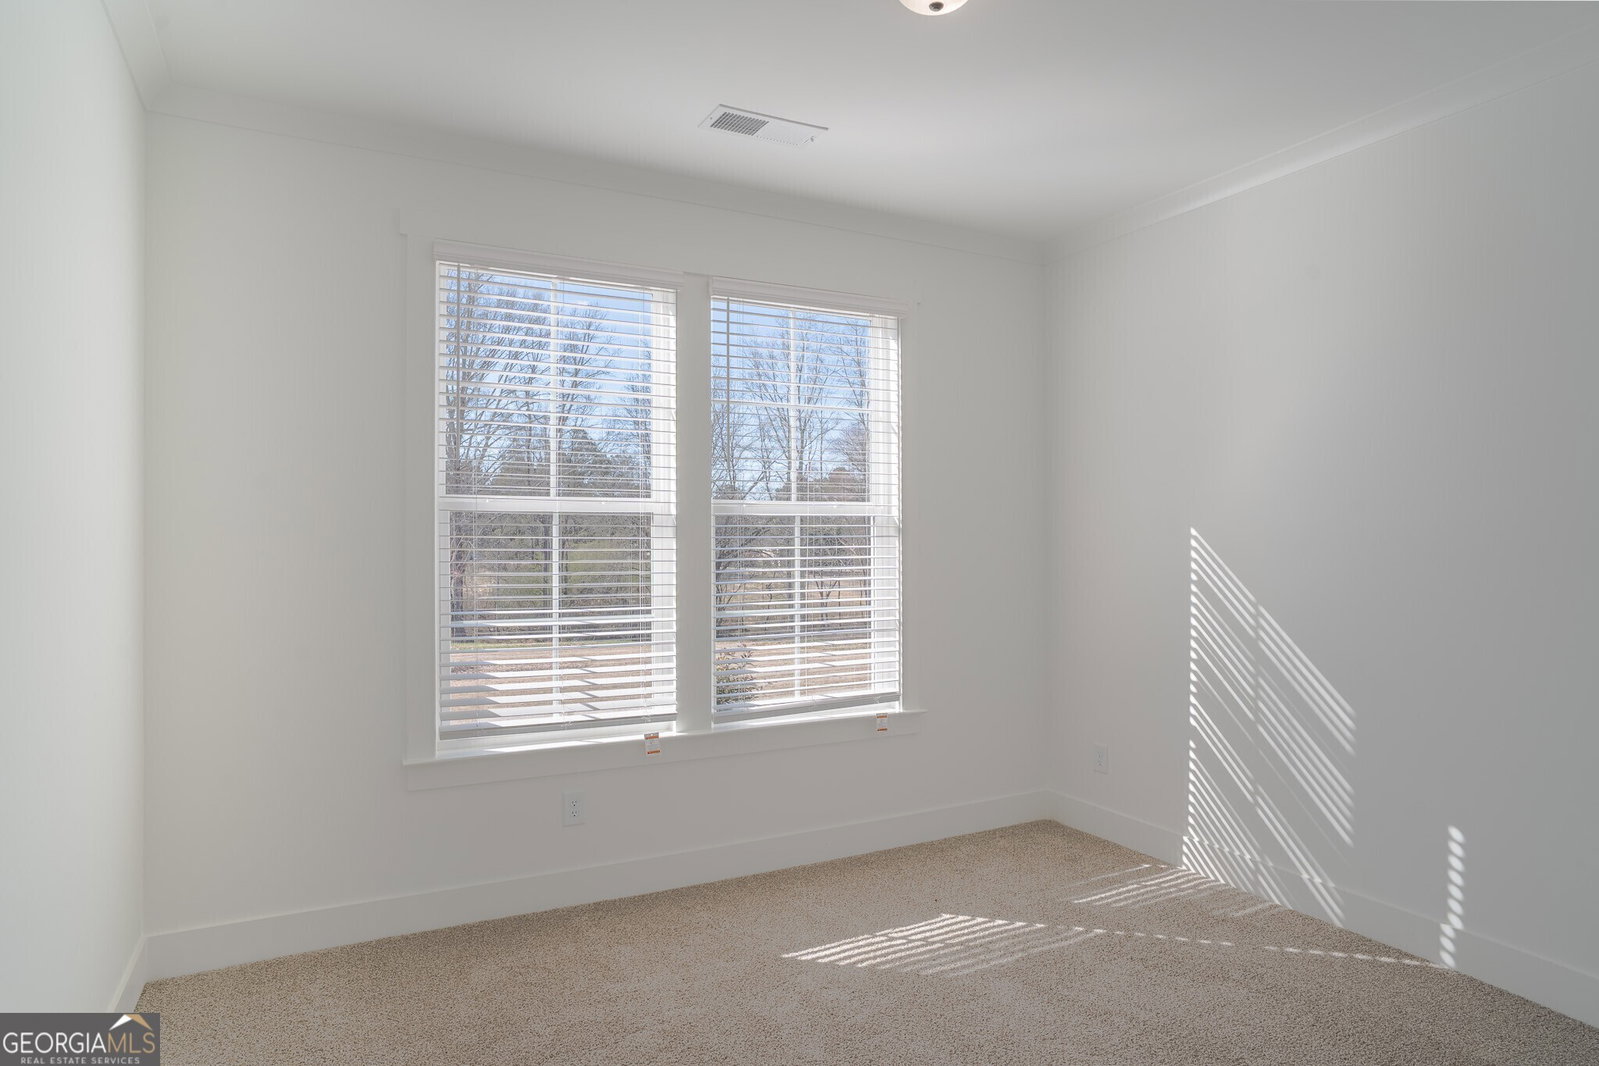
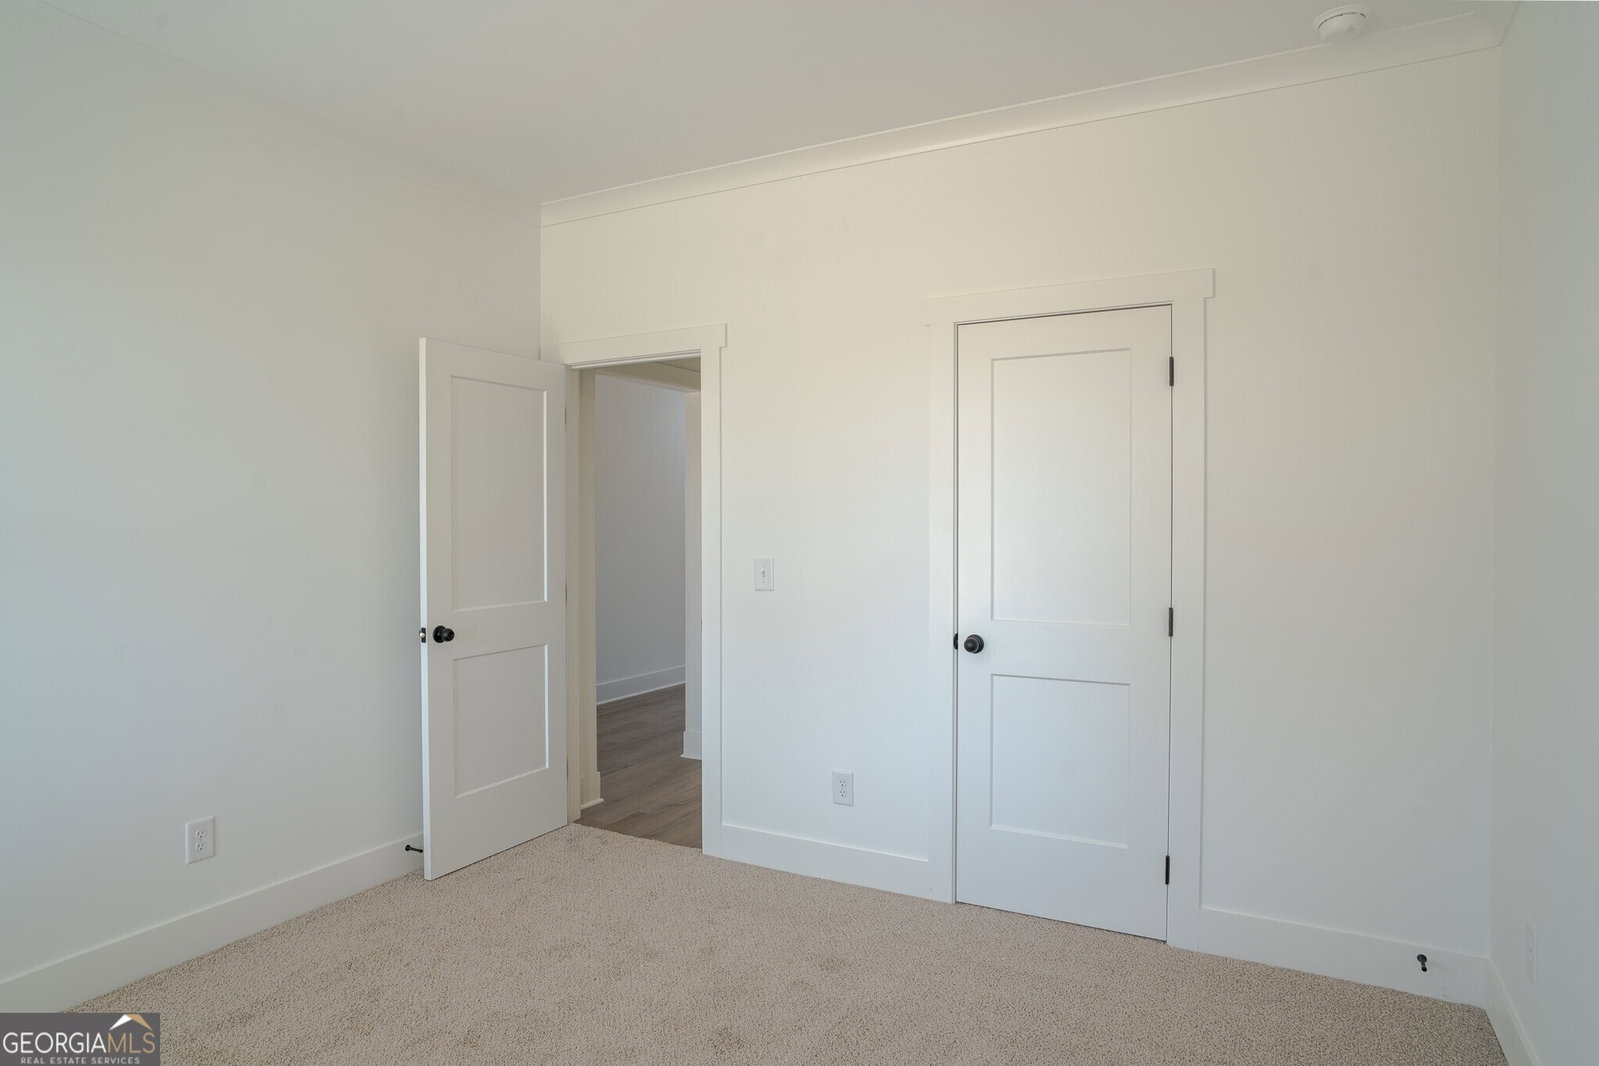
The Rosewood II plan built by My Home Communities. Experience the perfect blend of modern design and peaceful living in this beautifully crafted new construction ranch home in Monroe, GA, featuring 4 bedrooms, 3 bathrooms, and an expansive loft. Ideally located near Downtown Monroe, this home offers convenient access to shopping, dining, and everyday amenities while still providing the privacy of a large homesite. From the moment you step inside, the open-concept layout welcomes you with natural light and stylish finishes throughout. The gourmet kitchen is the heart of the home, featuring a wall oven, oversized quartz island, designer finishes, and a spacious breakfast area that flows seamlessly into the family room-perfect for entertaining or everyday living. Durable luxury LVP flooring enhances the main living areas with both warmth and functionality. The oversized primary suite offers a spa-inspired retreat with dual vanities, a tiled super shower with frameless glass door and niche bench, and a generously sized walk-in closet. Upstairs, the versatile loft provides flexible space ideal for a media room, home office, or additional living area, along with three spacious secondary bedrooms with large closets. Enjoy outdoor living on the covered back patio overlooking a private 2.71-acre homesite with no HOA, offering the rare combination of space, privacy, and flexibility buyers are searching for in Monroe GA new construction homes in Walton County. Additional features include a 2-car side-entry garage, mud bench, irrigation system, cedar column accents, and designer pendant lighting that elevate the home's curb appeal. Some photos may be file or stock photos used for representation. Square footage is approximate. See onsite agent for current incentives. Quick Move-In Available!
Additional Information
- Interior Features
- Double Vanity, High Ceilings, Master On Main Level, Soaking Tub, Tile Bath, Walk-In Closet(s)
- Exterior Features
- Sprinkler System
- Property Description
- Ranch, Traditional
- Flooring
- Carpet
- Appliances
- Dishwasher, Electric Water Heater, Microwave, Oven, Stainless Steel Appliance(s)
- Heating
- Central, Electric, Heat Pump
- Air Conditioning
- Ceiling Fan(s), Central Air, Electric, Zoned
- Stories
- 1.5 Stories
- Levels
- One and One Half
- Parking
- Garage, Attached, Side/Rear Entrance
- Elementary School
- Monroe
- High School
- Monroe Area
Listing courtesy of Re/Max Tru, Inc..
Mortgage Calculator
 © 2026 Georgia MLS. All rights reserved. Information Deemed Reliable But Not Guaranteed.