1217 Hibiscus Way, Mcdonough, GA 30253
- $365,000
- 4
- BD
- 3
- BA
- 2,724
- SqFt












- List Price
- $365,000
- Status
- ACTIVE
- Days on Market
- 77
- Price Change
- ▼ $10,000 1789415189
- MLS#
- 10802953
- Subtype
- Residential
- Style
- Traditional
- Year Built
- 2023
- Bedrooms
- 4
- Bathrooms
- 3
- Full Baths
- 2
- Half Baths
- 1
- Living Area
- 2,724
- Lot Size
- 14,636
- Acres
- 0.34
- Subdivision
- Southern Hills
Property Description
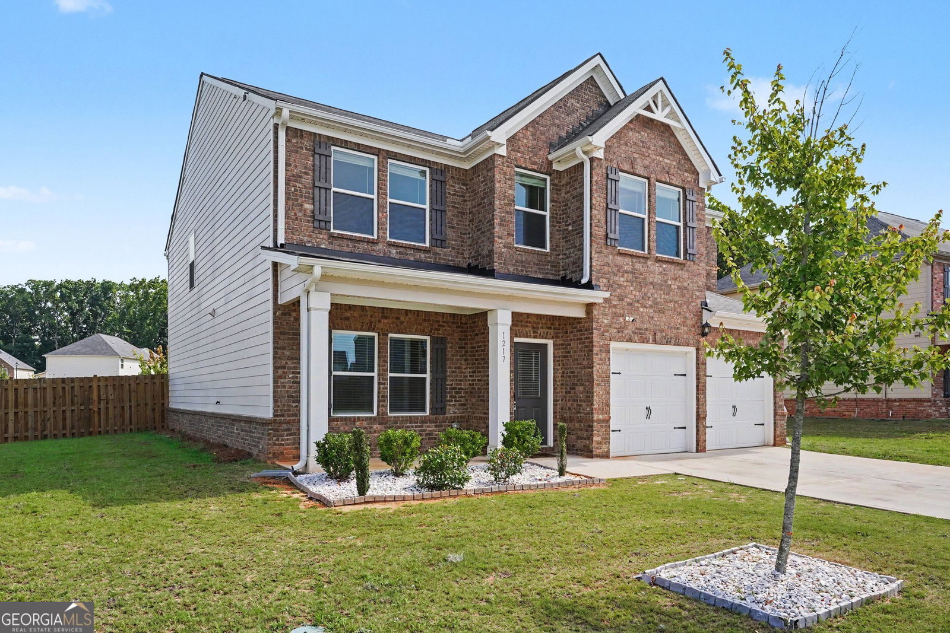
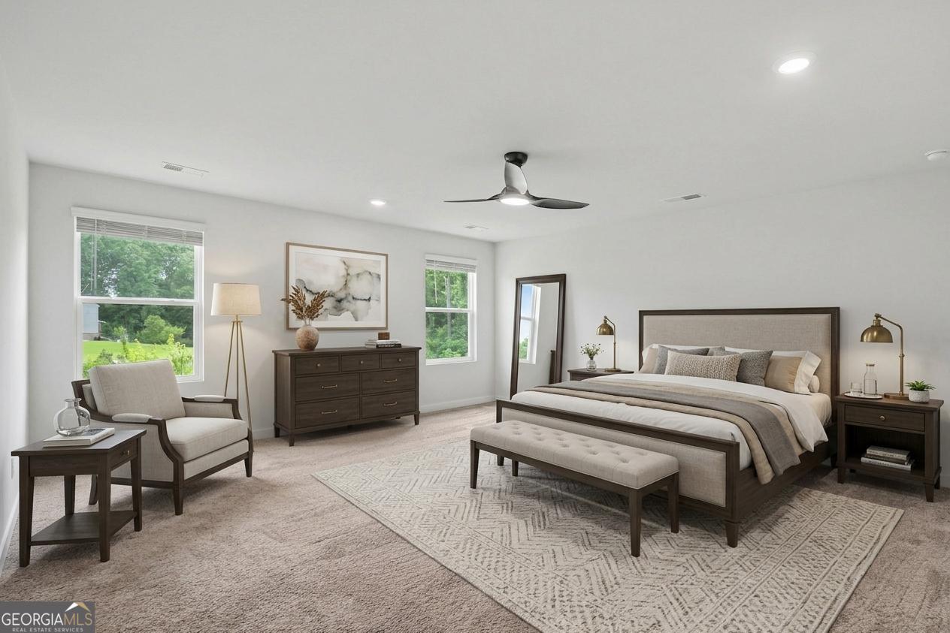
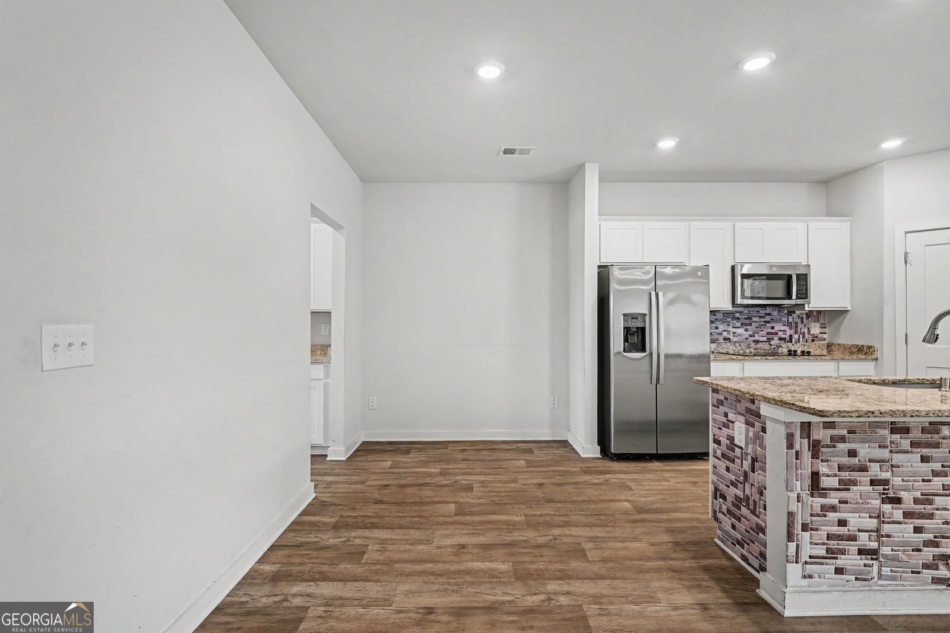
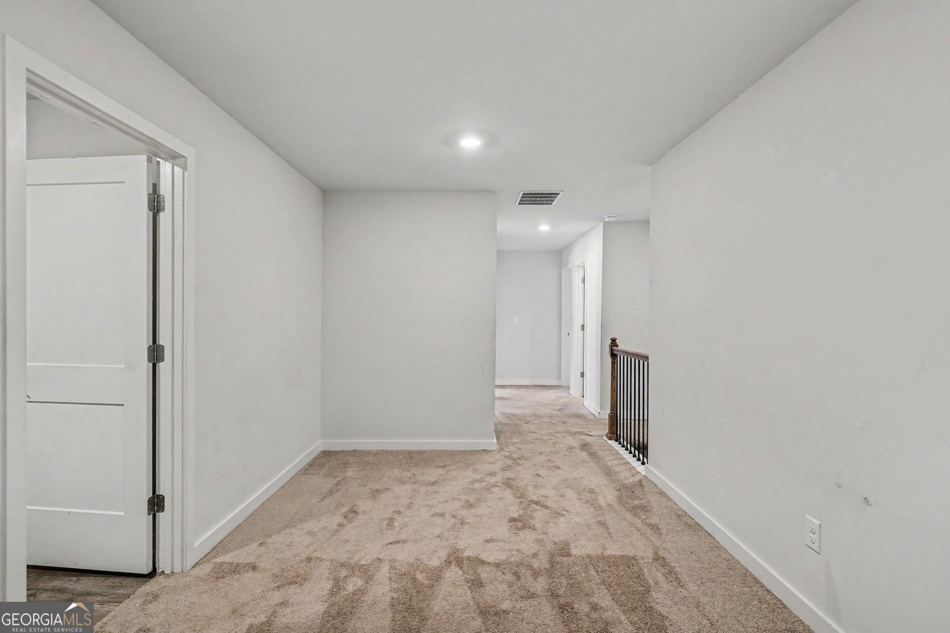
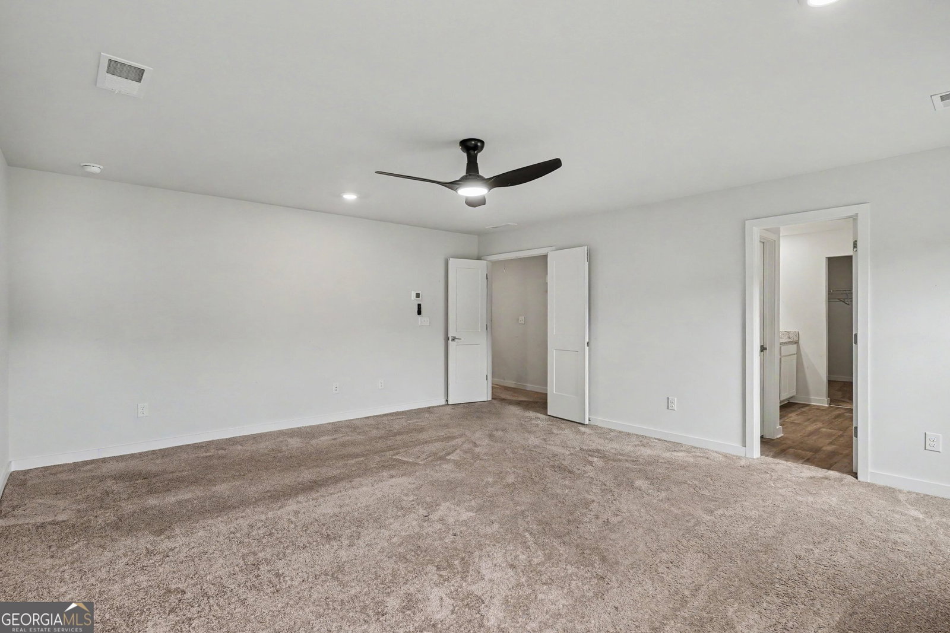
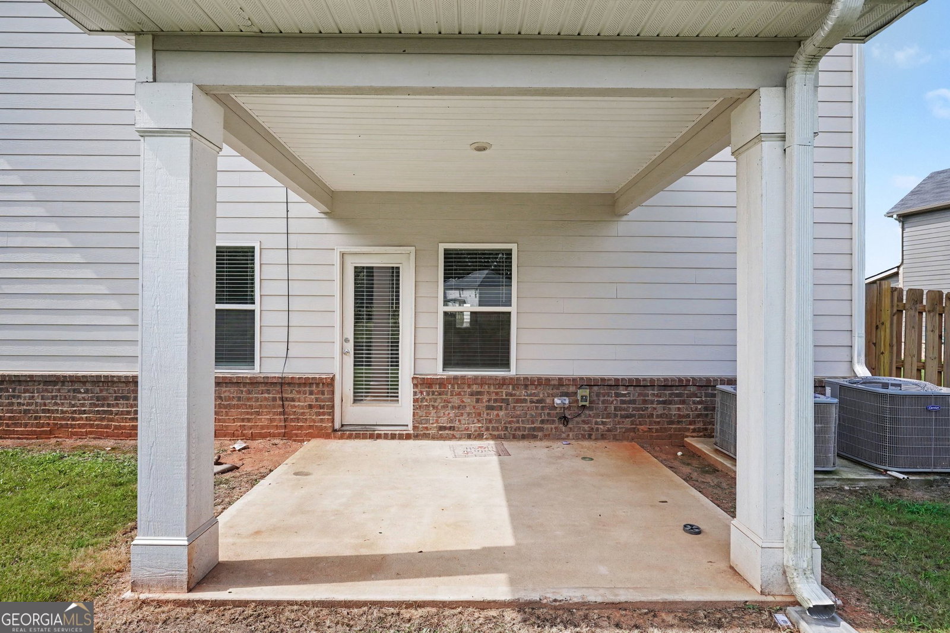
We interrupt your Zillow scrolling... because this one deserves your attention. Welcome to 1217 Hibiscus Way in the sought-after Southern Hills community, where resort-style amenities meet everyday comfort. This 4-bedroom, 2.5-bath two-story home checks every box with an open-concept main level designed for the way you live today. The Great Room flows effortlessly into the kitchen featuring a granite island that seats three, a convenient dry bar, study nook, eat-in breakfast area, and a separate dining room ready for everything from weeknight dinners to holiday gatherings. Open the door to the covered patio and enjoy your fenced backyard-perfect for grilling, entertaining, or letting the four-legged family members play. Upstairs, the split-bedroom floor plan offers the privacy you've been looking for. The oversized Primary Suite is your personal retreat, complete with a made-for-two walk-in closet and a spa-inspired en suite featuring dual vanities, a soaking tub, and a separate shower. Three additional bedrooms provide plenty of space for family, guests, or hobbies. Living in Southern Hills means enjoying a resort-style pool, clubhouse, playground, pickleball and tennis courts, outdoor fire pit, and sidewalks throughout the community. Plus, you're just minutes from shopping and dining at South Point, Henry Marketplace, and the historic Downtown McDonough Square, with easy access to I-75 for commuting. The community combines modern homes with Southern charm just south of Atlanta. Homes like this don't wait... and neither should you. The only thing missing is you. We'll leave the lights on.
Additional Information
- Interior Features
- Split Bedroom Plan, Walk-In Closet(s)
- HOA Fee
- $630
- Property Description
- Traditional
- Flooring
- Carpet
- Appliances
- Other
- Heating
- Central, Electric, Forced Air, Hot Water
- Air Conditioning
- Ceiling Fan(s), Central Air
- Stories
- 2 Stories
- Levels
- Two
- Parking
- Garage, Attached, Kitchen Level
- Elementary School
- Luella
- High School
- Luella
Listing courtesy of Mark Spain Real Estate.
Mortgage Calculator
 © 2026 Georgia MLS. All rights reserved. Information Deemed Reliable But Not Guaranteed.