1003 River Oaks Drive, Richmond Hill, GA 31324
- $524,850
- 4
- BD
- 4
- BA
- 2,972
- SqFt








- List Price
- $524,850
- Status
- ACTIVE
- Days on Market
- 50
- Price Change
- ▼ $15,000 1789590527
- MLS#
- 10819941
- Subtype
- Residential
- Style
- Brick 4 Side
- Year Built
- 2006
- Bedrooms
- 4
- Bathrooms
- 4
- Full Baths
- 3
- Half Baths
- 1
- Living Area
- 2,972
- Subdivision
- River Oaks Condos
Property Description
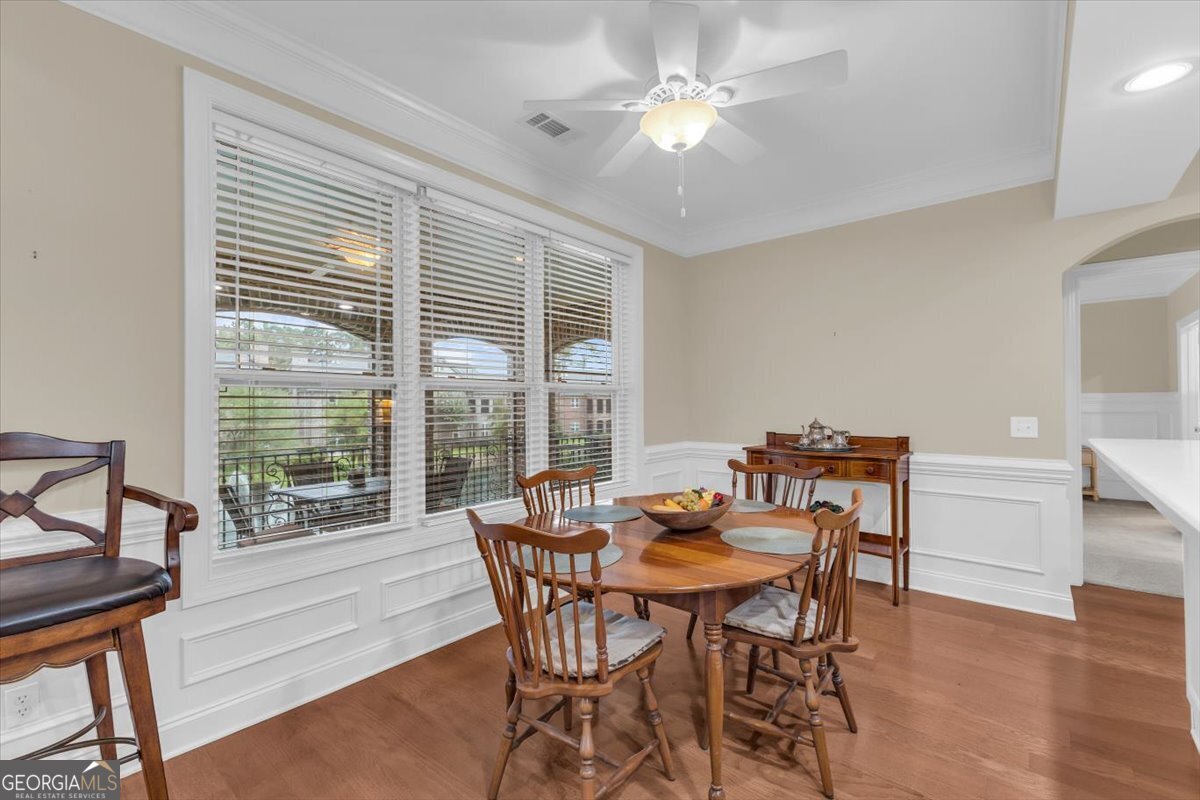
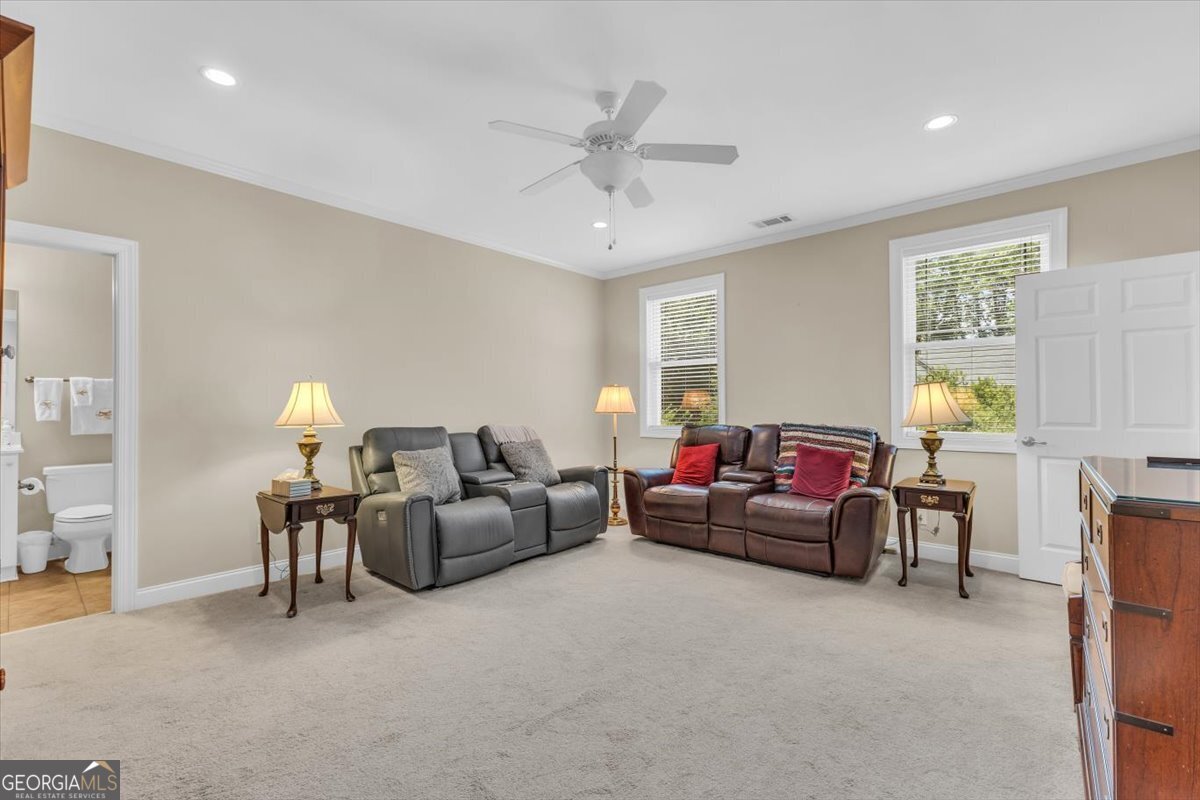
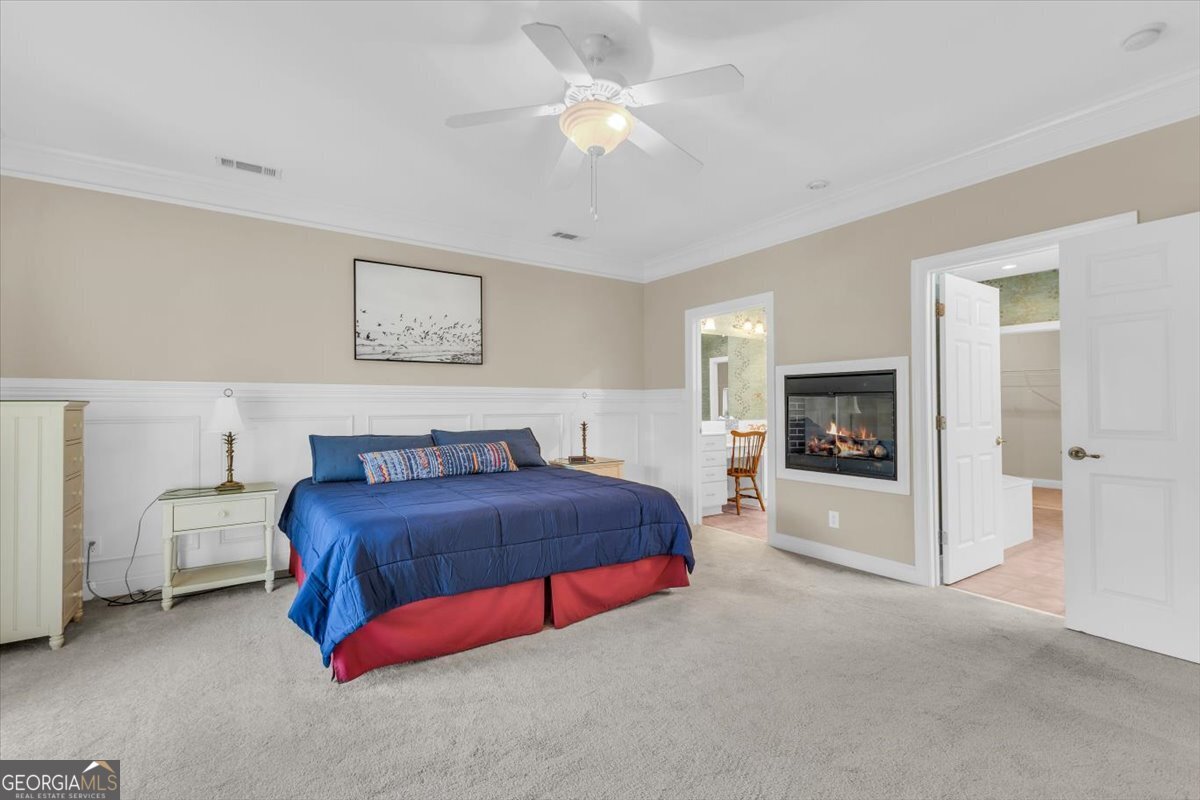
Welcome to this stunning 4-bedroom, 3.5-bath home offering 2,972 square feet of thoughtfully designed living space in the sought-after River Oaks community of Richmond Hill. Featuring a timeless brick exterior and beautiful water views, this home perfectly blends classic elegance with modern comfort. Inside, you'll find a bright, open-concept floor plan filled with natural light, ideal for both everyday living and entertaining. Hardwood floors extend throughout the main living areas, while the bedrooms feature carpet for added comfort. The spacious kitchen serves as the heart of the home with a large center island, abundant cabinetry, generous counter space, and seamless flow into the living and dining areas. An elevator provides added convenience and accessibility throughout the home. The spacious primary suite offers a relaxing retreat with a luxurious ensuite bath featuring dual vanities, a soaking tub, a separate shower, and a large walk-in closet. Three additional bedrooms and 3.5 baths provide plenty of space for family, guests, or a home office. Enjoy peaceful water views from your backyard, creating the perfect setting for morning coffee, evening sunsets, or simply unwinding after a long day. Conveniently located just minutes from top-rated Richmond Hill schools, shopping, dining, parks, and I-95, this home offers an easy commute to Savannah, Fort Stewart, and the Georgia coast. Best of all, this exceptional property is being sold turnkey and fully furnished, making it truly move-in ready. Whether you're searching for a primary residence, second home, or investment opportunity, this beautifully appointed home offers an incredible combination of space, style, convenience, and scenic surroundings. Don't miss your chance to own this one-of-a-kind property-schedule your private showing today!
Additional Information
- Interior Features
- High Ceilings, Separate Shower, Vaulted Ceiling(s), Walk-In Closet(s)
- HOA Fee
- $6,900
- Property Description
- Brick 4 Side
- Flooring
- Vinyl
- Appliances
- Dishwasher, Refrigerator
- Heating
- Heat Pump
- Air Conditioning
- Central Air
- Stories
- 1 Story
- Levels
- One
- Parking
- Garage, Attached
- Elementary School
- Bryan County
- High School
- Bryan
Listing courtesy of eXp Realty.
Mortgage Calculator
 © 2026 Georgia MLS. All rights reserved. Information Deemed Reliable But Not Guaranteed.