3920 Bull Run, Valdosta, GA 31605
- $398,620
- 4
- BD
- 3
- BA
- 2,098
- SqFt




- List Price
- $398,620
- Status
- ACTIVE
- Days on Market
- 204
- MLS#
- 10701182
- Subtype
- Residential
- Style
- Craftsman
- New Construction
- Yes
- Year Built
- 2025
- Bedrooms
- 4
- Bathrooms
- 3
- Full Baths
- 2
- Half Baths
- 1
- Living Area
- 2,098
- Lot Size
- 12,196
- Acres
- 0.28
- Subdivision
- Cattle Crossing
Property Description
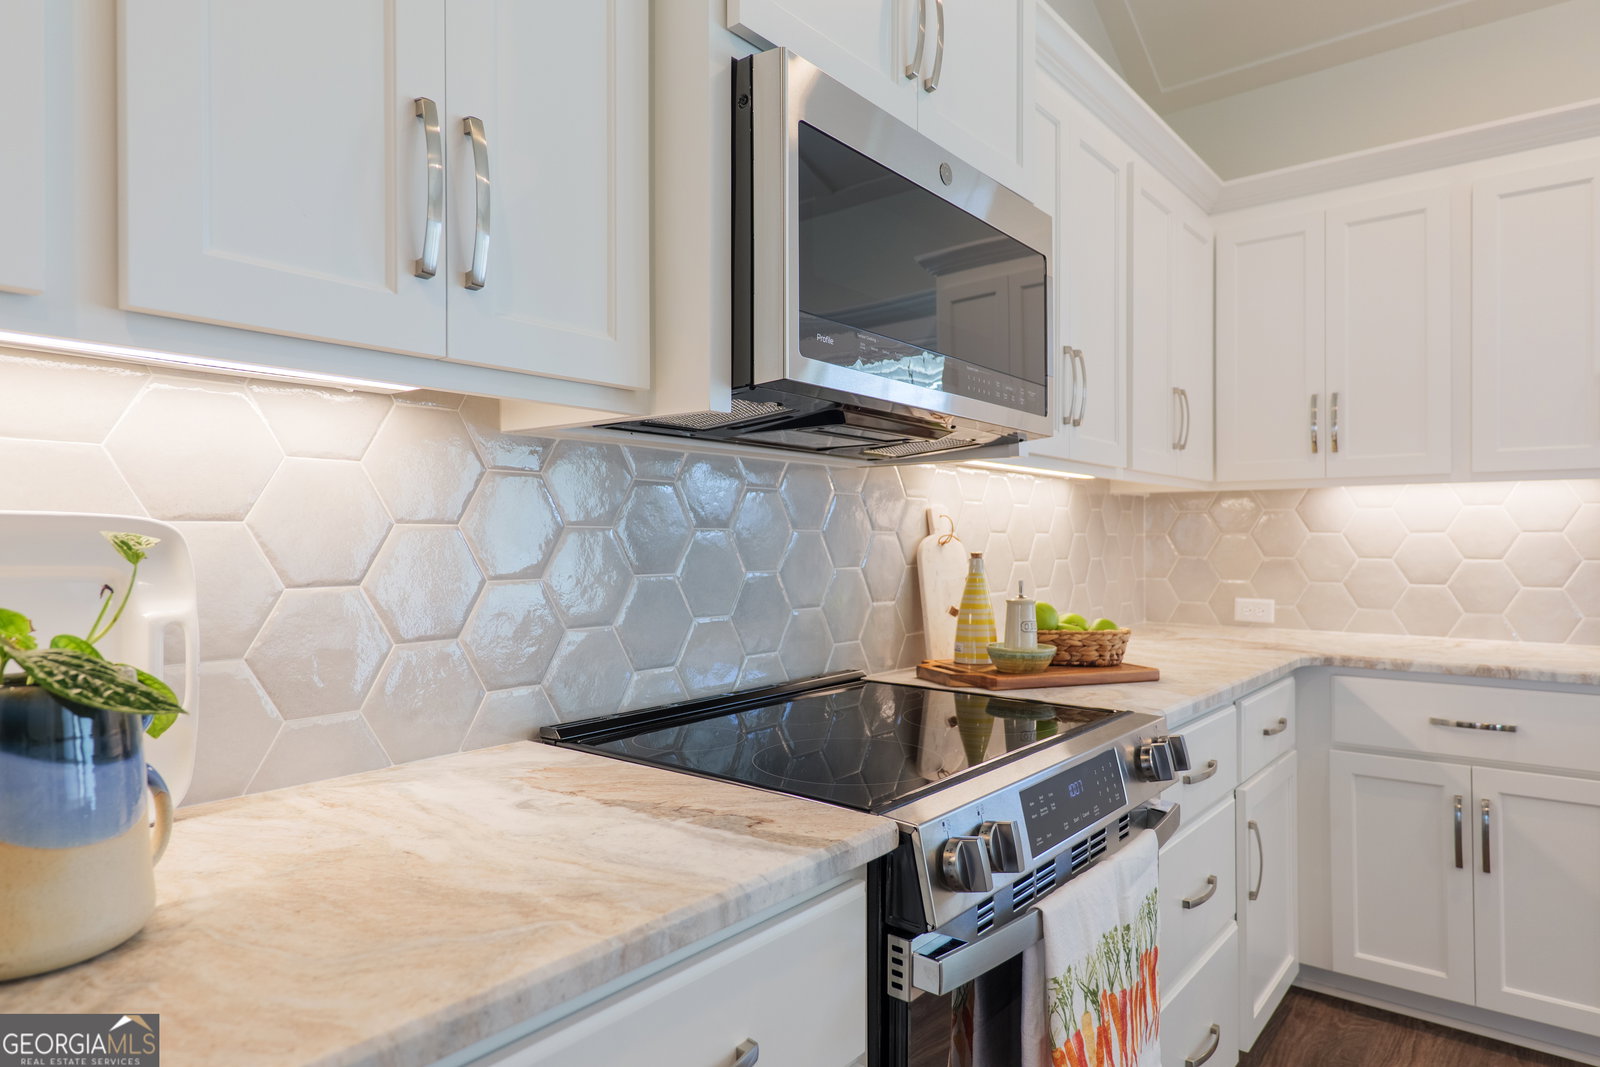
Stunning new construction in a prime location! This four-bedroom, 2 1/2 bathroom residence combines modern luxury and classic charm. As you step inside, you'll be greeted by breathtaking woodwork in the ceiling, adding a touch of elegance to the inviting open floor plan. The heart of the home is the gorgeous kitchen, a spacious island that's perfect for entertaining, along with stainless steel appliances, and a beautiful tile backsplash that enhances its contemporary feel. Laundry day becomes a joy in the uniquely tiled laundry room, designed not just for function, but for fun! Custom cabinetry throughout offers ample storage space, while the beautiful landscape outside invites you to enjoy the fresh air and your private haven. The primary suite is a true retreat, boasting a large walk-in closet for all of your storage needs, and a spa-like in-suite bathroom. Relax in the separate Tile shower or unwind in the luxurious bathtub, completed by a double vanity for ultimate convenience. With a thoughtful split floor plan, the layout ensures privacy and comfort for everyone in the household. Enjoy the outdoor space enclosed by a privacy fence, perfect for gatherings or quiet evenings under the stars. Equipped with blinds throughout, a refrigerator, and a gas tankless water heater, this home is both functional and efficient. Don't miss the chance to experience elegant living in a prime location. The listing agent is related to the builder. Two owners are licensed agents in Georgia.
Additional Information
- Interior Features
- Beamed Ceilings, Double Vanity, High Ceilings, Separate Shower, Soaking Tub, Split Bedroom Plan, Tile Bath, Tray Ceiling(s), Vaulted Ceiling(s), Walk-In Closet(s)
- HOA Fee
- $200
- Property Description
- Craftsman
- Flooring
- Laminate
- Appliances
- Dishwasher, Gas Water Heater, Microwave, Range, Refrigerator, Stainless Steel Appliance(s), Tankless Water Heater
- Heating
- Central
- Air Conditioning
- Ceiling Fan(s), Central Air, Electric
- Stories
- 1 Story
- Levels
- One
- Parking
- Garage
- Elementary School
- Dewar
- High School
- Lowndes
Listing courtesy of Southern Classic Realtors.
Mortgage Calculator
 © 2026 Georgia MLS. All rights reserved. Information Deemed Reliable But Not Guaranteed.