3809 Clear Lake Way NW, Acworth, GA 30101
- $405,000
- 3
- BD
- 2
- BA
- 1,774
- SqFt








- List Price
- $405,000
- Status
- ACTIVE
- Days on Market
- 1
- MLS#
- 10820409
- Subtype
- Residential
- Style
- Craftsman, Ranch, Traditional
- Year Built
- 2003
- Bedrooms
- 3
- Bathrooms
- 2
- Full Baths
- 2
- Living Area
- 1,774
- Lot Size
- 9,583
- Acres
- 0.22
- Subdivision
- Allatoona Springs
Property Description
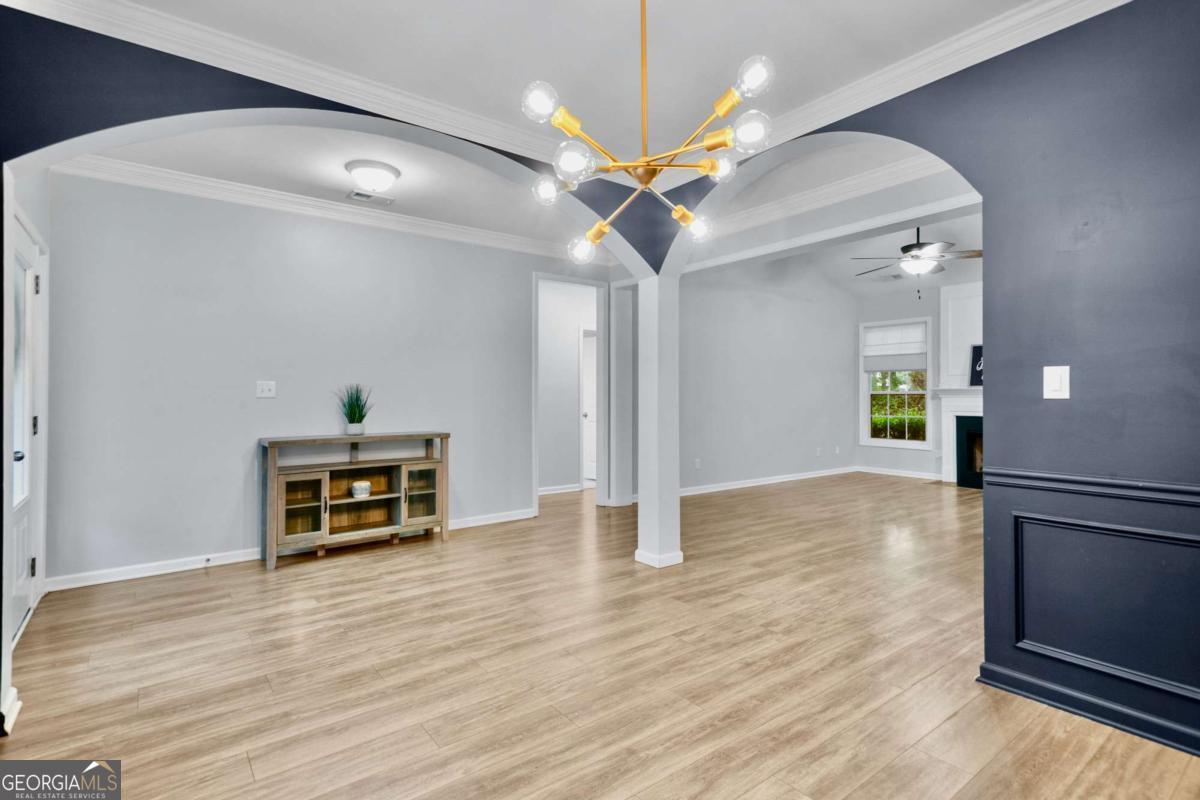
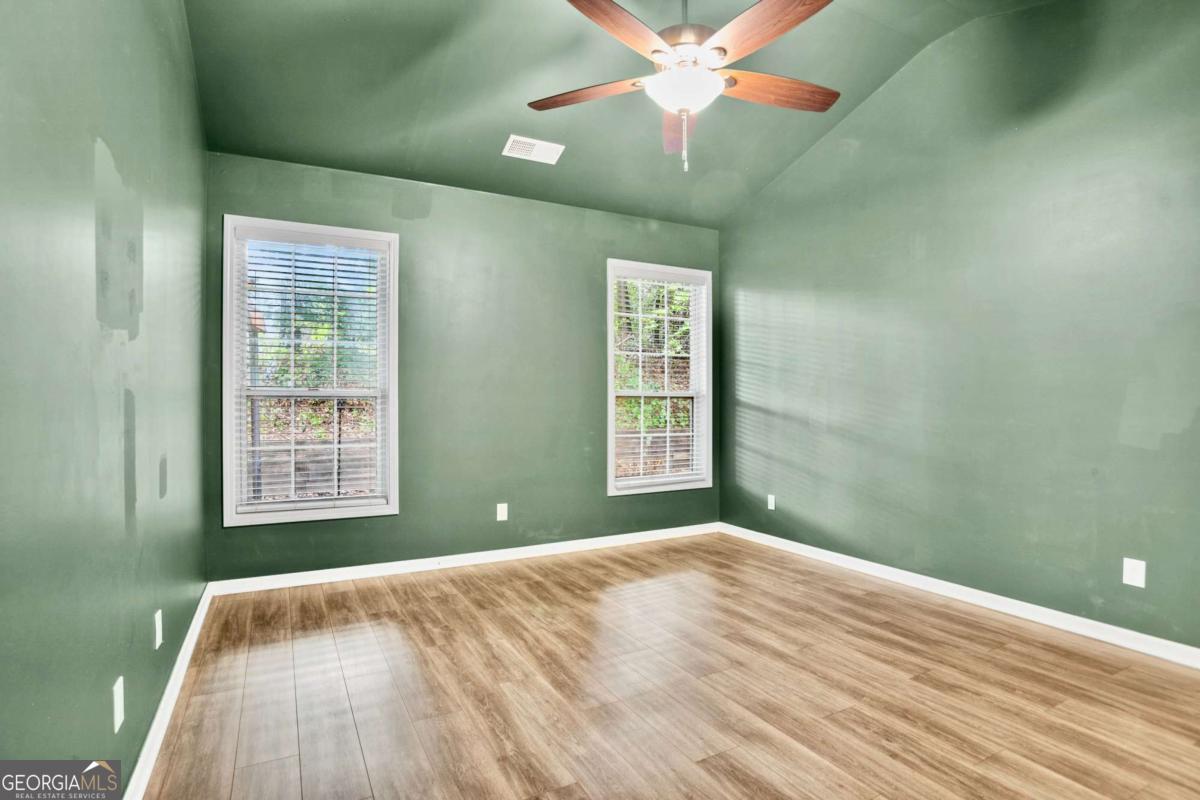
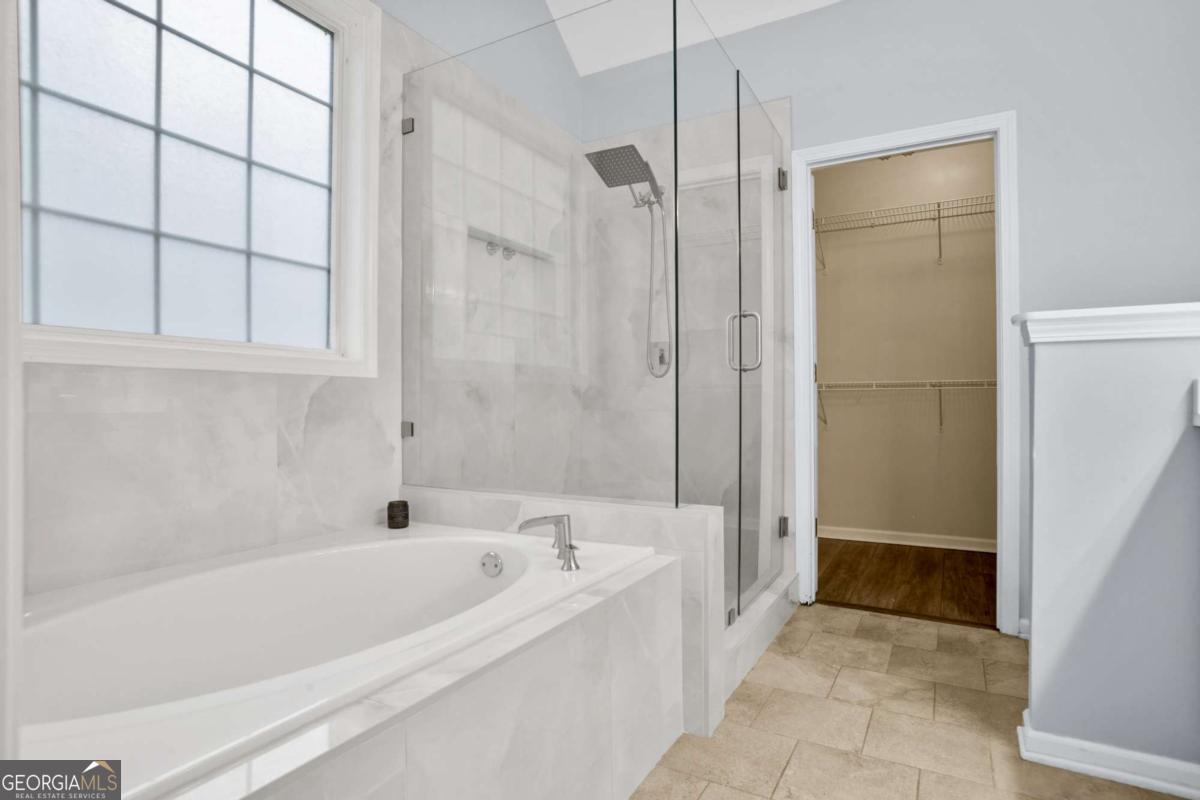
ALL NEW! 2025 ROOF, 2024 HVAC & 2026 WATER HEATER. Stunning Updated Ranch Home in Cul-de-sac. 3 Bedroom, 2 Bath Split Bedroom Plan. The Covered Front Porch and Entrance Foyer welcome you. Open Concept Floor Plan with LVP Flooring throughout. Spacious Kitchen features Granite Counters, Black Stainless Appliances and Tile Backsplash. Painted Gray Cabinets, Farm Sink, Single Pole Faucet and Breakfast Bar complete this Perfect Entertaining Space. Formal Dining Room with Accent Wall and Separate Breakfast Area off Kitchen. The Bright, Inviting Family Room includes Vaulted Ceilings, Gas Logs Fireplace and Great Natural Light. The Oversized Primary Suite has High Vaulted Ceilings and a Generous Walk-in Closet. The Master Bath boasts Quartz Counters, Double Vanity, Large Tile Shower with Frameless Glass and Soaking Tub. True Mudroom Style Laundry Room with Cabinets. Back Door walks out to a Patio with Covered Gazebo for Quiet Evenings. HUGE 2 Car Garage with Plenty of Extra Space for Golf Cart, Etc. 2025 Roof, 2024 HVAC System & 2026 Water Heater. 2024 Garage Spring. Beautiful Cul-de-sac Location is Perfect for Kids and Pets. Allatoona Springs is a Manicured, Walkable Community with Playground. Conveniently Located near I-75 and Less than 5 Minutes to Cobb Pkwy, Dining, Shopping and More.
Additional Information
- Interior Features
- Double Vanity, High Ceilings, Master On Main Level, Roommate Plan, Separate Shower, Soaking Tub, Split Bedroom Plan, Vaulted Ceiling(s), Walk-In Closet(s)
- HOA Fee
- $500
- Property Description
- Craftsman, Ranch, Traditional
- Flooring
- Vinyl
- Appliances
- Dishwasher, Disposal, Gas Water Heater, Microwave, Range, Refrigerator, Stainless Steel Appliance(s)
- Heating
- Forced Air, Natural Gas, Zoned
- Air Conditioning
- Ceiling Fan(s), Central Air, Zoned
- Stories
- 1 Story
- Levels
- One
- Parking
- Garage, Attached, Kitchen Level, Garage Door Opener
- Elementary School
- Frey
- High School
- Allatoona
Listing courtesy of Atlanta Communities.
Mortgage Calculator
 © 2026 Georgia MLS. All rights reserved. Information Deemed Reliable But Not Guaranteed.