1364 Bywood Court, Suwanee, GA 30024
- $499,900
- 4
- BD
- 4
- BA
- 4,424
- SqFt








- List Price
- $499,900
- Status
- ACTIVE
- Days on Market
- 2
- MLS#
- 10819533
- Subtype
- Residential
- Style
- A-Frame, Traditional, Brick Front, Brick/Frame
- Year Built
- 1988
- Bedrooms
- 4
- Bathrooms
- 4
- Full Baths
- 3
- Half Baths
- 1
- Living Area
- 4,424
- Lot Size
- 44,431
- Acres
- 1.02
- Subdivision
- MAPLE RIDGE 5
Property Description
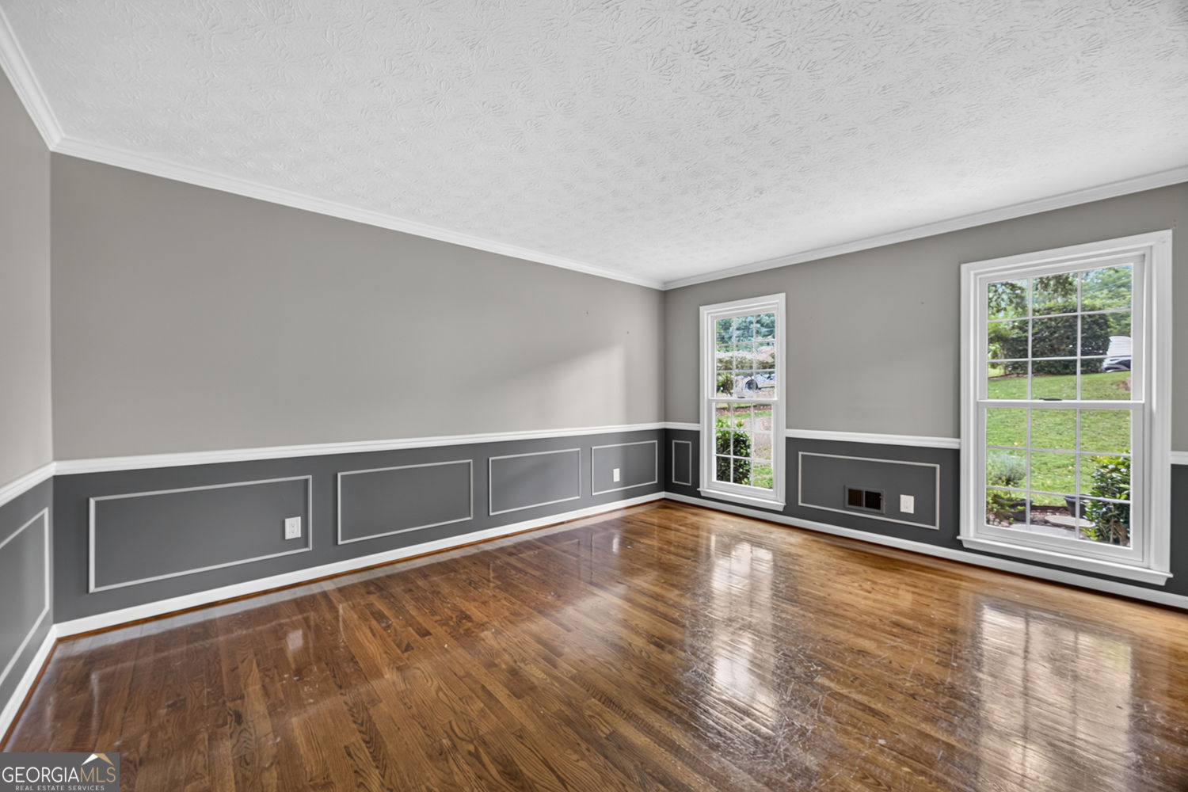
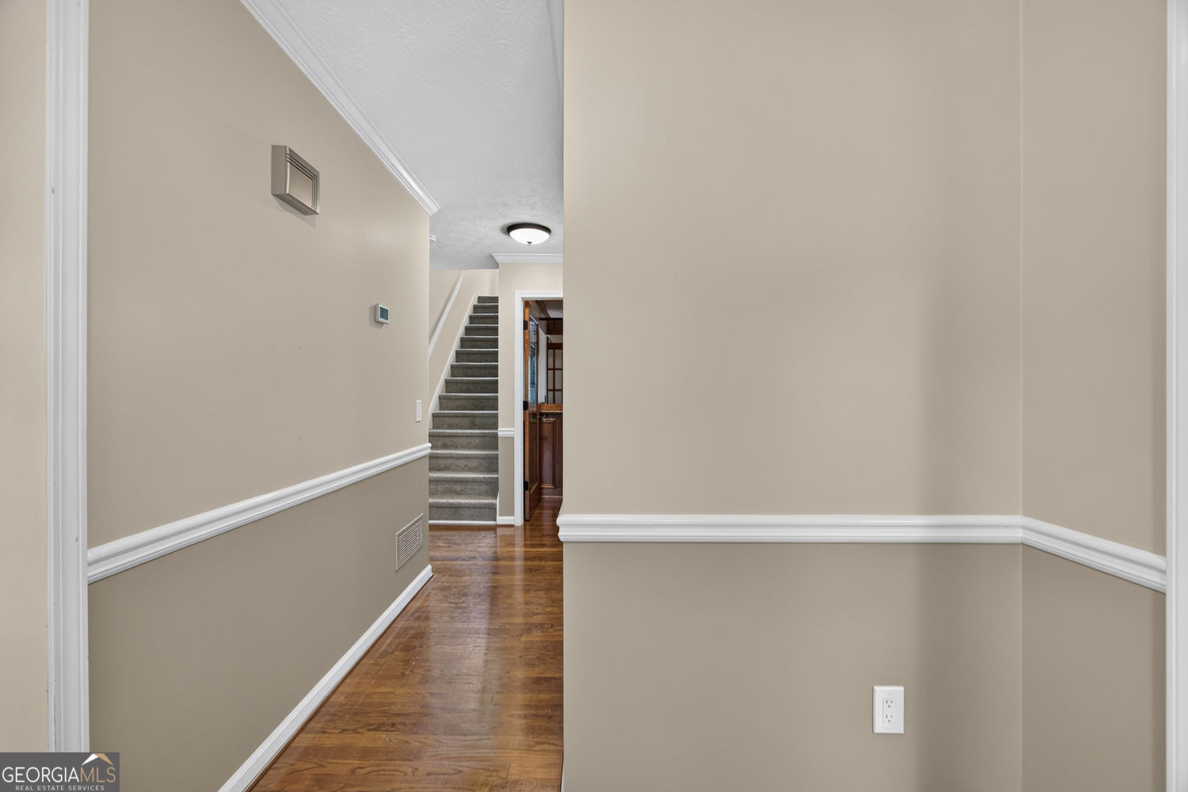
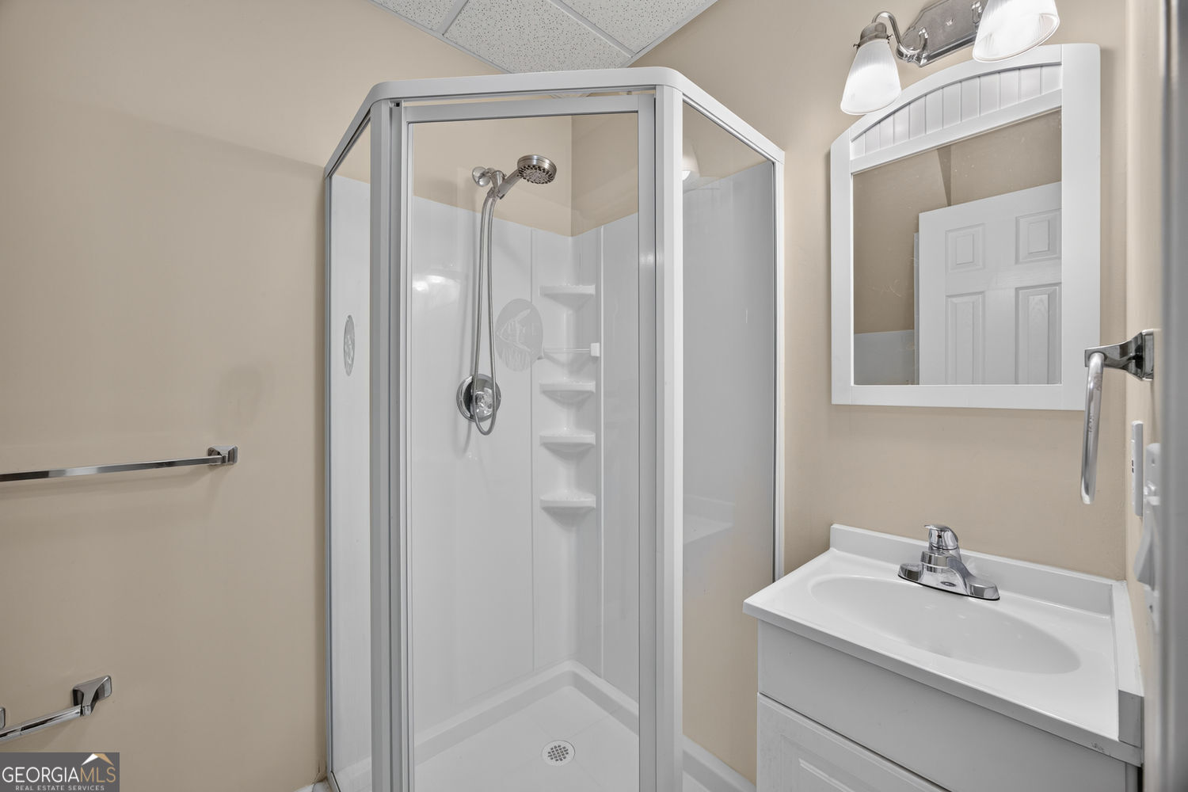
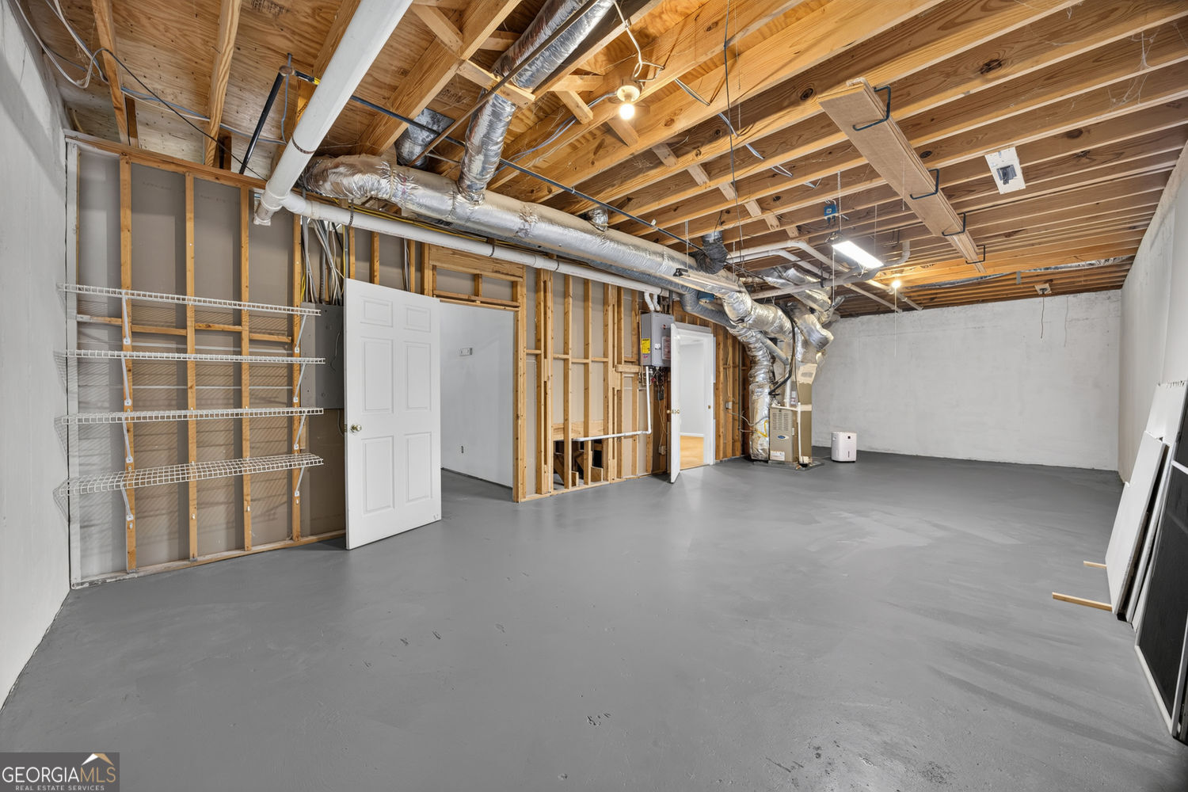
Welcome to your own private retreat in the heart of Suwanee! Located in a desirable optional HOA community and served by award-winning Gwinnett County schools, this meticulously maintained 4-bedroom, 3.5-bath home offers the perfect combination of comfort, privacy, and value-listed below appraised value for instant equity. From the moment you step inside, you'll appreciate the pride of ownership and thoughtful updates throughout. The remodeled kitchen is the heart of the home, opening to a bright breakfast area highlighted by a charming bay window overlooking the backyard. New windows throughout the home bring in an abundance of natural light while enhancing energy efficiency. The partially finished basement offers flexible space for a media room, home office, gym, or guest retreat. Step outside and experience your own wooded backyard oasis. Situated on a private cul-de-sac lot, this outdoor retreat features a spacious deck, in-ground pool, hot tub, and mature trees that provide exceptional privacy, creating the perfect setting for entertaining or simply unwinding after a long day. Additional updates include a roof approximately five years old and several recently replaced major systems, offering added peace of mind for years to come. Conveniently located near shopping, dining, parks, and major commuter routes, this exceptional home combines timeless appeal, modern updates, and an unbeatable setting. Opportunities like this don't come along often, especially with built-in equity from day one. Schedule your private showing today and discover why this home is truly a must-see.
Additional Information
- Interior Features
- Double Vanity, Walk-In Closet(s), Tray Ceiling(s)
- Exterior Features
- Sprinkler System
- Property Description
- A-Frame, Traditional, Brick Front, Brick/Frame
- Flooring
- Hardwood, Carpet, Tile
- Appliances
- Dishwasher, Disposal, Tankless Water Heater
- Heating
- Forced Air
- Air Conditioning
- Central Air
- Stories
- 3 or More Stories
- Levels
- Three Or More
- Pool
- Yes
- Parking
- Garage
- Elementary School
- Parsons
- High School
- Peachtree Ridge
- View
- Seasonal View
Listing courtesy of The Atkins Realty Group.
Mortgage Calculator
 © 2026 Georgia MLS. All rights reserved. Information Deemed Reliable But Not Guaranteed.