2353 Larchwood Road, Atlanta, GA 30310
- $499,000
- 5
- BD
- 3
- BA
- 3,000
- SqFt




- List Price
- $499,000
- Status
- ACTIVE
- Days on Market
- 51
- Price Change
- ▼ $40,000 1790206365
- MLS#
- 10822627
- Subtype
- Residential
- Style
- Brick 4 Side, Ranch, Traditional
- Year Built
- 1950
- Bedrooms
- 5
- Bathrooms
- 3
- Full Baths
- 3
- Living Area
- 3,000
- Lot Size
- 15,158
- Acres
- 0.35
- Subdivision
- West End
Property Description
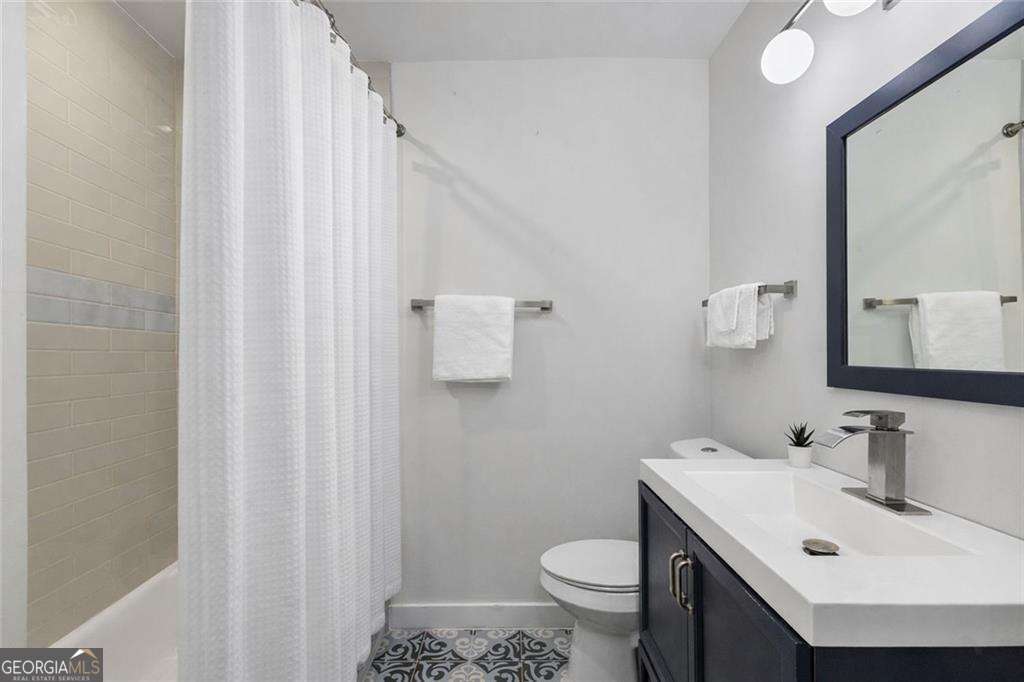
Freshly priced $36K lower, this home now offers one of the most compelling price-per-square-foot values in West End / Florida Heights, with a terrace level that adapts to however you live. A second kitchen with granite counters and wine bar, a theater room, two bedrooms, a separate laundry, and its own street entrance make it ready to be a teen suite, an evening escape for movie nights, a private space for multigenerational living, or a revenue generator that helps offset your mortgage. All of this sits in Atlanta's West End, one of the city's oldest and most storied neighborhoods, where history meets a new wave of restaurants, breweries, and BeltLine energy, with MARTA, Downtown, and the Atlanta University Center just minutes away. The main level delivers soaring ceilings, warm original hardwoods, light-filled windows, and two fireplaces made for quiet nights and easy entertaining. The kitchen is the centerpiece, with custom cabinetry, quartz counters, a five-seat bar, and a dedicated wine bar, supported by a walk-in pantry, mudroom, and laundry room, plus private access to the fenced backyard and pergola-shaded patio. The primary suite is a genuine retreat, complete with a sitting area, fireplace, spa bath with rain shower and soaking tub, and its own door to the backyard. This is West End living, reimagined.
Additional Information
- Interior Features
- Double Vanity, Master On Main Level, Other, Walk-In Closet(s)
- Property Description
- Brick 4 Side, Ranch, Traditional
- Flooring
- Hardwood
- Appliances
- Dishwasher, Electric Water Heater, Microwave
- Heating
- Central, Electric, Heat Pump
- Air Conditioning
- Ceiling Fan(s), Central Air, Heat Pump
- Stories
- 2 Stories
- Levels
- Two
- Parking
- Off Street
- Elementary School
- Peyton Forest
- High School
- Mays
Listing courtesy of Compass.
Mortgage Calculator
 © 2026 Georgia MLS. All rights reserved. Information Deemed Reliable But Not Guaranteed.