1359 Summit Lane NW, Acworth, GA 30102
- $419,999
- 3
- BD
- 3
- BA




- List Price
- $419,999
- Status
- ACTIVE
- Days on Market
- 3
- MLS#
- 10822604
- Subtype
- Residential
- Style
- Traditional
- Year Built
- 1988
- Bedrooms
- 3
- Bathrooms
- 3
- Full Baths
- 2
- Half Baths
- 1
- Lot Size
- 14,418
- Acres
- 0.33
- Subdivision
- CAMBRI HILLS
Property Description
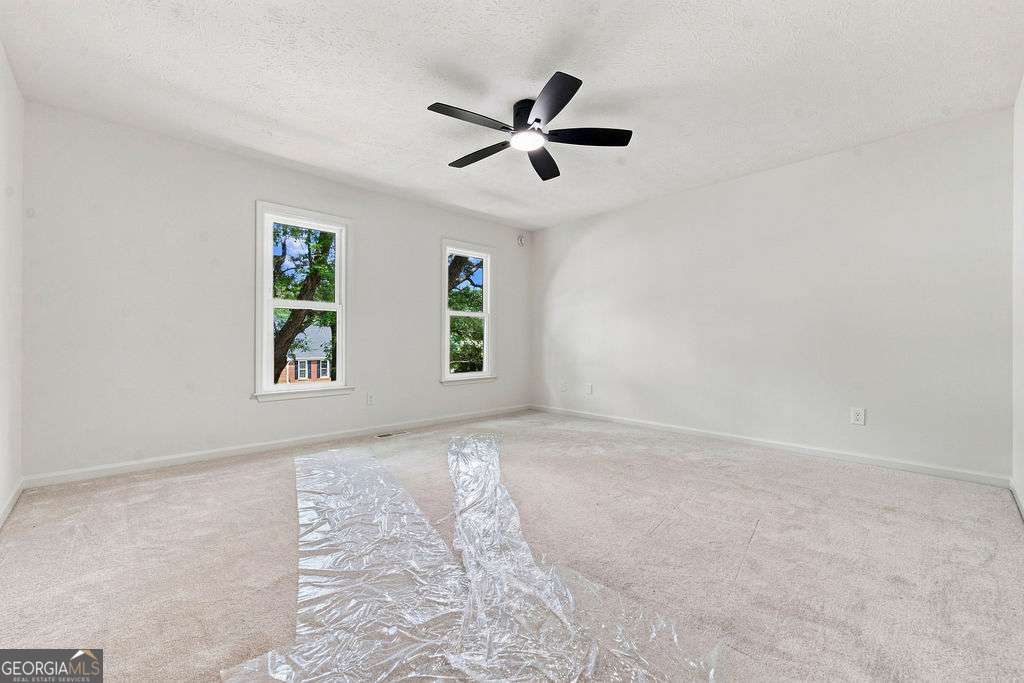
Step inside this beautifully reimagined, move-in-ready home where modern style, thoughtful updates, and everyday functionality come together effortlessly. A bright, refreshed interior welcomes you with fresh paint and luxury vinyl plank flooring flowing seamlessly throughout, creating a clean and cohesive feel from room to room. At the heart of the home, the beautifully redesigned kitchen makes a statement with natural-stained cabinetry, luxurious quartz countertops, updated fixtures, and a warm, contemporary aesthetic. Open to the dining area, the space is perfectly suited for everything from casual everyday living to entertaining family and friends. Both bathrooms have been thoughtfully renovated with stylish modern finishes, while the primary suite offers a relaxing retreat highlighted by a spa-inspired bath featuring a spacious walk-in shower and elevated double vanity. Step outside to a generous backyard offering endless possibilities for outdoor living-host weekend barbecues, create your own garden retreat, enjoy plenty of space for pets and play, or simply unwind in the privacy of your own backyard. Beyond the beautiful finishes, the major improvements have already been taken care of, including a New Roof, Newer HVAC, and New Water Heater-offering added confidence and peace of mind for years to come. Ideally located just minutes from I-75 and I-575, Kennesaw State University, shopping, dining, parks, medical facilities, and sought-after Cobb County schools, this turnkey home delivers the perfect combination of style, convenience, and low-maintenance living. No need to look any further, this home is ready for you to make it yours!
Additional Information
- Interior Features
- Roommate Plan
- Property Description
- Traditional
- Flooring
- Carpet
- Appliances
- Dishwasher, Gas Water Heater, Refrigerator
- Heating
- Central
- Air Conditioning
- Ceiling Fan(s), Central Air
- Stories
- 2 Stories
- Levels
- Two
- Parking
- Garage
- Elementary School
- Pitner
- High School
- Kell
Listing courtesy of Atlanta Communities.
Mortgage Calculator
 © 2026 Georgia MLS. All rights reserved. Information Deemed Reliable But Not Guaranteed.