Share this with your friends


912-509-9132
LPT Realty, LLC
591 Saltbox Lane, Mcdonough, GA 30252
- $539,000
- 5
- BD
- 4
- BA
- 3,356
- SqFt







- List Price
- $539,000
- Status
- COMING SOON
- Days on Market
- 0
- MLS#
- 10857584
- Subtype
- Residential
- Style
- Brick Front, Traditional
- Year Built
- 2023
- Bedrooms
- 5
- Bathrooms
- 4
- Full Baths
- 4
- Living Area
- 3,356
- Lot Size
- 25,264
- Acres
- 0.58
- Subdivision
- Rowland Place
Property Description
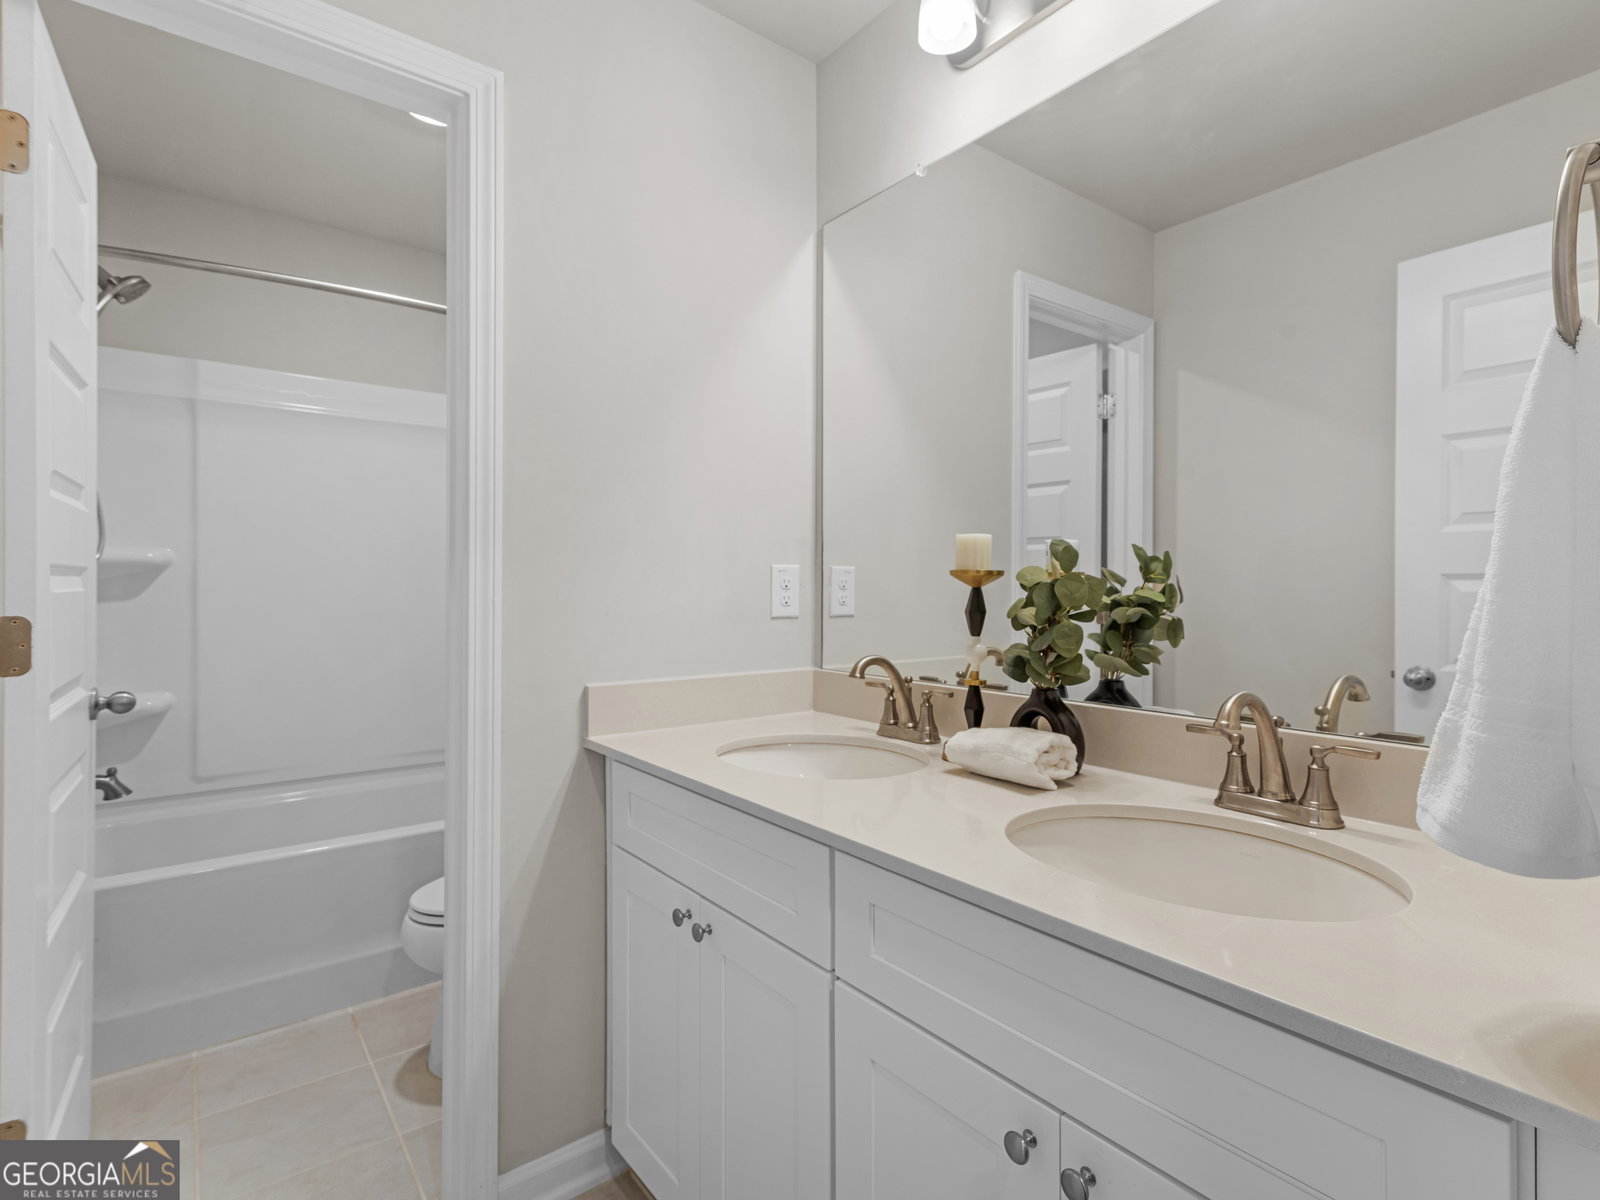
Private cul-de-sac living meets comfort, flexibility, and modern design in this beautifully maintained home boasting a wooded backyard retreat, screened-in patio, media room, plus multiple versatile living spaces. Nestled in the sought after Rowland Place, a gated community in McDonough, this 5-bedroom, 4-bath home, built in 2023, offers approximately 3,400+- square feet of thoughtfully designed living space ideal for both everyday living and entertaining. Step outside to enjoy a fully fenced backyard backing to peaceful wooded privacy with no direct rear neighbors. The screened-in patio creates the perfect setting for morning coffee, relaxing evenings, or year-round entertaining. A finished detached building that is heated and cooled adds even more flexibility and could be used for a home office, creative studio, gym, or entertainment space. Ready to go inside? This open-concept floor plan offers an inviting flow between the spacious family room with fireplace and the beautifully appointed kitchen featuring a large island, walk-in pantry, and stainless steel appliances. The main level also includes a guest bedroom with full bath, formal dining room, and a versatile flex space perfect for a home office or playroom. Upstairs, you'll find 4 additional bedrooms, 3 full baths, and a spacious media room perfect for movie nights, gaming, or an additional lounge area. Retreat to a generously sized primary suite & en-suite bathroom offering a soaking tub, separate shower, double vanity & a walk-in closet. Also featured upstairs is a large laundry room. Additional highlights include a three-car garage, a separate single-car garage currently outfitted as a home gym or flex space that is heated and cooled. All the appliances including refrigerator and washer/dryer will remain with the home. Want to spend the day out on the town? This home is only 4+/- miles to the downtown McDonough square which offers plenty of dining & places to shop. The well known East Lake area is minutes from the home offering a fairly new Kroger, restaurants and schools. Strategically priced to attract strong buyer interest.
Additional Information
- Interior Features
- Double Vanity, High Ceilings, Separate Shower, Soaking Tub, Tile Bath, Walk-In Closet(s)
- HOA Fee
- $745
- Property Description
- Brick Front, Traditional
- Flooring
- Carpet, Laminate, Tile
- Appliances
- Cooktop, Dishwasher, Dryer, Microwave, Oven, Refrigerator, Stainless Steel Appliance(s), Washer
- Heating
- Central
- Air Conditioning
- Central Air, Dual, Electric
- Stories
- 2 Stories
- Levels
- Two
- Parking
- Garage, Attached, Garage Door Opener, Side/Rear Entrance
- Elementary School
- Timber Ridge
- High School
- Union Grove
Listing courtesy of Investment Realty Group.
Mortgage Calculator
 © 2026 Georgia MLS. All rights reserved. Information Deemed Reliable But Not Guaranteed.