110 Hunters Trail, Dallas, GA 30157
- $468,900
- 5
- BD
- 4
- BA
- 3,859
- SqFt






- List Price
- $468,900
- Status
- ACTIVE
- Days on Market
- 2
- MLS#
- 10824023
- Subtype
- Residential
- Style
- Contemporary
- Year Built
- 1999
- Bedrooms
- 5
- Bathrooms
- 4
- Full Baths
- 4
- Living Area
- 3,859
- Lot Size
- 15,246
- Acres
- 0.35
- Subdivision
- Hunters Glen Ph III
Property Description
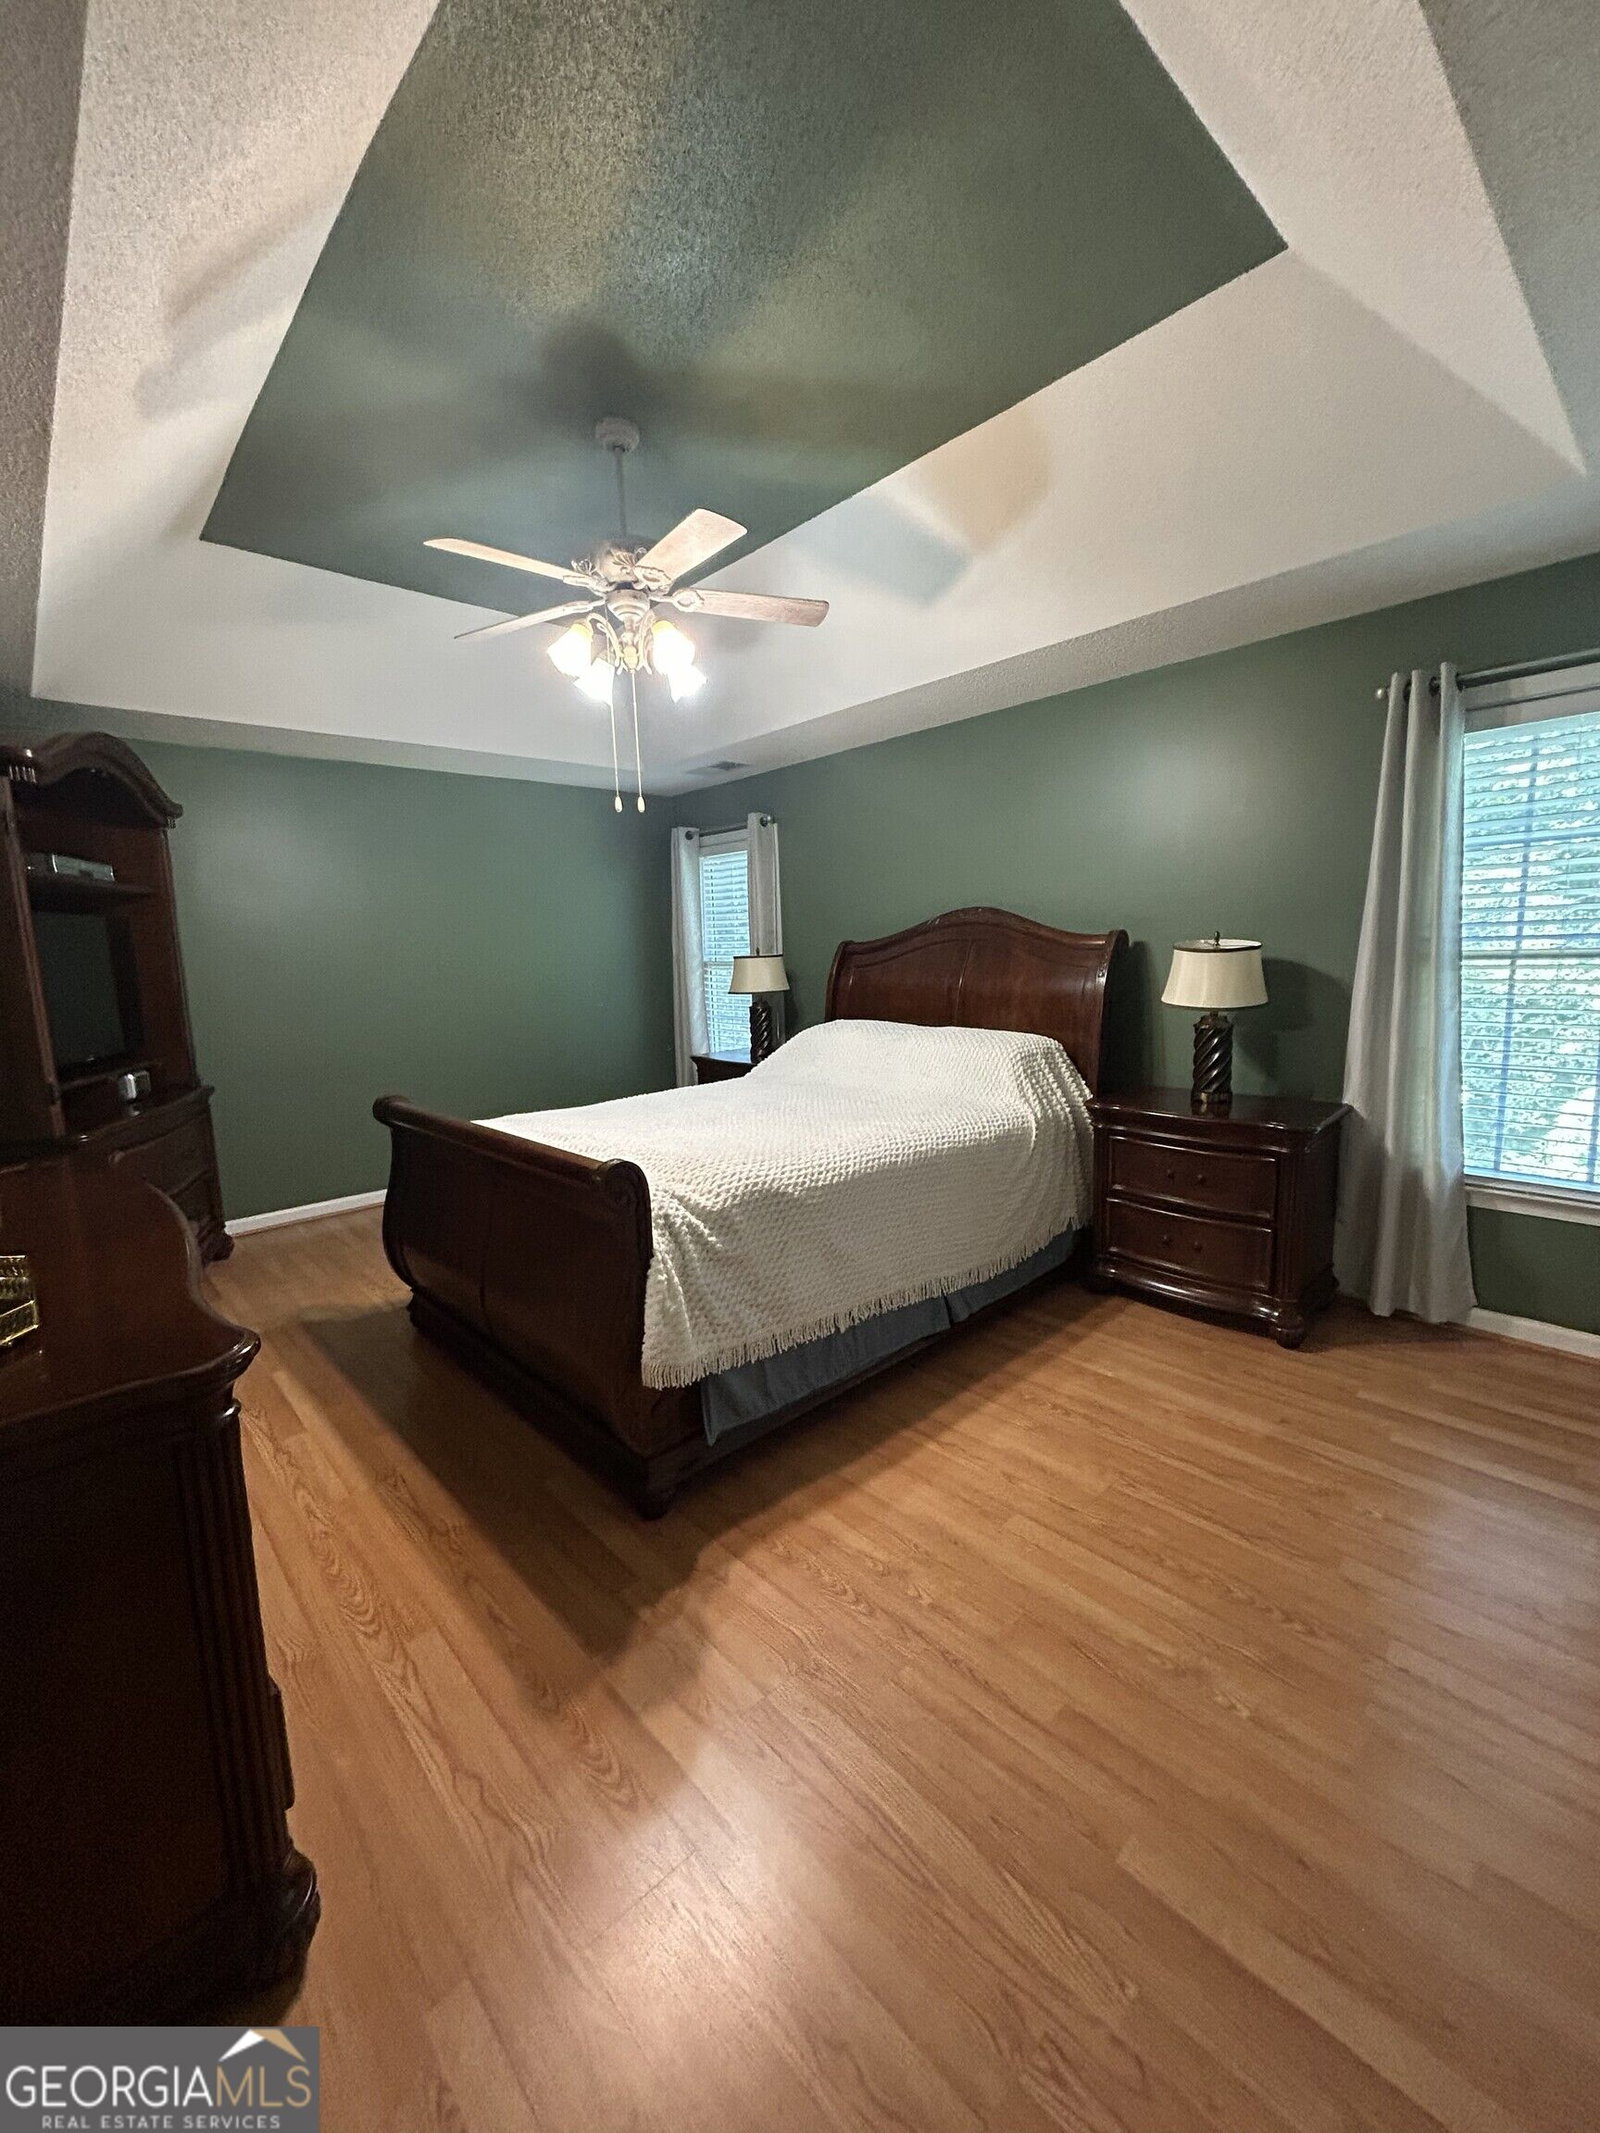
"SPACE, FLEXIBILITY & STORAGE-THIS HOME HAS IT ALL! Welcome home to 110 Hunters Trail, where charm, comfort, and an incredible amount of space come together beautifully in this well-maintained home. From the moment you arrive, the inviting front porch sets the tone-a perfect spot for morning coffee, a good book, or simply enjoying a quiet Georgia evening. Inside, this 5-bedroom, 4-bath home offers the space and flexibility to fit the way you live. The kitchen is designed with everyday convenience and functional storage in mind, featuring a pantry, and Lazy Susan that helps keep everything organized and within reach. And just when you think you've seen it all, there's more! The partially finished basement expands your possibilities with two bonus rooms and a workout room. Create a home office, media room, hobby space, game room, or cozy retreat-the choice is yours. Plus, with generous storage in both the attic and basement, you'll have plenty of room for everything you want to keep without cluttering your living spaces. Step outside and unwind on the back deck, perfect for relaxing at the end of the day or enjoying time with family and friends. This house also features updated Storm/screen doors on the front and back. Spacious yet inviting, practical yet full of possibilities, 110 Hunters Trail is the kind of home that gives you room to settle in, spread out, and make wonderful memories. Come see the space, feel the charm, and imagine yourself at home. Schedule your showing today!
Additional Information
- Interior Features
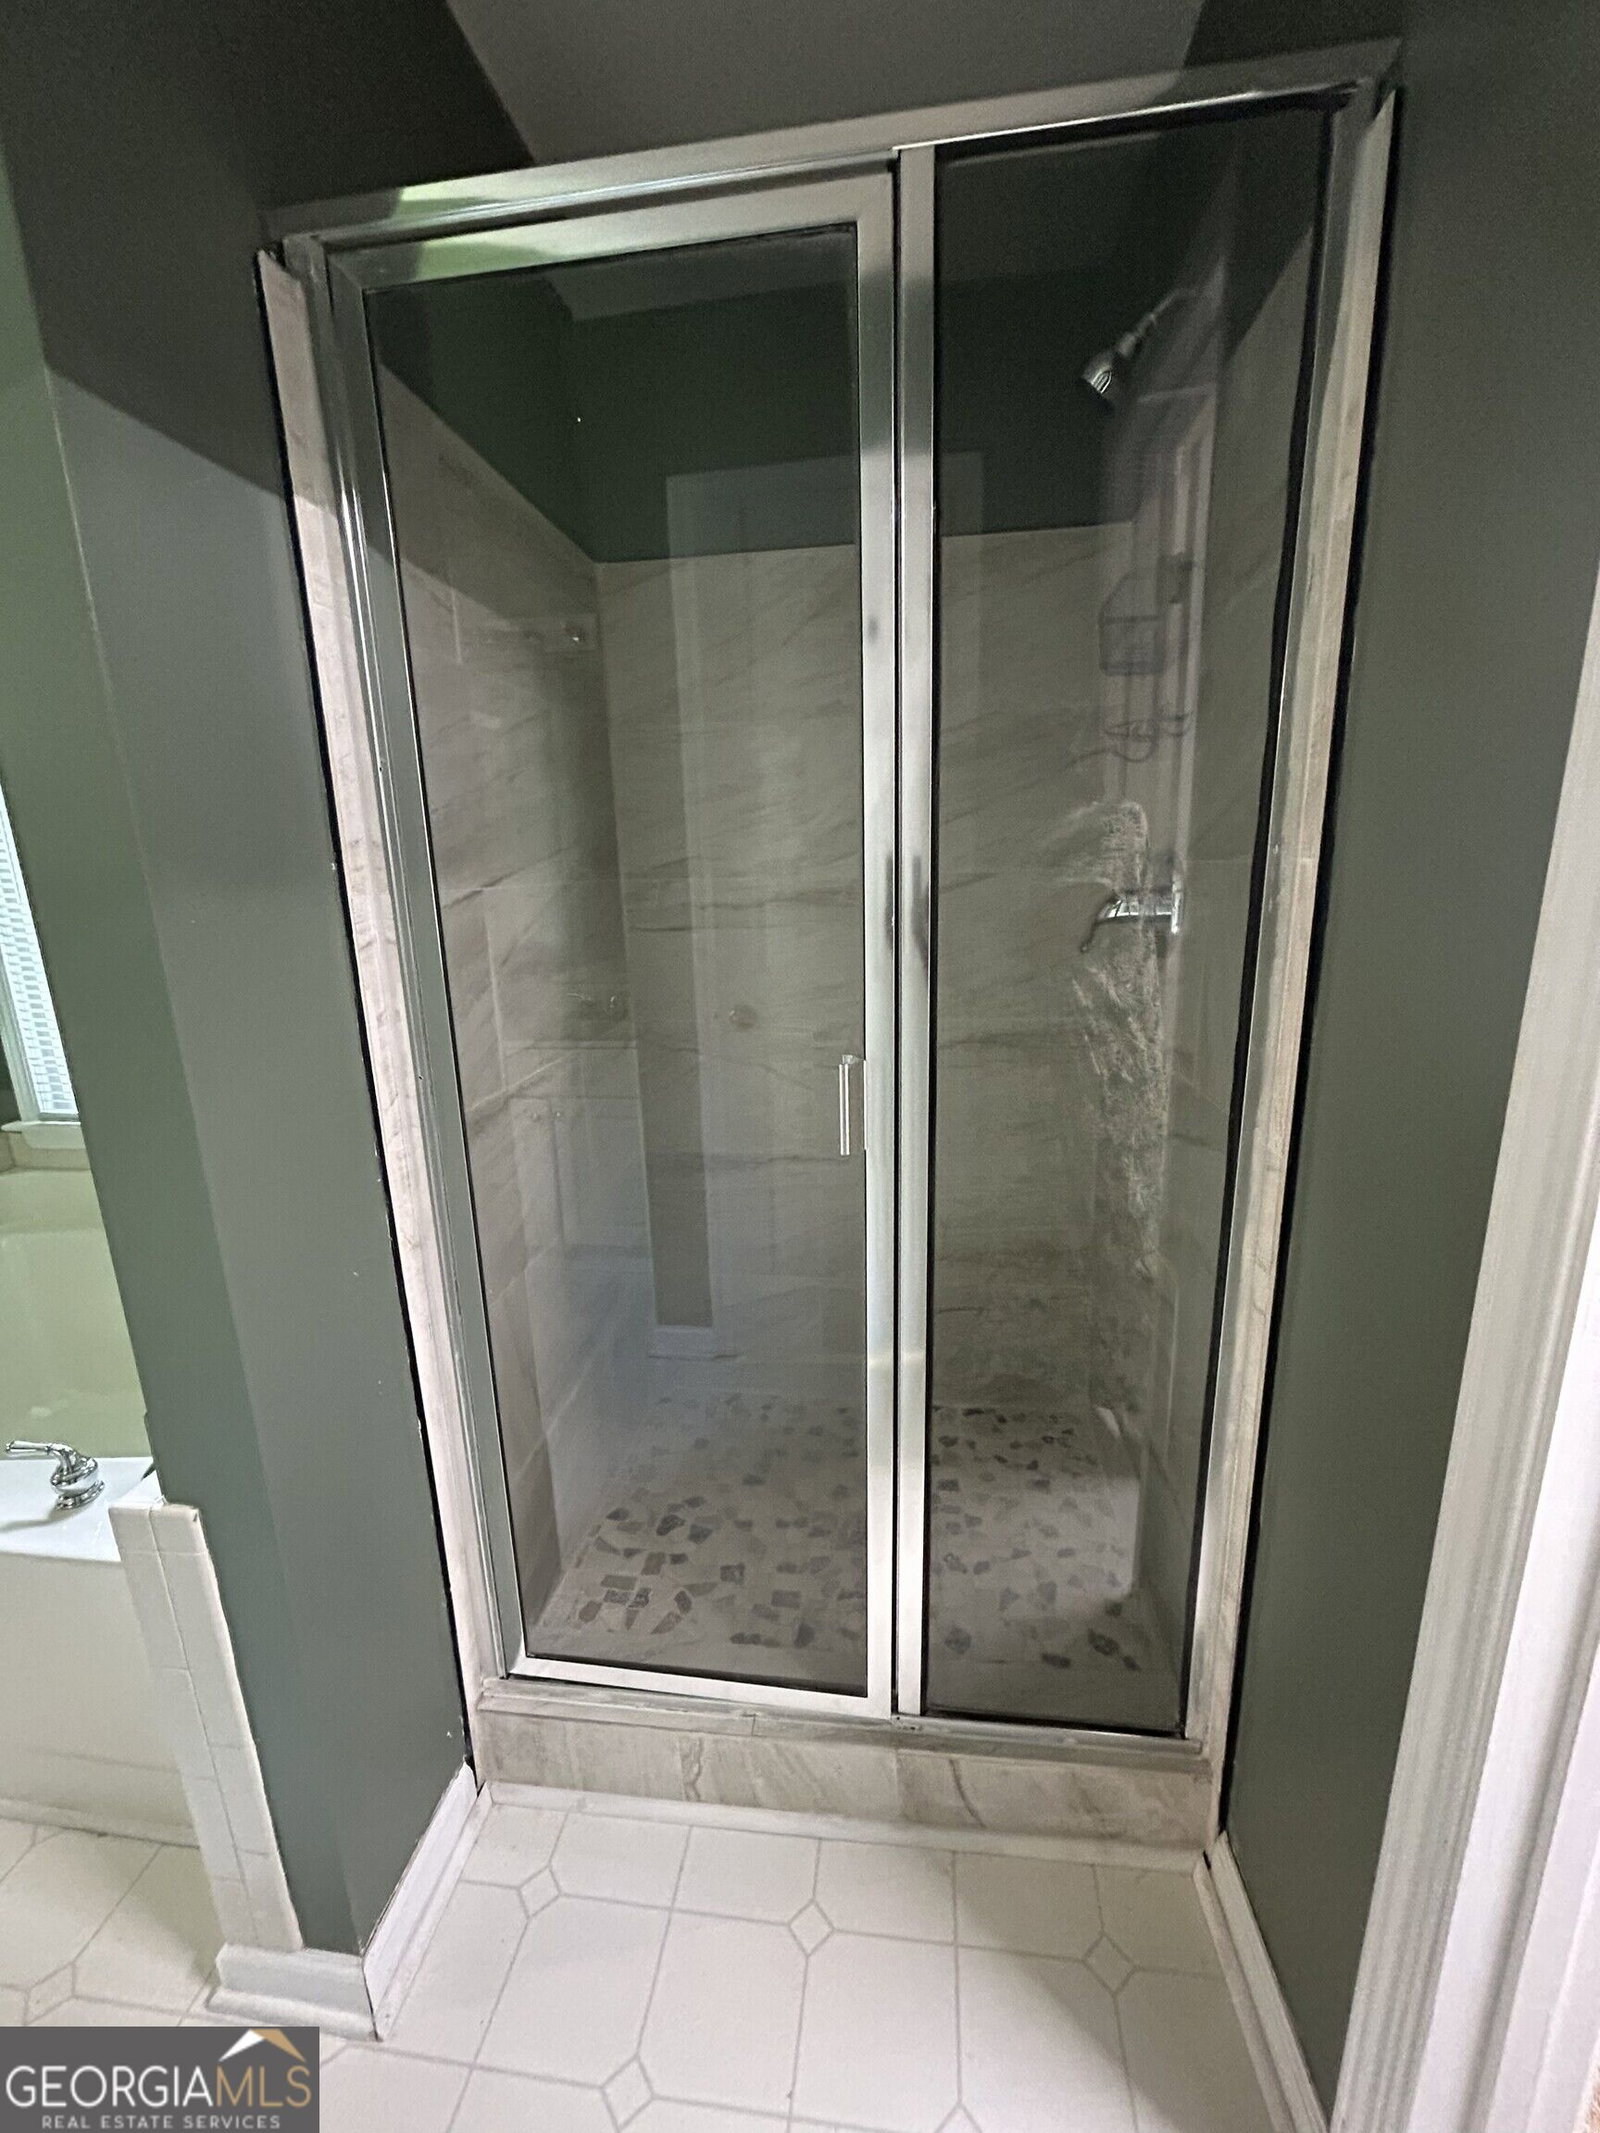
- Double Vanity, Separate Shower, Soaking Tub, Entrance Foyer, Walk-In Closet(s)
- Property Description
- Contemporary
- Flooring
- Carpet, Hardwood, Laminate
- Appliances
- Range
- Heating
- Forced Air, Central
- Air Conditioning
- Central Air
- Stories
- 2 Stories
- Levels
- Two
- Parking
- Garage, Attached, Garage Door Opener
- Elementary School
- McGarity
- High School
- East Paulding
Listing courtesy of Norluxe Realty.
Mortgage Calculator
 © 2026 Georgia MLS. All rights reserved. Information Deemed Reliable But Not Guaranteed.