Share this with your friends


912-509-9132
LPT Realty, LLC
425 Cathedral Drive, Mcdonough, GA 30253
- $294,000
- 4
- BD
- 3
- BA
- 2,232
- SqFt




- List Price
- $294,000
- Status
- ACTIVE
- Days on Market
- 75
- MLS#
- 10822130
- Subtype
- Residential
- Style
- Traditional
- Year Built
- 2014
- Bedrooms
- 4
- Bathrooms
- 3
- Full Baths
- 2
- Half Baths
- 1
- Living Area
- 2,232
- Subdivision
- VILLAGES@CENTERRA
Property Description
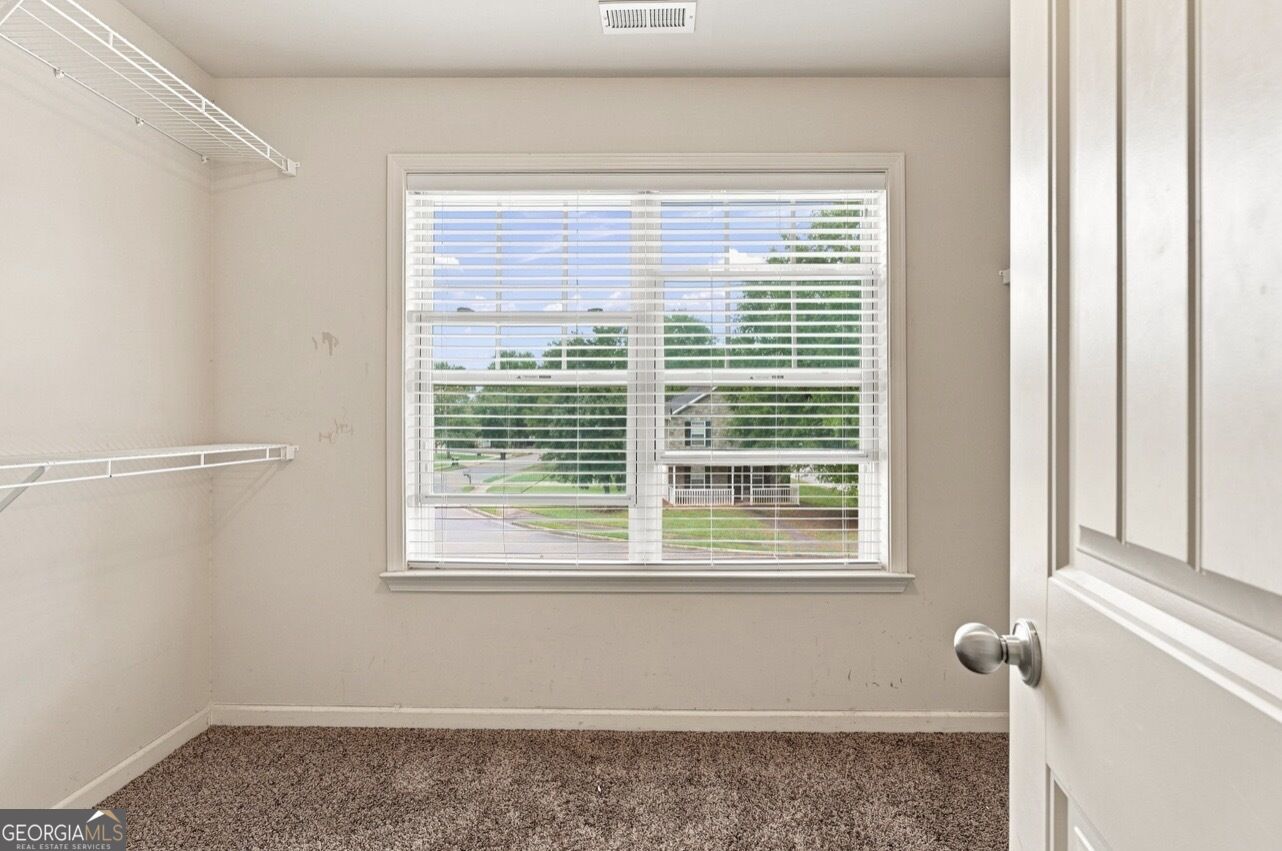
Discover the perfect blend of comfort, functionality, and value in this spacious 4-bedroom, 2.5-bath brick-front home offering over 2,200 square feet of thoughtfully designed living space. From the moment you step into the impressive two-story foyer, you'll appreciate the open layout, generous room sizes, and flexible spaces designed for today's lifestyle. The heart of the home is the inviting open-concept kitchen featuring granite countertops, stainless steel appliances, abundant cabinetry, a breakfast bar, and an oversized walk-in pantry, all overlooking the spacious family room with a cozy fireplace perfect for entertaining or enjoying everyday life. The main level also offers a formal dining room that can easily serve as a home office, playroom, or flex space to fit your needs. Upstairs, retreat to the expansive owner's suite complete with a tray ceiling, large walk-in closet, dual vanities, a relaxing soaking tub, and a separate shower. Three additional oversized bedrooms, a full bath, upstairs laundry room, and a huge loft/bonus room provide endless possibilities for a media room, game room, home gym, or second living area. Outside, enjoy a private fenced backyard with a patio ready for weekend cookouts, family gatherings, pets, or simply relaxing outdoors.
Additional Information
- Interior Features
- Double Vanity, High Ceilings, Separate Shower, Walk-In Closet(s)
- Property Description
- Traditional
- Flooring
- Carpet, Laminate
- Appliances
- Dishwasher, Microwave, Range, Refrigerator, Stainless Steel Appliance(s)
- Heating
- Central, Forced Air
- Air Conditioning
- Ceiling Fan(s), Central Air
- Stories
- 2 Stories
- Levels
- Two
- Parking
- Garage, Attached, Garage Door Opener
- Elementary School
- Luella
- High School
- Luella
Listing courtesy of Epique Realty.
How much is your home worth?
...get instant property value now!
Mortgage Calculator
 © 2026 Georgia MLS. All rights reserved. Information Deemed Reliable But Not Guaranteed.