3514 Highway 121, Blackshear, GA 31516
- $565,000
- 5
- BD
- 3
- BA
- 2,376
- SqFt




- List Price
- $565,000
- Status
- ACTIVE
- Days on Market
- 0
- MLS#
- 10822540
- Subtype
- Residential
- Style
- Craftsman, Traditional
- New Construction
- Yes
- Year Built
- 2026
- Bedrooms
- 5
- Bathrooms
- 3
- Full Baths
- 2
- Half Baths
- 1
- Living Area
- 2,376
- Lot Size
- 331,056
- Acres
- 7.60
- Subdivision
- No Subdivision
Property Description
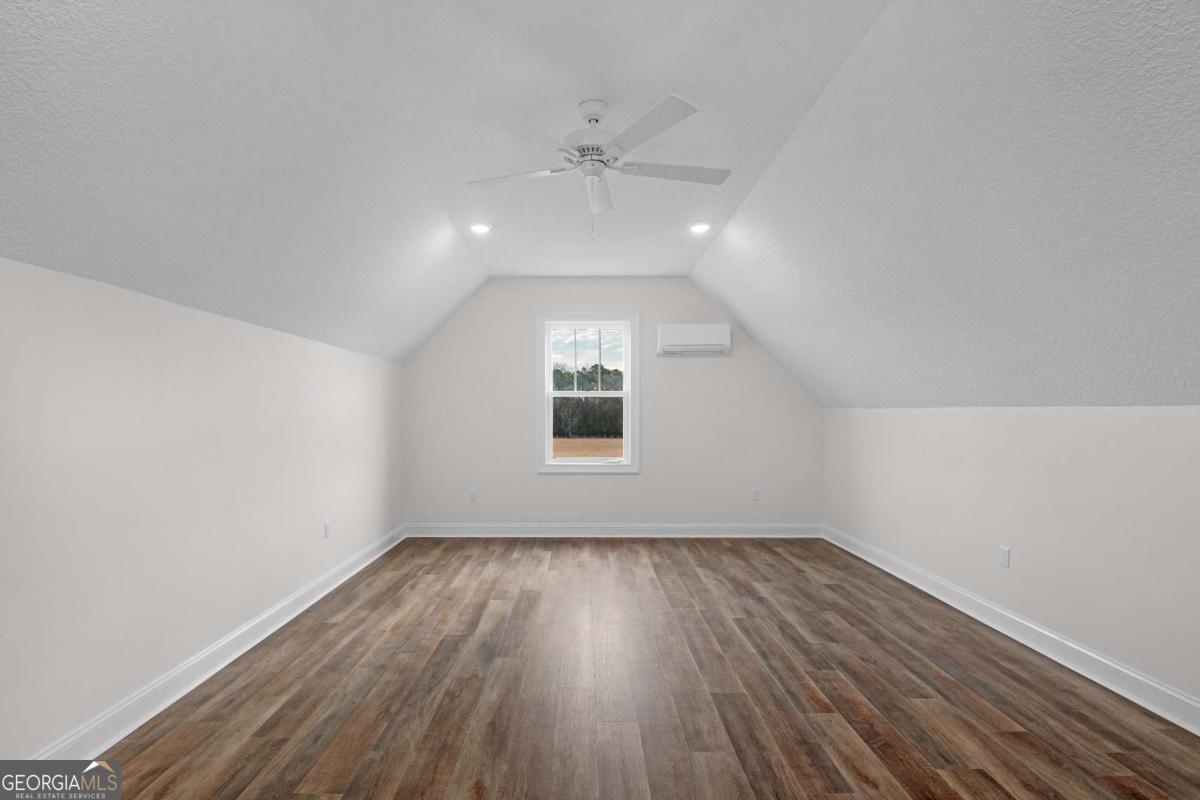
Welcome home to this stunning, move-in ready new construction nestled on 7.6 acres of unrestricted land in Pierce County. Offering 5 bedrooms and 2.5 bathrooms, this thoughtfully designed home combines modern style, quality craftsmanship, and plenty of space inside and out. The open-concept floor plan features split bedrooms, custom cabinetry, quartz countertops, luxury vinyl plank flooring, beautiful checkered tile accents, and an upgraded trim package complemented by elegant gold lighting and plumbing fixtures. The spacious primary suite is a true retreat, featuring a freestanding soaking tub, walk-in shower, and an oversized custom closet with direct access to the large laundry room for added convenience. Upstairs, the fifth bedroom/bonus room offers flexibility for a guest suite, home office, media room, home gym, or additional living space. A customized walk-in closet provides plenty of storage, while the room's elevated position offers beautiful views overlooking the expansive backyard. Located just 4 miles from Pierce County High School and zoned for Patterson Elementary School, this property offers the perfect combination of privacy, convenience, and freedom. With no HOA and no deed restrictions, the possibilities for your 7.6 acres are wide open. Builder incentives include $10,000 toward closing costs! The home also comes with a 1-year builder warranty plus a 10-year structural warranty through America's Preferred Structural Warranty Program, giving you added peace of mind. Come experience the space, quality, and freedom this exceptional property has to offer!
Additional Information
- Interior Features
- Double Vanity, Other, Separate Shower, Soaking Tub, Split Bedroom Plan, Tray Ceiling(s), Walk-In Closet(s)
- Property Description
- Craftsman, Traditional
- Flooring
- Tile, Vinyl
- Appliances
- Dishwasher, Electric Water Heater, Microwave, Refrigerator
- Heating
- Central
- Air Conditioning
- Central Air
- Stories
- 1.5 Stories
- Levels
- One and One Half
- Parking
- Garage, Assigned, Garage Door Opener
- Elementary School
- Patterson
- High School
- Pierce
Listing courtesy of South + East Properties.
Mortgage Calculator
 © 2026 Georgia MLS. All rights reserved. Information Deemed Reliable But Not Guaranteed.