123 Plemmons Drive, St. Simons, GA 31522
- $880,000
- 4
- BD
- 3
- BA
- 2,689
- SqFt










- List Price
- $880,000
- Status
- ACTIVE
- Days on Market
- 82
- MLS#
- 10796158
- Subtype
- Residential
- Style
- Contemporary
- Year Built
- 2001
- Bedrooms
- 4
- Bathrooms
- 3
- Full Baths
- 3
- Living Area
- 2,689
- Lot Size
- 52,707
- Acres
- 1.21
- Subdivision
- Oglethorpe Landing
Property Description
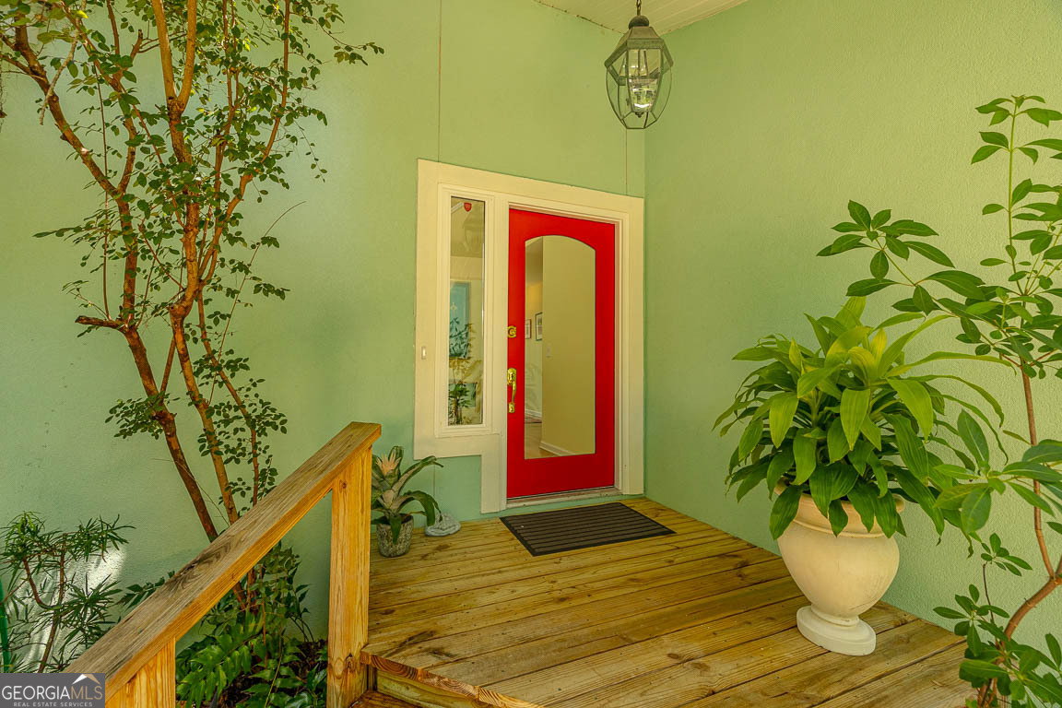
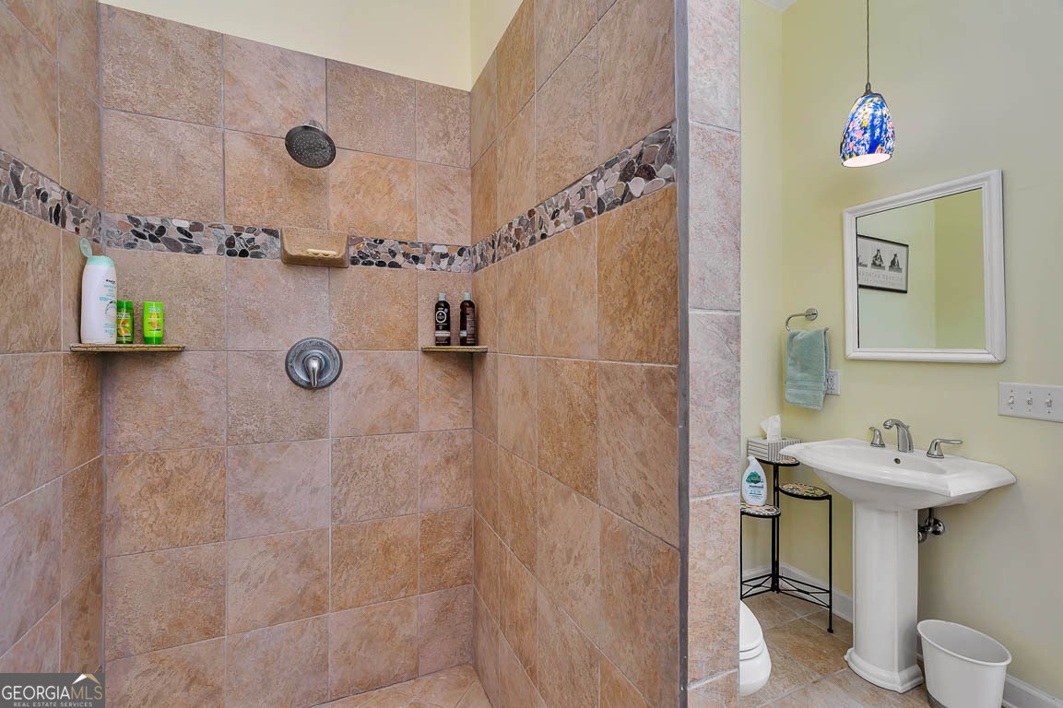
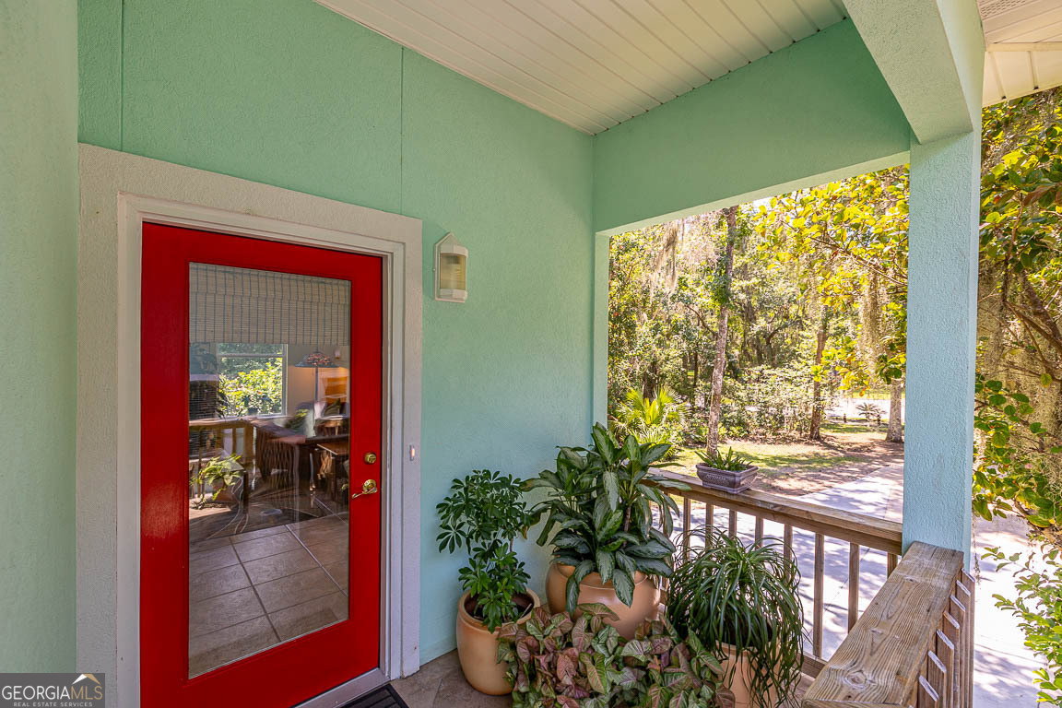
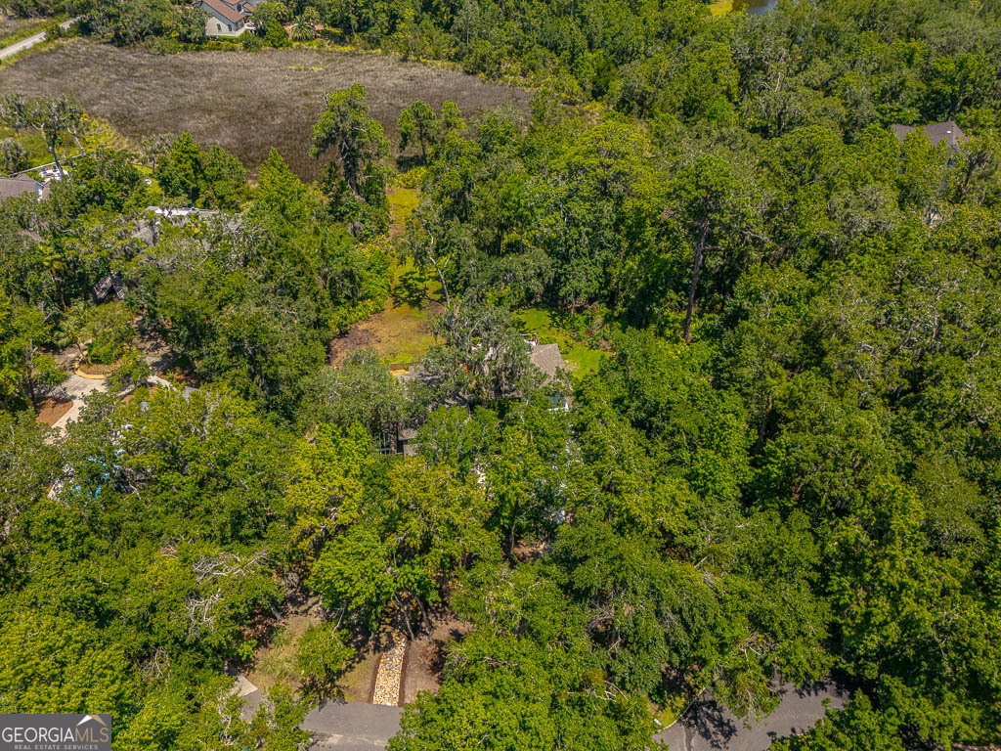
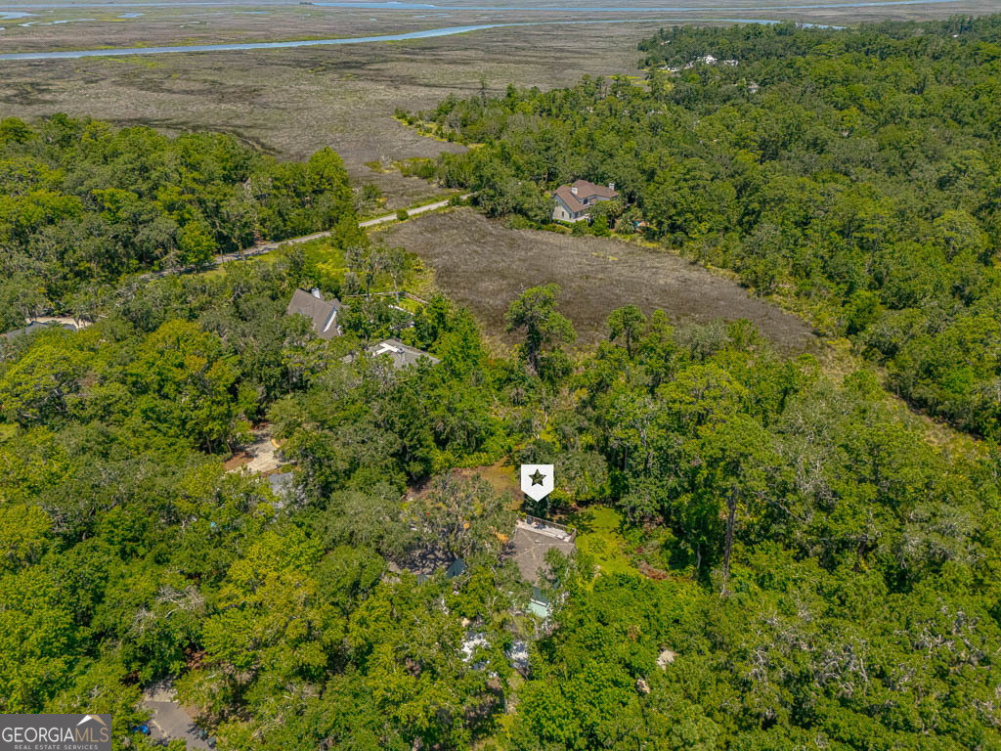
Custom Contemporary Retreat with Guest Cottage & Marsh Views - No HOA Nestled on approximately 1.2 wooded acres on Saint Simons Island, this custom-built contemporary home offers a rare blend of privacy, modern comfort, and marsh views. The main residence spans just over 2,000 square feet with 3 bedrooms and 2 bathrooms. The first floor features a welcoming living room, dining area, kitchen, laundry room, primary bedroom with en suite bathroom, and a dedicated office. Upstairs, a bonus room/landing area connects two additional bedrooms and a shared full bathroom, providing flexible space for guests or hobbies. The property also includes a charming guest cottage of over 600 square feet, complete with its own living room, kitchenette, washer/dryer hookup, 1 bedroom, and 1 bathroom-ideal for extended family, visiting friends, or as a private studio. Both the main home and guest cottage have their own garages, offering convenience and extra storage. A spacious deck spans the full length of the rear of the main home, creating a perfect spot for entertaining, morning coffee, or soaking in the peaceful wooded and marsh backdrop. The generous lot size ensures plenty of room to enjoy the outdoors while maintaining privacy. Located in a quiet neighborhood with no HOA, this property offers the freedom to enjoy your home and land without restrictive covenants. All of this is just minutes from Saint Simons Island's beaches, shopping, dining, and activities-making it equally suited as a full-time residence, vacation getaway, or multi-generational retreat.
Additional Information
- Interior Features
- High Ceilings
- Property Description
- Contemporary
- Flooring
- Carpet, Hardwood
- Appliances
- Cooktop, Dishwasher, Disposal, Dryer, Refrigerator
- Heating
- Heat Pump
- Air Conditioning
- Heat Pump
- Stories
- 2 Stories
- Levels
- Two
- Parking
- Garage, Attached, Garage Door Opener
- Elementary School
- Oglethorpe Point
- High School
- Glynn
Listing courtesy of BHHS Hodnett Cooper Real Estate.
Mortgage Calculator
 © 2026 Georgia MLS. All rights reserved. Information Deemed Reliable But Not Guaranteed.