Share this with your friends


912-509-9132
LPT Realty, LLC
4130 Lower Roswell Road, Marietta, GA 30068
- $989,500
- 5
- BD
- 4
- BA




- List Price
- $989,500
- Status
- ACTIVE
- Days on Market
- 44
- Price Change
- ▼ $270 1790687540
- MLS#
- 10838635
- Subtype
- Residential
- Style
- Contemporary, Other, Ranch
- Year Built
- 2019
- Bedrooms
- 5
- Bathrooms
- 4
- Full Baths
- 3
- Half Baths
- 1
- Lot Size
- 19,602
- Acres
- 0.45
- Subdivision
- King's Cove
Property Description
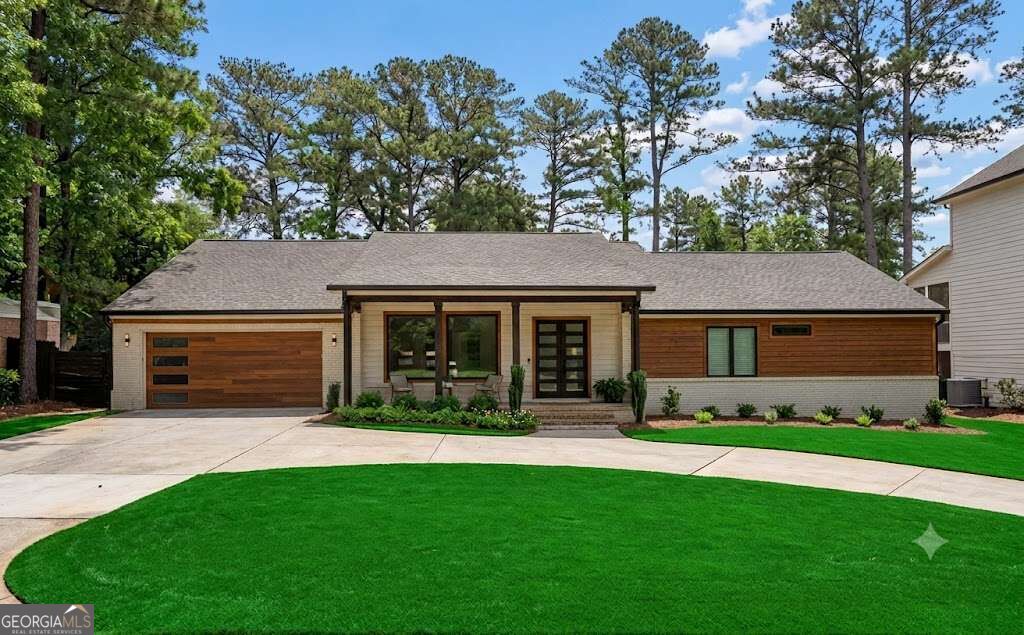
Price drastically reduced for immediate move-in! Exceptional luxury value for a qualified tenant ready to occupy.Welcome to your dream home! From the moment you pull up to the stately circular driveway, you'll feel the elegance of this fully renovated, turn-key masterpiece. Step inside to discover soaring 12-foot ceilings throughout the entire house, creating an incredible, light-filled sense of space and grandeur. Designed for modern living, this spacious 5-bedroom retreat effortlessly balances everyday comfort with high-end style. The heart of the home is a gorgeous, chef-inspired gourmet kitchen featuring premium finishes that flow right into an open-concept living area-ideal for hosting family and friends. Need extra space for your lifestyle? You'll love the versatile garage equipped with its own dedicated AC unit, making it the ultimate climate-controlled home gym, "man cave," or private workshop. Plus, an oversized, thoughtfully designed laundry room keeps household organization a breeze. Step outside into your own private oasis: a level, beautifully landscaped backyard perfect for relaxing weekends or lively outdoor gatherings. King's Cove subdivision offers private community amenities including a pool, tennis courts, and a beautiful playground. Flexible Financing Available: Take advantage of rare owner-finance and lease-purchase opportunities. Contact the listing agent today to schedule your private tour and make this stunning property yours!
Additional Information
- Interior Features
- Bookcases, Double Vanity, Master On Main Level, Other, Walk-In Closet(s)
- Exterior Features
- Balcony, Other
- Property Description
- Contemporary, Other, Ranch
- Flooring
- Hardwood, Other
- Appliances
- Dishwasher, Refrigerator
- Heating
- Central
- Air Conditioning
- Ceiling Fan(s), Central Air
- Stories
- 1 Story
- Levels
- One
- Parking
- Garage, Kitchen Level, Garage Door Opener
- Elementary School
- Sope Creek
- High School
- Walton
Listing courtesy of Greatest Atlanta Realty.
Mortgage Calculator
 © 2026 Georgia MLS. All rights reserved. Information Deemed Reliable But Not Guaranteed.