9139 Selborne Lane, Chattahoochee Hills, GA 30268
- $1,299,500
- 4
- BD
- 4
- BA
- 2,860
- SqFt






- List Price
- $1,299,500
- Status
- ACTIVE
- Days on Market
- 37
- MLS#
- 10795752
- Subtype
- Residential
- Style
- Traditional
- Year Built
- 2006
- Bedrooms
- 4
- Bathrooms
- 4
- Full Baths
- 3
- Half Baths
- 1
- Living Area
- 2,860
- Lot Size
- 4,399
- Acres
- 0.10
- Subdivision
- Serenbe
Property Description
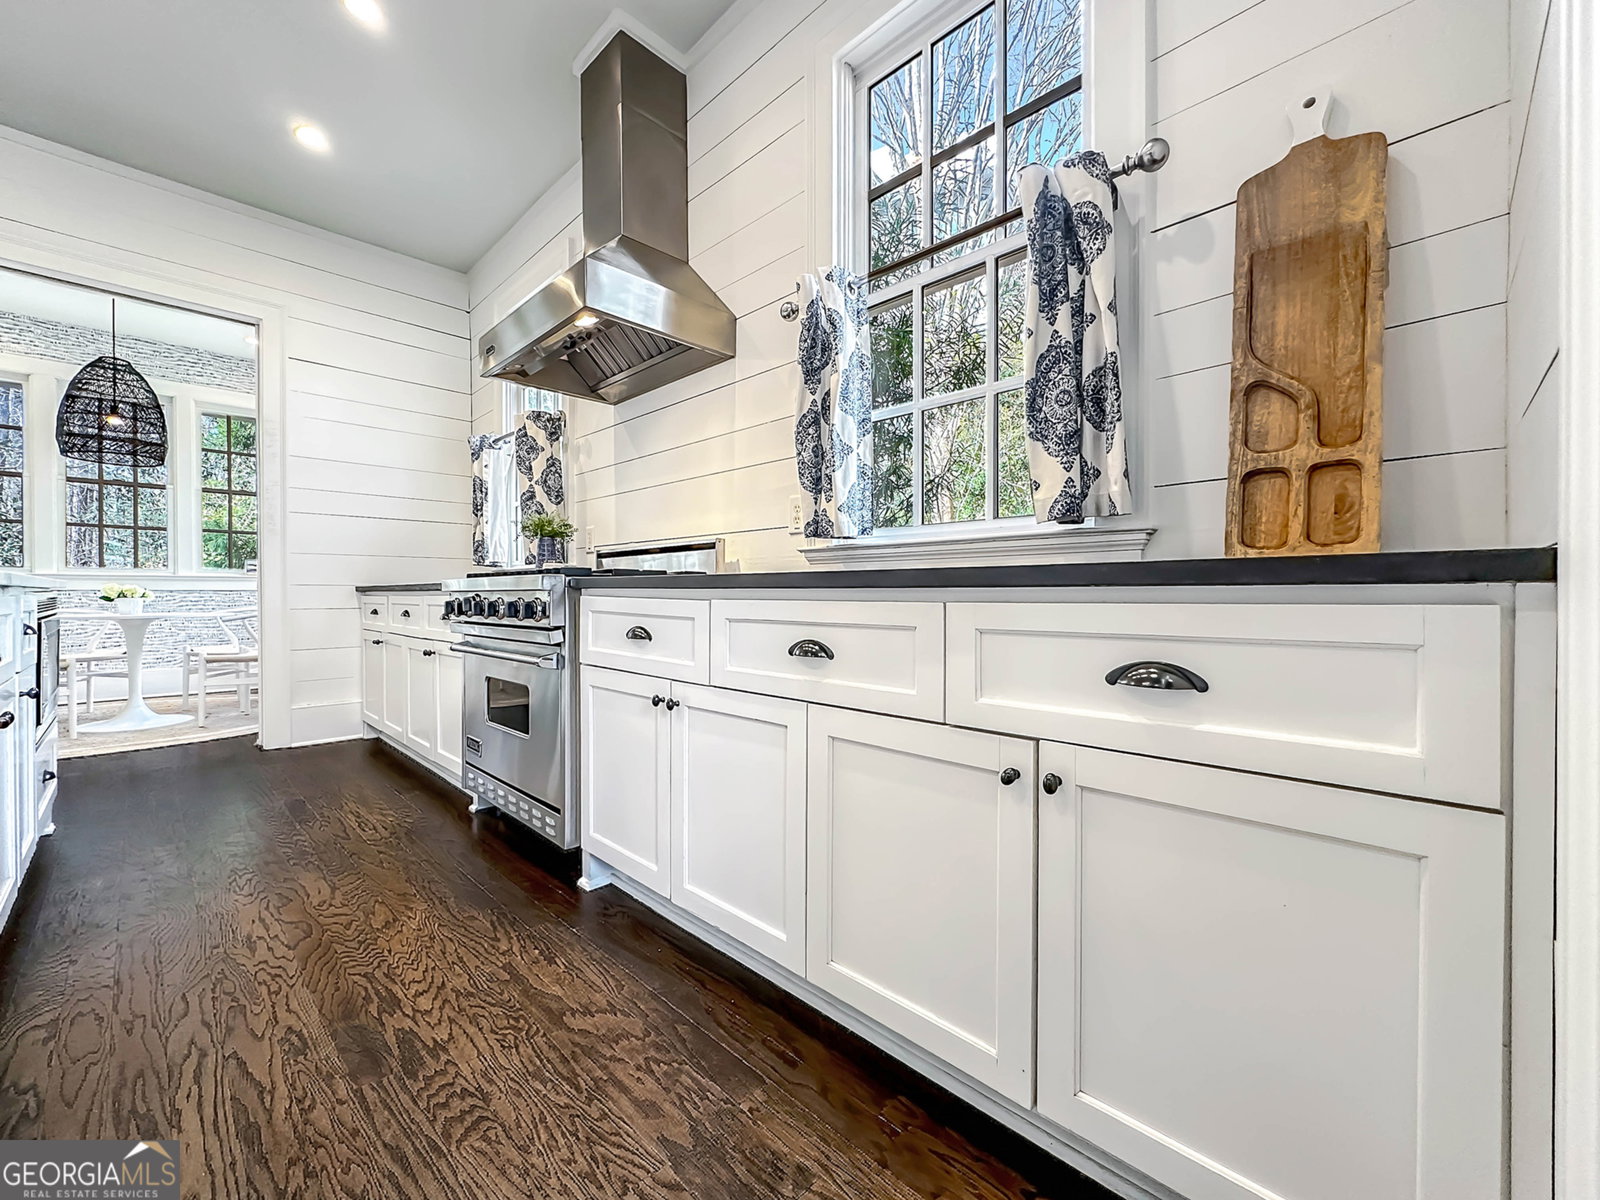
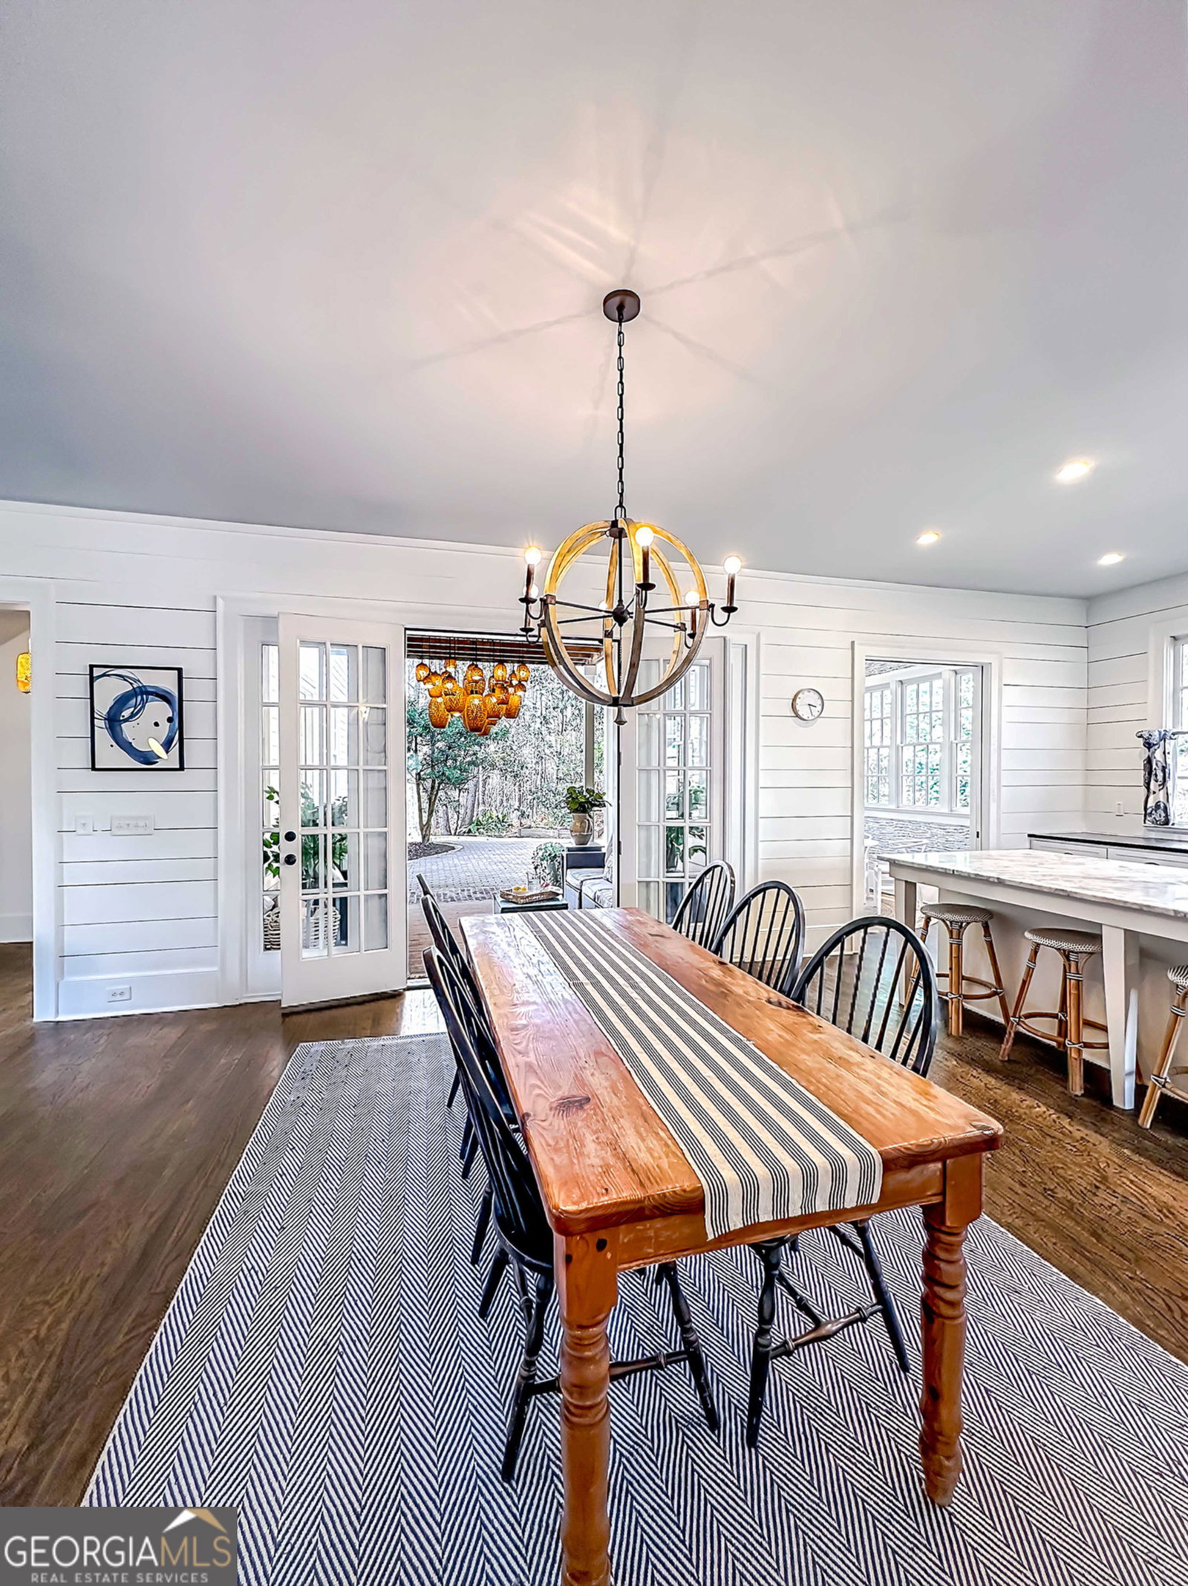
This exceptional residence offers a rare blend of sophistication, comfort, and thoughtfully designed indoor and outdoor spaces. This beautifully appointed 4 bedroom home features a desirable owner's suite on the main level, providing both convenience and a peaceful retreat. The spacious floor plan is ideal for everyday living and entertaining, with abundant natural light and seamless flow throughout. The family room with fireplace creates a warm and inviting gathering space, while the dining room, with easy access to the outdoors, makes hosting effortless. - A large breakfast room adds to the home's functionality and charm that can double as a great home office space, playroom or flex space. The butler's pantry is a standout feature, complete with a refrigerator, second dishwasher, and washer and dryer-perfect for entertaining and added convenience. Upstairs, you'll find three additional bedrooms, including two that share a bath and one with its own private bath. A unique screened porch on the upper level adds special ambiance, offering a peaceful place to relax and unwind. Outdoor living is truly exceptional, with beautifully designed spaces ideal for entertaining or enjoying quiet moments year-round. Located in the heart of Serenbe, this home offers easy access to local favorites including retail shops and restaurants, blending luxury living with walkable convenience. 9139 Selborne is more than a home, it's a lifestyle, offering privacy, elegance, and inviting spaces both inside and out. A rare opportunity to own in a quiet established hamlet!
Additional Information
- Interior Features
- Double Vanity, High Ceilings, Master On Main Level, Separate Shower, Soaking Tub, Tile Bath, Entrance Foyer, Walk-In Closet(s), Wet Bar
- HOA Fee
- $1,698
- Property Description
- Traditional
- Flooring
- Carpet, Hardwood, Tile
- Appliances
- Dishwasher, Dryer, Gas Water Heater, Microwave, Range, Refrigerator, Stainless Steel Appliance(s), Washer
- Heating
- Central, Natural Gas, Zoned
- Air Conditioning
- Ceiling Fan(s), Central Air, Dual, Electric, Zoned
- Stories
- 2 Stories
- Levels
- Two
- Parking
- Assigned
- Elementary School
- Palmetto
- High School
- Creekside
Listing courtesy of REMAX Concierge.
Mortgage Calculator
 © 2026 Georgia MLS. All rights reserved. Information Deemed Reliable But Not Guaranteed.