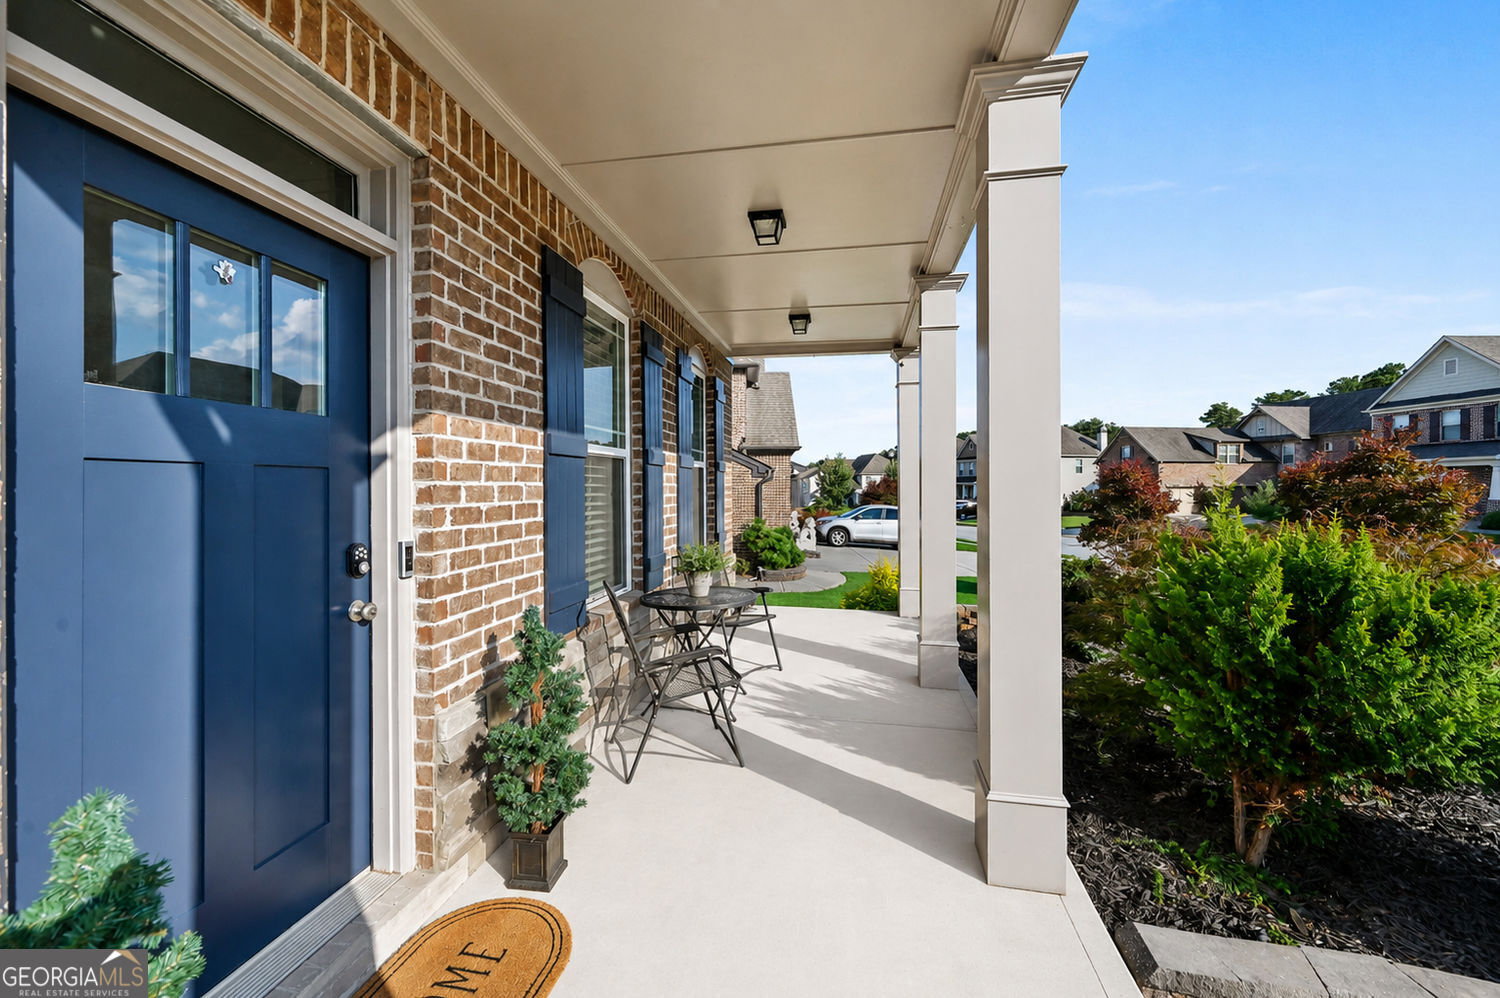
1331 Palouse Hills Place, Lawrenceville, GA 30044
- $685,000
- 5
- BD
- 5
- BA
- 4,086
- SqFt




- List Price
- $685,000
- Status
- ACTIVE
- Days on Market
- 2
- MLS#
- 10826180
- Subtype
- Residential
- Style
- Colonial
- Year Built
- 2018
- Bedrooms
- 5
- Bathrooms
- 5
- Full Baths
- 4
- Half Baths
- 1
- Living Area
- 4,086
- Lot Size
- 9,844
- Acres
- 0.23
- Subdivision
- HORIZON PH 2 UN 3
Property Description
Welcome to this beautifully designed and spacious home in the highly sought-after Horizon community of Lawrenceville, where modern style, spacious living, and versatility come together! Offering 5 bedrooms, 4.5 bathrooms, and abundance space! One of the home's standout features is its TWO spacious primary suites-one conveniently located on each level! This unique layout is ideal for multi-generational living, extended guests, or personalized to your flexibility. Open-concept design, with a stylish white modern-finish kitchen perfect for creating an inviting space for gatherings! On the secondary level, your upstairs balcony offers a relaxing spot to enjoy your morning coffee or unwind at the end of the day. The spacious primary suite offers an inviting retreat with extra room to relax, unwind, or create your own private sitting area, office, or extra closet space. Step outside to the FULLY FENCED, beautifully maintained backyard with an extended covered patio, offering plenty of room for outdoor dining, entertaining, gardening, or simply enjoying your own private retreat! With additional bedrooms that can easily serve as home offices, guest suites, workout rooms, or hobby spaces, plus a 3-car garage for ample parking and storage, this home offers the flexibility today's buyers are looking for! Conveniently located near shopping, dining, parks, schools, and major highways, this home combines modern living, and thoughtful design in an unbeatable location! Custom upgrades are showcased throughout, so schedule your tour and make this home yours!
Additional Information
- Interior Features
- Double Vanity, Tray Ceiling(s), Walk-In Closet(s)
- HOA Fee
- $1,000
- Property Description
- Colonial
- Flooring
- Carpet, Stone, Hardwood
- Appliances
- Microwave, Refrigerator
- Heating
- Forced Air
- Air Conditioning
- Central Air
- Stories
- 2 Stories
- Levels
- Two
- Parking
- Garage
- Elementary School
- Corley
- High School
- Berkmar
Listing courtesy of Real Broker, LLC.
Mortgage Calculator
 © 2026 Georgia MLS. All rights reserved. Information Deemed Reliable But Not Guaranteed.