Share this with your friends


912-509-9132
LPT Realty, LLC
4435 Fourth Rail Lane, Cumming, GA 30040
- $499,999
- 4
- BD
- 3
- BA
- 3,420
- SqFt






- List Price
- $499,999
- Status
- ACTIVE
- Days on Market
- 65
- Price Change
- ▼ $5,001 1791939929
- MLS#
- 10826330
- Subtype
- Residential
- Style
- Contemporary, Craftsman, Other, Traditional
- Year Built
- 2012
- Bedrooms
- 4
- Bathrooms
- 3
- Full Baths
- 3
- Living Area
- 3,420
- Lot Size
- 5,662
- Acres
- 0.13
- Subdivision
- Bridgetowne
Property Description
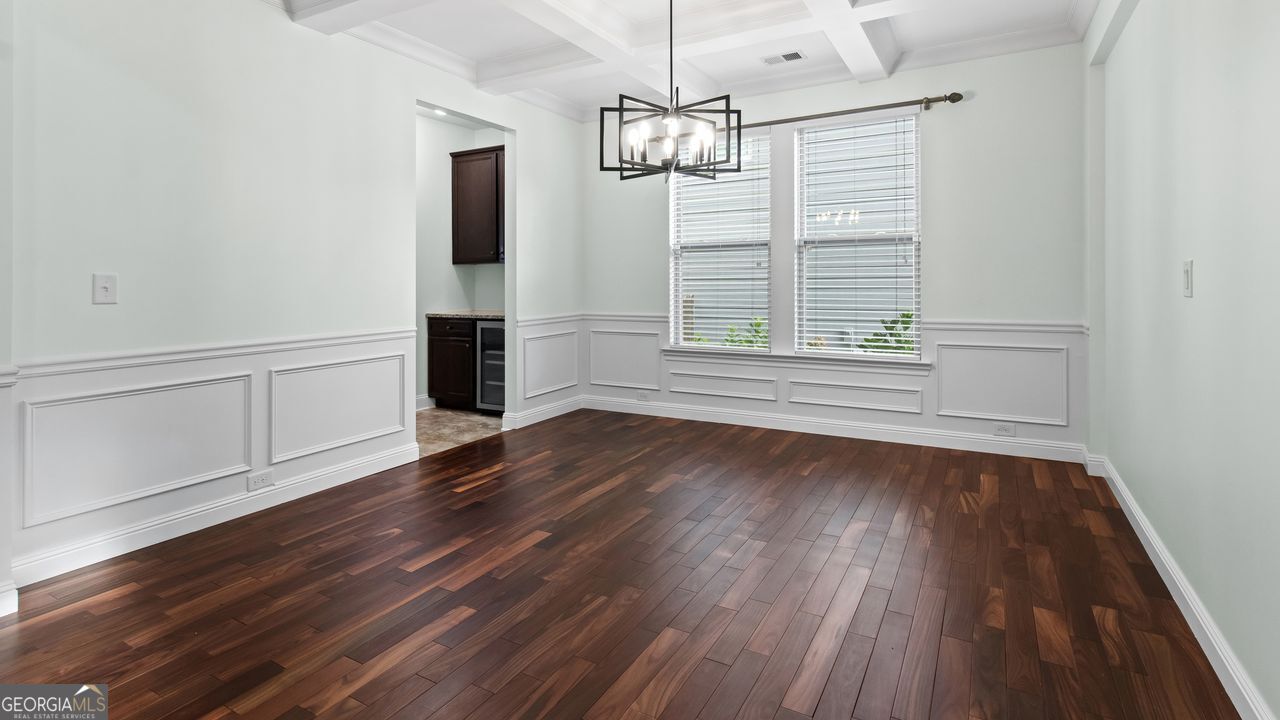
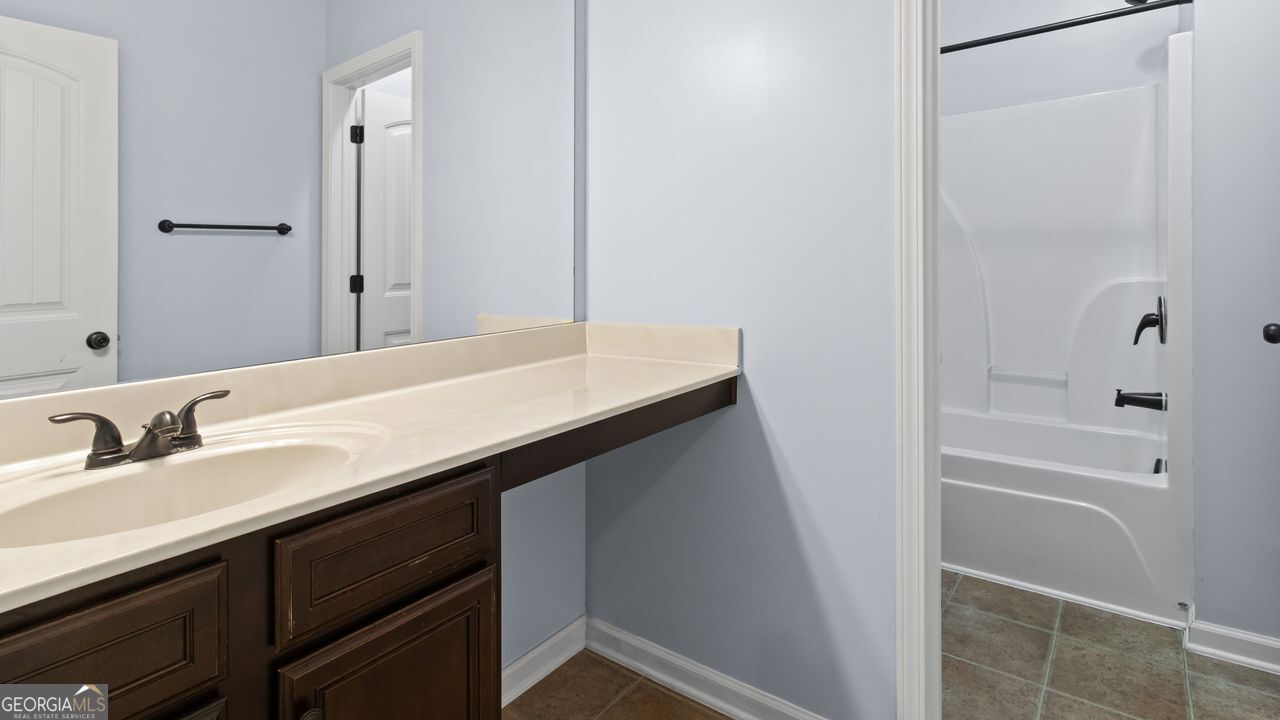
Move-in ready, large family ready home in Bridgetowne! This beautiful home features a **full bedroom and full bath on the main**. From there, the open-concept living room flows with solid rose wood flooring into a generously sized kitchen with a breakfast nook, a separate oversized dining room with plenty of space for a 12-person table-perfect for entertaining. You'll also find a private, window-filled room that makes a beautiful home office, playroom, craft room, or flex space. The kitchen and living areas flow seamlessly to the private wooded backyard( no neighbors in sight) with zero-step access, making everyday living and entertaining easy. Upstairs, a spacious bonus area filled with natural light provides the perfect spot for a gaming area, additional living space, media room, or homework zone. The oversized primary suite offers a true retreat, the solid rose wood floors continue here complete with a fireplace and coffee and cocktail bar, along with **two walk-in closets**-a fashionista's dream or the perfect opportunity for a nursery, second office, dressing room, or additional private space. Additional bedrooms offer plenty of room for family, guests, or hobbies. And then there's Bridgetowne! Residents enjoy an impressive collection of amenities, including a beautiful community pool with a children's zero-entry area, clubhouse, fitness center with brand-new equipment, playground, tennis courts, pickleball courts, and more. It's a community designed to make everyday living feel like a lifestyle. The location is just as impressive, with convenient access to GA-400 and the ability to walk to nearby shopping, dining, medical services, and everyday necessities. With its spacious and flexible floor plan, exceptional maintenance, fresh paint, and unbeatable community amenities, this home is truly move-in ready while still giving you the opportunity to make it your own. **Come see why this Bridgetowne home deserves to be at the top of your list!**
Additional Information
- Interior Features
- High Ceilings, Walk-In Closet(s)
- HOA Fee
- $550
- Property Description
- Contemporary, Craftsman, Other, Traditional
- Flooring
- Hardwood, Tile, Vinyl
- Appliances
- Dishwasher, Disposal, Microwave, Refrigerator
- Heating
- Central, Forced Air, Natural Gas
- Air Conditioning
- Electric
- Stories
- 2 Stories
- Levels
- Two
- Parking
- Garage, Kitchen Level, Garage Door Opener
- Elementary School
- Coal Mountain
- High School
- North Forsyth
Listing courtesy of Coldwell Banker Realty.
How much is your home worth?
...get instant property value now!
Mortgage Calculator
 © 2026 Georgia MLS. All rights reserved. Information Deemed Reliable But Not Guaranteed.