441 Warren Way, Mcdonough, GA 30252
- $949,900
- 3
- BD
- 5
- BA
- 6,225
- SqFt









- List Price
- $949,900
- Status
- COMING SOON
- Days on Market
- 0
- MLS#
- 10828567
- Subtype
- Residential
- Style
- Traditional
- Year Built
- 2016
- Bedrooms
- 3
- Bathrooms
- 5
- Full Baths
- 3
- Half Baths
- 2
- Living Area
- 6,225
- Lot Size
- 74,052
- Acres
- 1.70
- Subdivision
- Fairhaven
Property Description
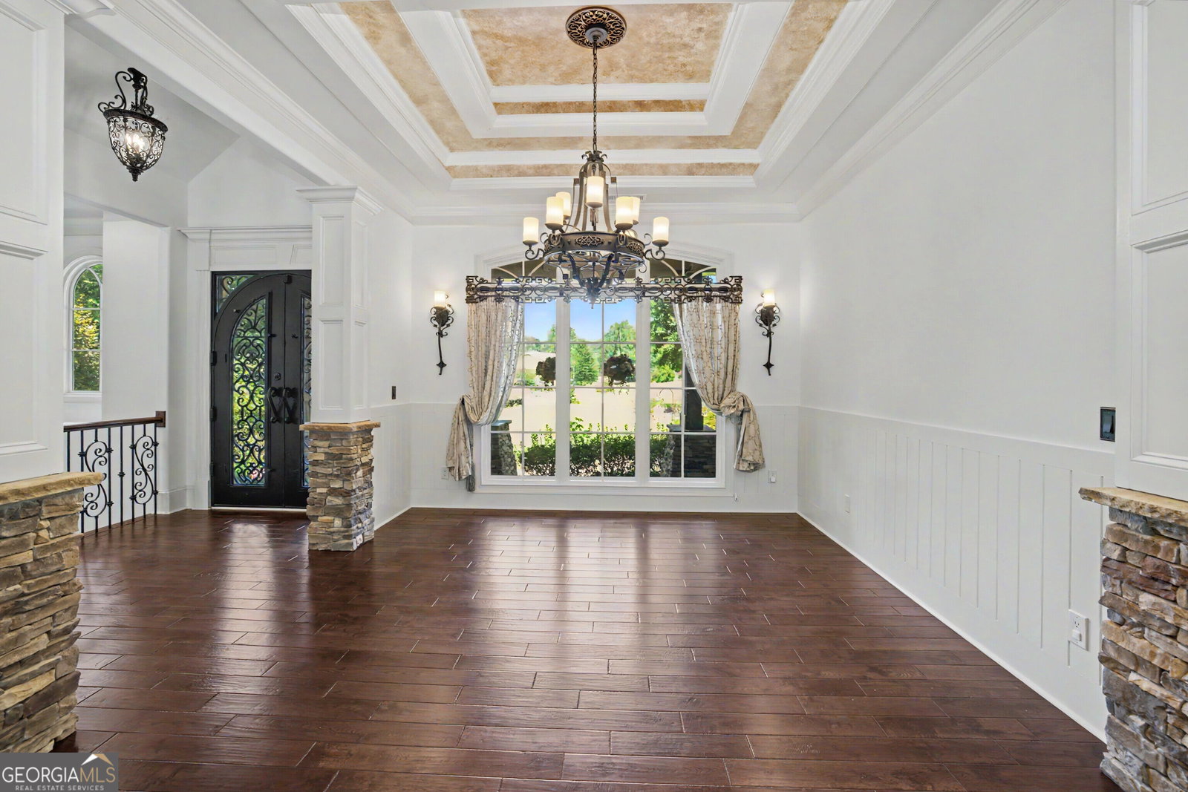
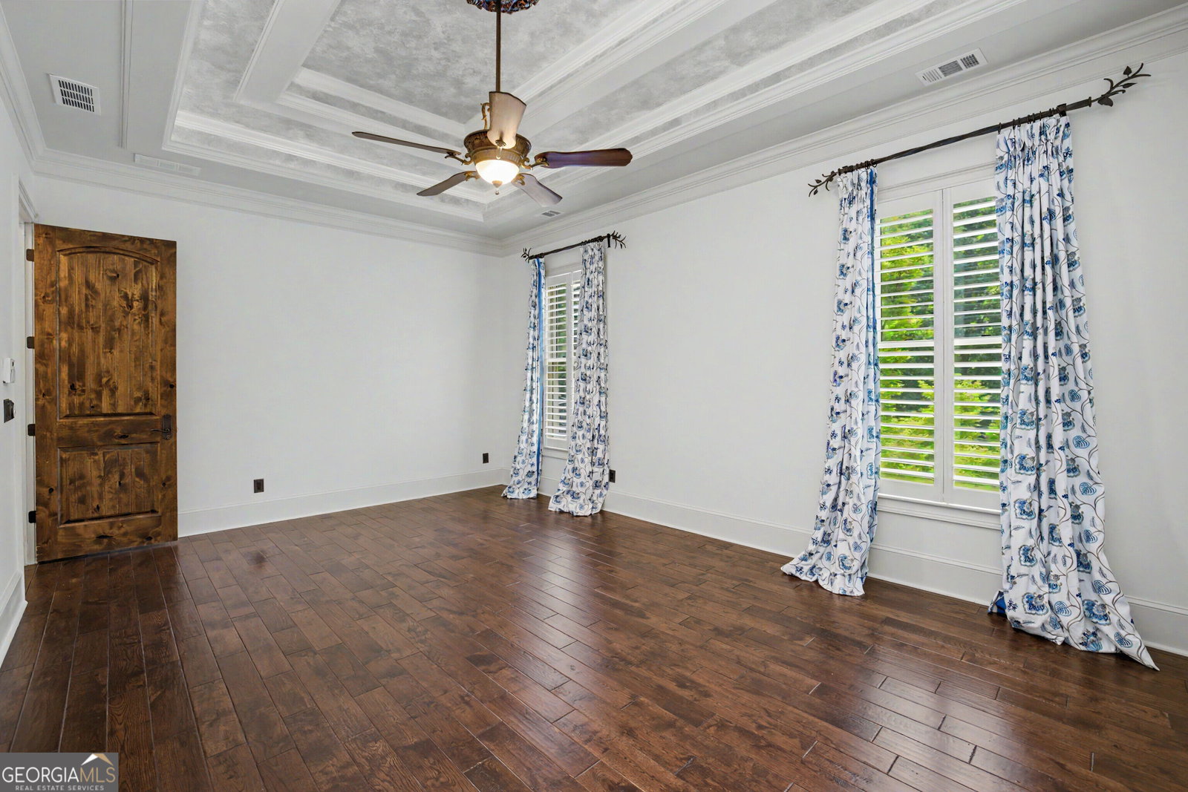
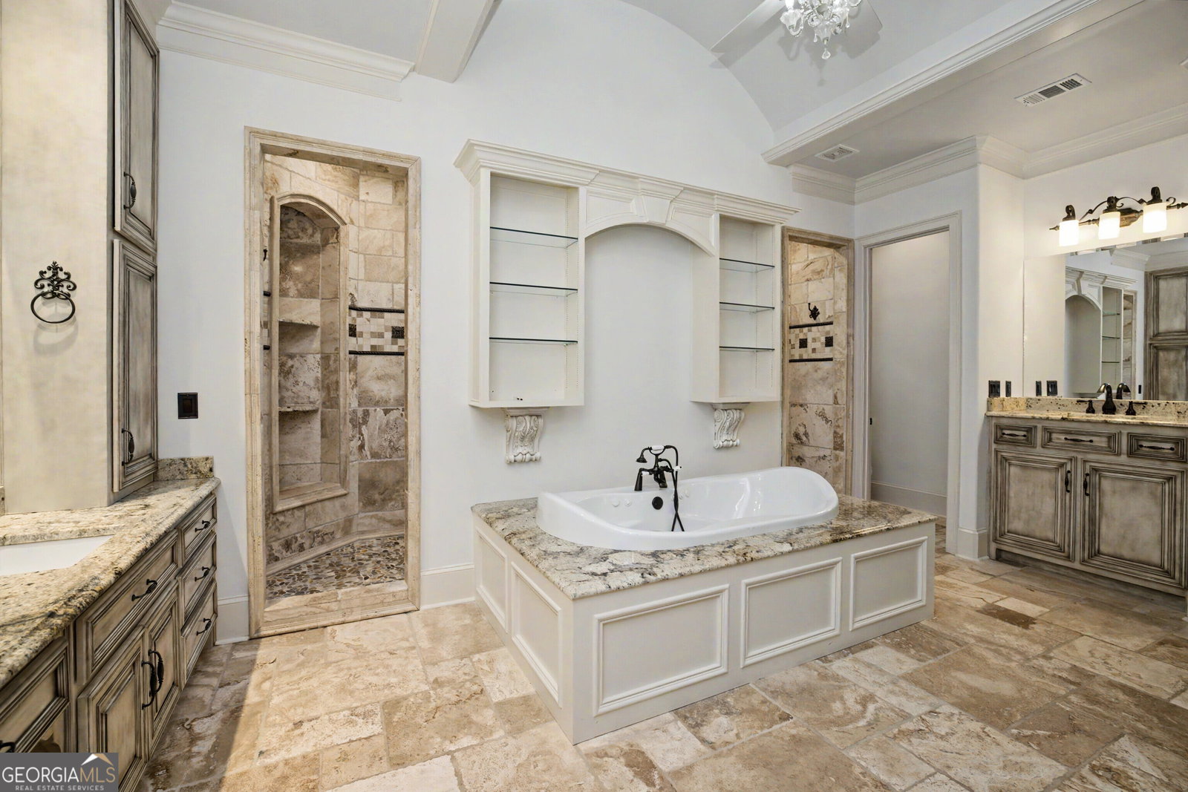
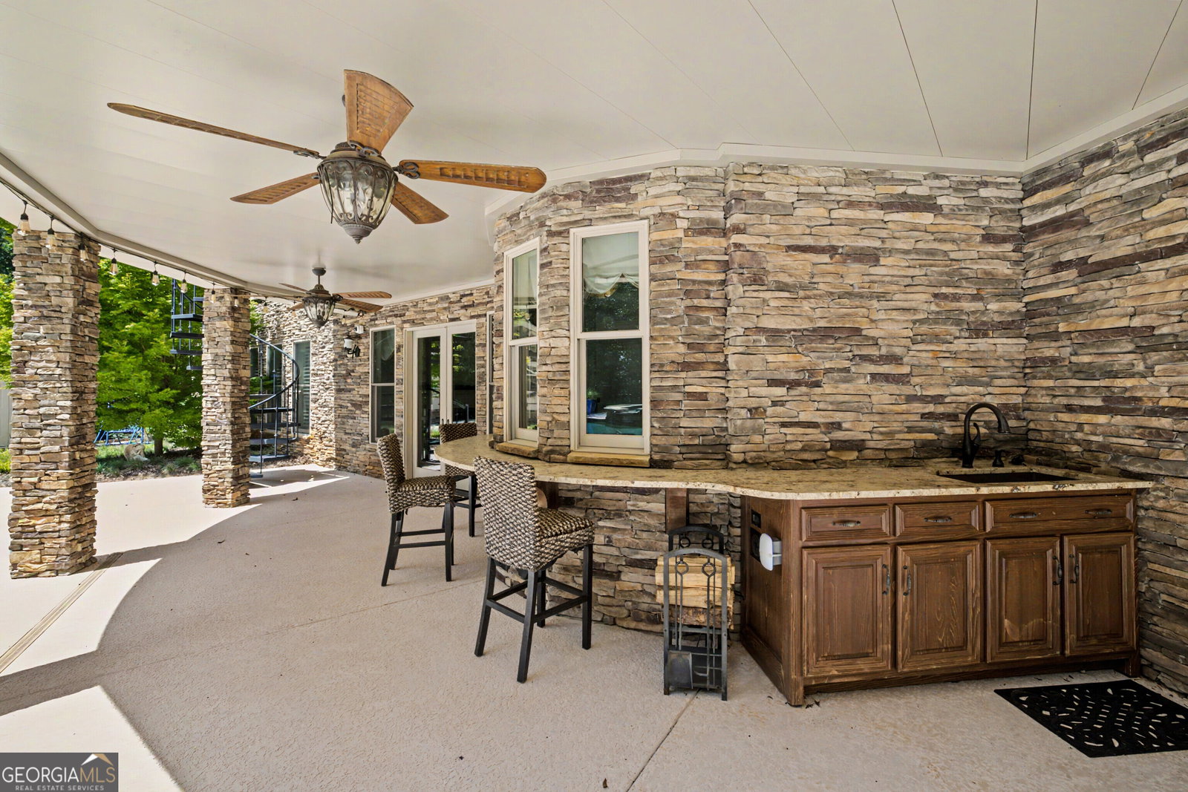
Welcome to an extraordinary custom designer home privately nestled at the end of a quiet cul-de-sac and backing to a beautiful canopy of mature trees. From the stone front porch to the dramatic double iron entry doors, this home immediately showcases exceptional craftsmanship and timeless elegance. Inside, the stunning dining room features double tray ceilings with rope lighting, crown molding, hardwood flooring, & stacked-stone columns. The spacious family room offers a stacked-stone fireplace w/ gas logs, custom built-ins, coffered ceilings, and custom recessed lighting. Step onto the covered porch with Trex decking and ceiling fan-perfect for relaxing while enjoying the peaceful surroundings. The gourmet kitchen is a chef's dream, featuring hardwood flooring, Viking range, Viking Dutch oven, custom cabinetry with spice racks, tile backsplash, granite countertops, breakfast bar with pendant lighting, beverage cooler, ice machine, built-in microwave, butler's pantry, and a charming breakfast area with tongue-and-groove ceiling. The adjoining keeping room offers coffered ceilings, built-ins, recessed lighting, hardwood floors, ceiling fan, & a second fireplace w/gas logs. The thoughtfully designed laundry room includes custom cabinetry, laundry chute, tile flooring, and drying rack, with access to a quaint screened porch featuring a bench seat and ceiling fan. A spacious mud room provides coat storage, built-in bench seating, crown molding, and recessed lighting. The main level also includes a beautifully appointed powder room and a three-car side-entry garage with Gladiator shelving and custom lighting. The luxurious primary suite features hardwood flooring, ceiling fan, and double tray ceiling with rope lighting. The spa-inspired primary bath offers an air/Jacuzzi tub, dual custom vanities with granite, and an incredible three-way steam shower with rain head, jets, custom flooring, built-in shelving, and exterior ventilation. Two custom walk-in closets with built-ins provide exceptional storage. Upstairs, enjoy a nook/study area, plus two additional bedrooms with walk-in closets, custom shelving, and ceiling fans. A full bath completes the upper level. The lower, terrace level lives like a second home! The expansive family room features stone surround fireplace w/gas logs, built-in bookshelf, and recessed lighting. The second Kitchen offers custom cabinetry, leathered granite, dishwasher, stove, under-counter lighting, & breakfast bar with pendant lighting. A dining area with ship-lap accent wall and crown molding. Also a powder room, could be an additional 4th bedroom with walk-in closet, barn door opens to full bath with walk-in shower, rock flooring, & rain head. In addition, possibilities include a flexible office/potential 5th bedroom space w/closet, and there is an exercise room with gym flooring which could also serve as a craft room, and you walk through this room to get to the safe room. Also a mechanical room and additional storage area for added valuable functionality. Step outside to your private backyard oasis, centered around an impressive in-ground, heated, saltwater pool with granite diving board, in-floor cleaning system, lagoon entry, cool pool deck, & approximately 4'-8' depth. The outdoor bar features a sink, ice machine, and stacked-stone columns. A beautifully landscaped, covered stacked-stone fire pit area with gas creates the perfect setting for entertaining or relaxing beneath the stars. Landscape lighting, pool house, spiral staircase connecting to the deck, complete this incredible outdoor retreat. Additional highlights include custom interior and exterior lighting, plantation shutters, security system, irrigation system, two tankless water heaters, central vacuum, and so much more. This exceptional custom residence offers luxury, privacy, incredible craftsmanship, and resort-style living-all in one unforgettable home. Come experience it for yourself!
Additional Information
- Interior Features
- Bookcases, Central Vacuum, Double Vanity, High Ceilings, In-Law Floorplan, Master On Main Level, Separate Shower, Soaking Tub, Tile Bath, Tray Ceiling(s), Vaulted Ceiling(s), Walk-In Closet(s), Wet Bar
- Exterior Features
- Balcony, Sprinkler System
- HOA Fee
- $250
- Property Description
- Traditional
- Flooring
- Hardwood, Tile
- Appliances
- Convection Oven, Cooktop, Dishwasher, Double Oven, Gas Water Heater, Ice Maker, Microwave, Range, Refrigerator, Stainless Steel Appliance(s), Tankless Water Heater
- Heating
- Central, Forced Air, Natural Gas, Zoned
- Air Conditioning
- Ceiling Fan(s), Central Air, Common, Electric, Heat Pump, Zoned
- Stories
- 3 or More Stories
- Levels
- Three Or More
- Pool
- Yes
- Parking
- Garage, Attached, Parking Pad, Kitchen Level, Garage Door Opener, Side/Rear Entrance
- Elementary School
- East Lake
- High School
- Union Grove
Listing courtesy of BHHS Georgia Properties.
Mortgage Calculator
 © 2026 Georgia MLS. All rights reserved. Information Deemed Reliable But Not Guaranteed.