2464 Dixon Place, Lawrenceville, GA 30045
- $589,993
- 5
- BD
- 5
- BA
- 3,035
- SqFt






- List Price
- $589,993
- Status
- ACTIVE
- Days on Market
- 79
- Price Change
- ▼ $10,000 1785803229
- MLS#
- 10770549
- Subtype
- Residential
- Style
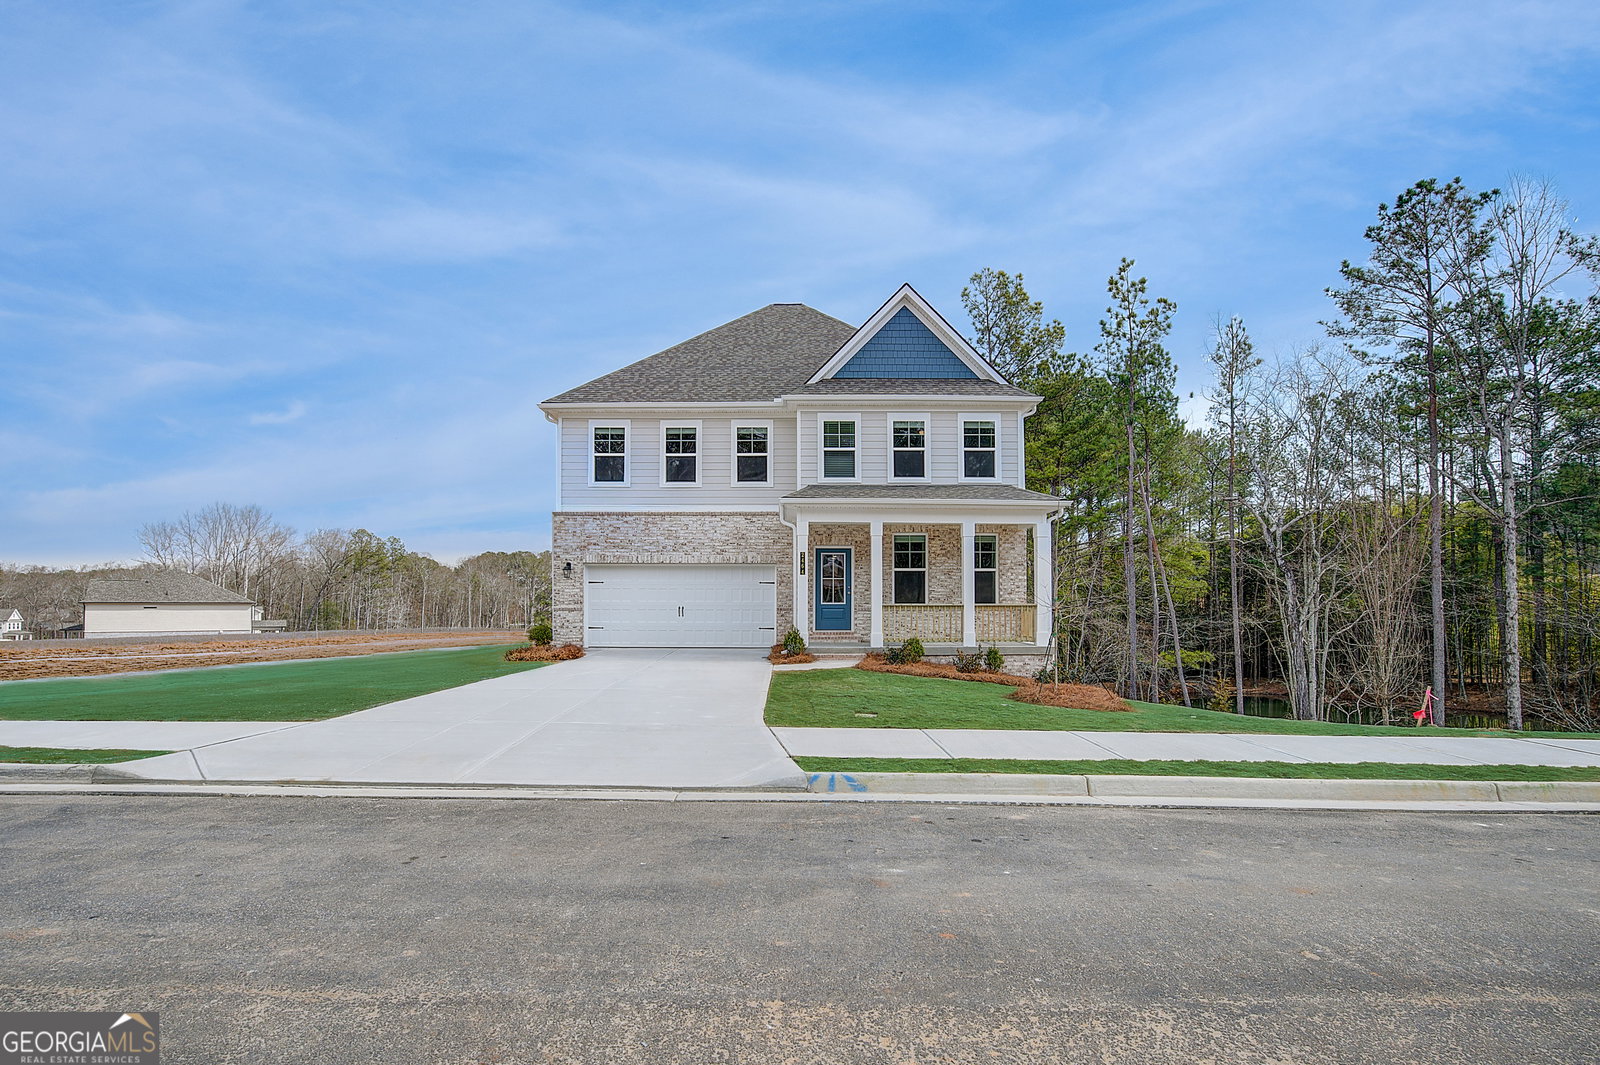
- Brick 4 Side, Craftsman, Traditional
- New Construction
- Yes
- Year Built
- 2025
- Bedrooms
- 5
- Bathrooms
- 5
- Full Baths
- 5
- Living Area
- 3,035
- Subdivision
- Hamilton Lakes
Property Description
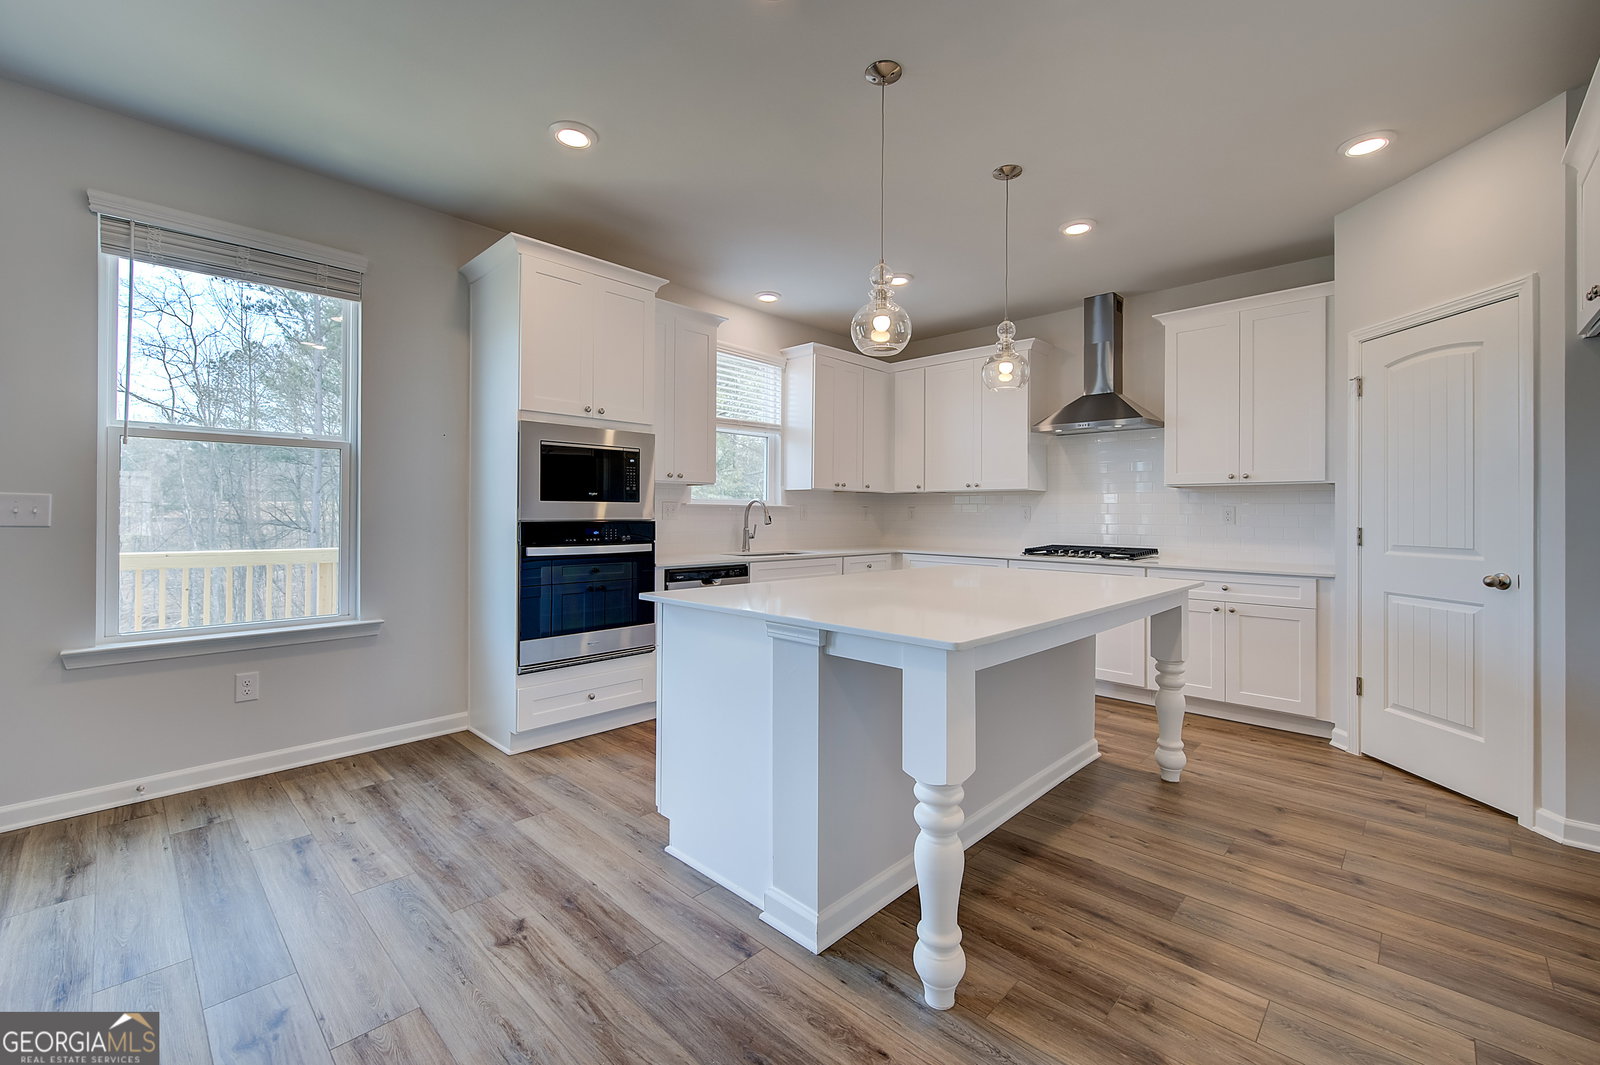
Welcome to the Wynwood - where modern luxury meets thoughtful design in one of Gwinnett County's most sought-after new construction communities. This stunning 5 bedroom, 5 bathroom home on a basement offers the perfect blend of elevated style, functionality, and flexibility for today's lifestyle. From the moment you walk in, you're greeted with a main level bedroom and full bath creating an ideal setup for guests, multigenerational living, or a private home office. A dining room with coffered ceilings opens up to the heart of the home, a spacious gourmet kitchen with large island and gathering room designed for entertaining, everyday living, and creating meaningful moments. Upstairs, retreat to a luxurious primary suite featuring a deluxe tiled spa-inspired bath designed to feel like your own private sanctuary. Three additional secondary bedrooms each offer generous space and access to beautifully appointed bathrooms, providing comfort and convenience for everyone in the home. And the basement? Endless possibilities. Create the media room, fitness studio, game room, guest retreat, or custom space you've always dreamed about. Located in Lawrenceville within the beautiful Hamilton Lakes community, residents enjoy serene surroundings, maintenance-free living, and modern homes designed with both comfort and style in mind. We are just minutes from local shopping, dining, and top-rated schools. This is more than just a home - it's the lifestyle upgrade you've been waiting for! Don't miss out! For more information or to schedule a private tour, please contact the onsite agent, Myia St Fleur today - (678) 272-4562. Please note: If the buyer is represented by a broker/agent, DRB REQUIRES the buyer's broker/agent to be present during the initial meeting with DRB's sales personnel to ensure proper representation.
Additional Information
- Interior Features
- Double Vanity, High Ceilings, Walk-In Closet(s)
- HOA Fee
- $1,980
- Property Description
- Brick 4 Side, Craftsman, Traditional
- Flooring
- Carpet, Vinyl
- Appliances
- Dishwasher, Disposal, Microwave
- Heating
- Central
- Air Conditioning
- Central Air
- Stories
- 2 Stories
- Levels
- Two
- Parking
- Garage, Kitchen Level, Garage Door Opener
- Elementary School
- Cooper
- High School
- Archer
Listing courtesy of DRB Group Georgia LLC.
Mortgage Calculator
 © 2026 Georgia MLS. All rights reserved. Information Deemed Reliable But Not Guaranteed.