304 Relative Trail, Mcdonough, GA 30253
- $439,000
- 3
- BD
- 3
- BA
- 2,187
- SqFt






- List Price
- $439,000
- Status
- ACTIVE UNDER CONTRACT
- Days on Market
- 122
- Price Change
- ▼ $11,000 1778957141
- Closing Date
- Aug 31, 2026
- MLS#
- 10754947
- Subtype
- Residential
- Style
- Brick 4 Side, Traditional
- Year Built
- 2006
- Bedrooms
- 3
- Bathrooms
- 3
- Full Baths
- 2
- Half Baths
- 1
- Living Area
- 2,187
- Lot Size
- 10,018
- Acres
- 0.23
- Subdivision
- Estates at Cameron Manor
Property Description
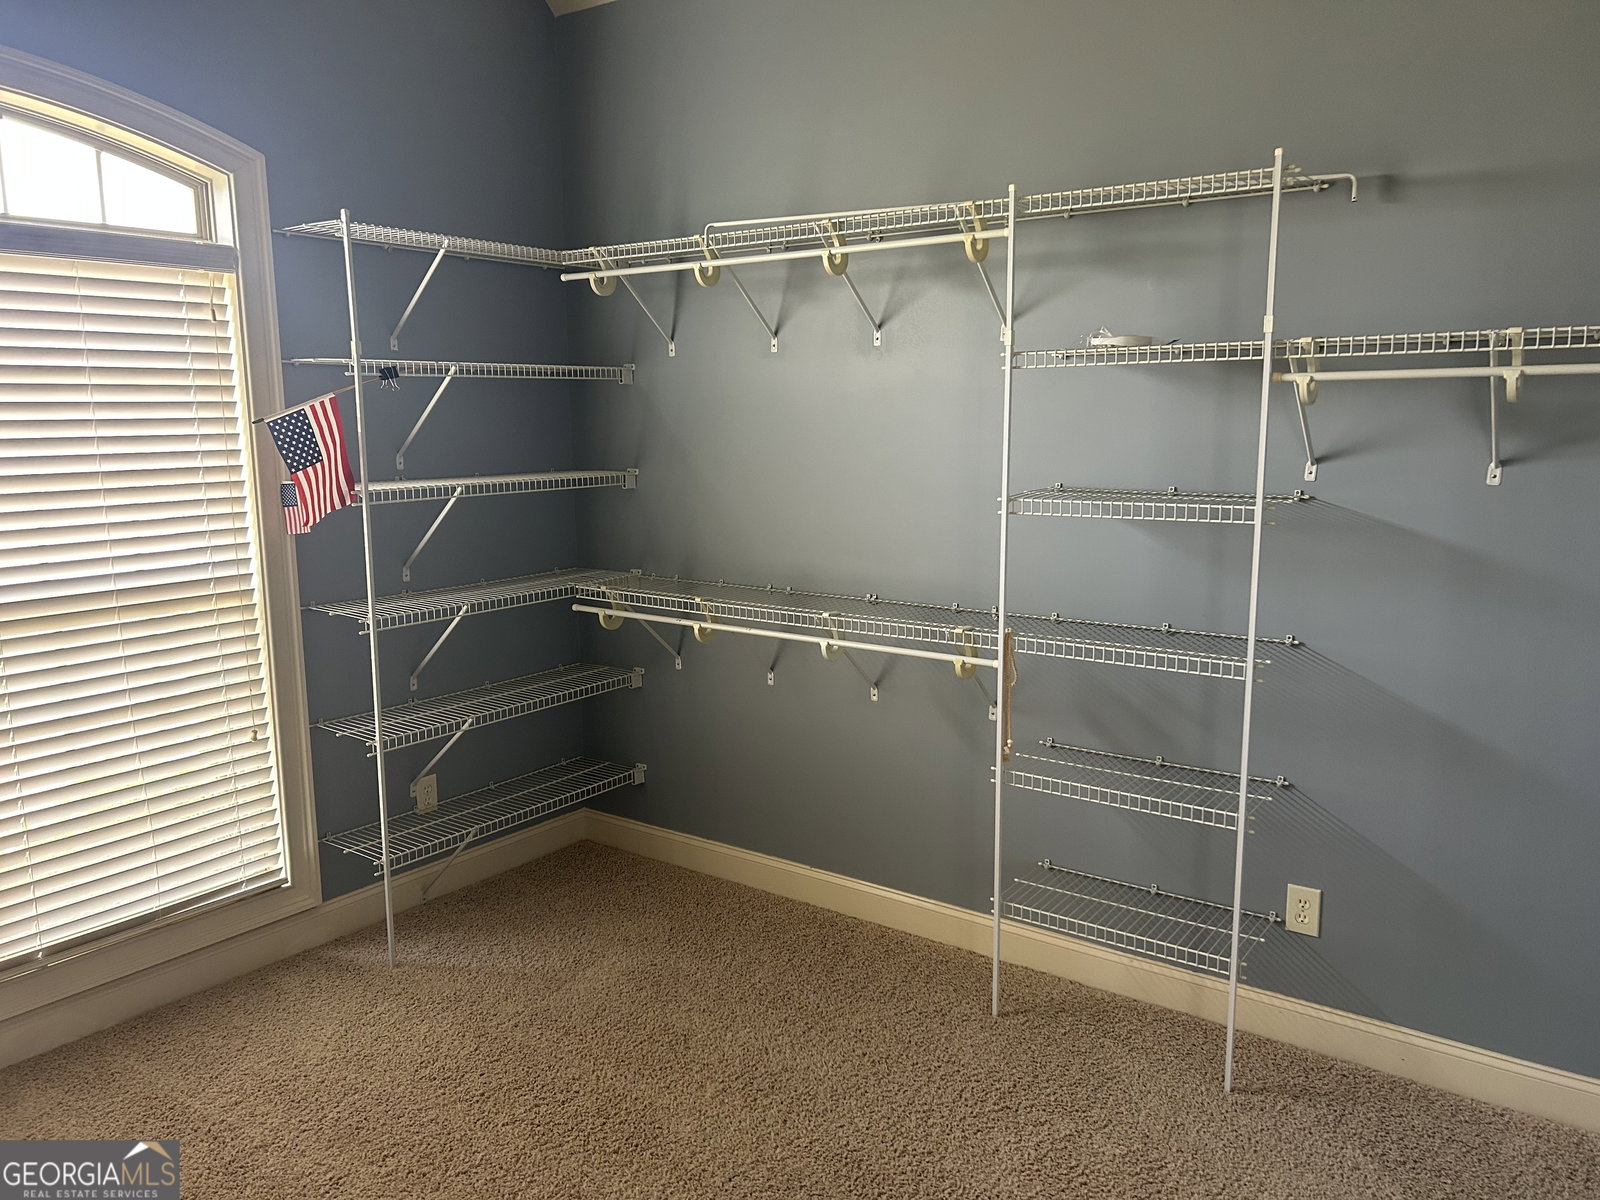
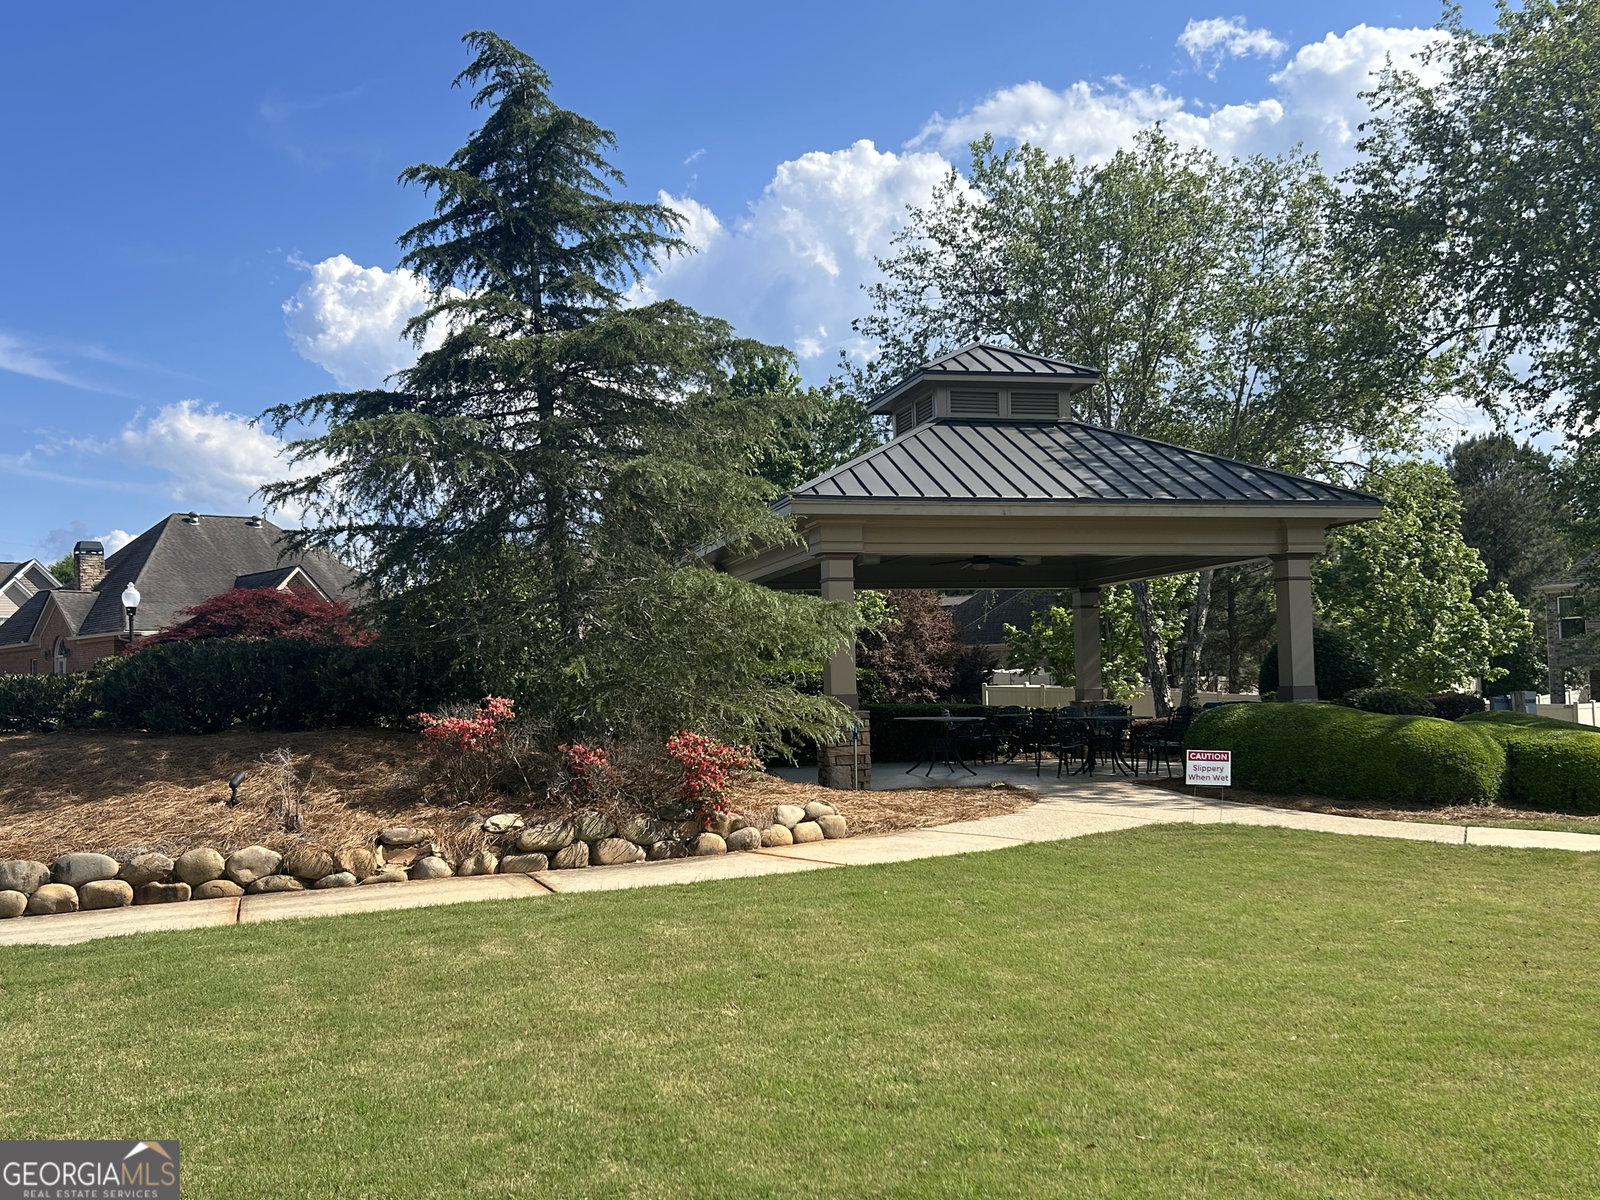
ATTENTION!!!!!! THIS HOME IS UNDER A CONTINGENCY CONTRACT, BUYER HAS A HOME TO SELL! WITH A 48 HOUR KICKOUT CLAUSE, SO PLEASE DON'T OVERLOOK THIS BEAUTIFUL HOME! PRICE REDUCED 11,000! Now just in time for summer to have your family enjoy this beautiful 34x16 swimming pool right in their own back yard! This four sided brick home is located in McDonough's much sought after subdivision, Estates at Cameron Manor. Convenient to everywhere. The home features 3 bedrooms, (could be 4) 2 and 1/2 baths, formal Dining room, eat-in kitchen, family room with fireplace and tray ceilings, 2 story foyer,master with sitting room, 2 closets one large enough (13x12) to be a nursery,office,exercise,closet,studio, or whatever you need it for. The other closet is good sized as well. Split bedroom plan with nice sized rooms. Master bath has jetted tub, separate tiled shower, and double vanity.Master also has a beautiful tray ceiling. The millwork throughout the home is over the top beautiful. Hardwood floors throughout, except baths that are tiled. Kitchen features lots of custom cabinets and drawers,breakfast bar,stainless steel gas range, dishwasher, built-in microwave, gorgeous granite tops under counter lighting, eat-in kitchen overlooking covered patio and 34x16 inground pool and fenced backyard. Laundry room and half bath have custom cabinets as well. Lots of closets. Unfinished bonus room over garage. great for storage or to finish for that 4th bedroom, doesn't need much!! No more pull down attic stairs, full stairs to bonus! Two car garage with storage,epoxy floor,separate exterior door and new auto garage door opener. There are lots of upgrades in the home included upgraded light fixtures. Exterior is four sided brick with meticulous landscaping, sprinklers and solar uplighting. Best of all HOA handles yard maintenance. Common area features,gazebo, tables, grills, beautiful waterfall and green area for larger gatherings. Sidewalks and streetlights make it an excellent way to get out and meet your neighbors. Make this wonderful home and community your new home. This is not a 55 or over community, all age groups are welcome! Schedule all showings through showing time!
Additional Information
- Interior Features
- Double Vanity, High Ceilings, Master On Main Level, Rear Stairs, Separate Shower, Soaking Tub, Split Bedroom Plan, Tile Bath, Tray Ceiling(s), Entrance Foyer, Walk-In Closet(s)
- Exterior Features
- Sprinkler System
- HOA Fee
- $1,700
- Property Description
- Brick 4 Side, Traditional
- Flooring
- Hardwood, Tile
- Appliances
- Dishwasher, Disposal, Gas Water Heater, Ice Maker, Microwave, Range, Stainless Steel Appliance(s)
- Heating
- Central, Natural Gas
- Air Conditioning
- Ceiling Fan(s), Central Air, Electric
- Stories
- 1 Story
- Levels
- One
- Pool
- Yes
- Parking
- Garage, Storage, Attached, Off Street, Kitchen Level, Garage Door Opener
- Elementary School
- Walnut Creek
- High School
- McDonough
Listing courtesy of REMAX Concierge.
Mortgage Calculator
 © 2026 Georgia MLS. All rights reserved. Information Deemed Reliable But Not Guaranteed.