Share this with your friends


912-509-9132
LPT Realty, LLC
6980 Roswell Road, Atlanta, GA 30328
- $199,900
- 2
- BD
- 2
- BA
- 1,228
- SqFt





- List Price
- $199,900
- Status
- ACTIVE
- Days on Market
- 70
- Price Change
- ▼ $75,100 1791398228
- MLS#
- 10822080
- Subtype
- Residential
- Style
- Brick 4 Side
- Year Built
- 1968
- Bedrooms
- 2
- Bathrooms
- 2
- Full Baths
- 1
- Half Baths
- 1
- Living Area
- 1,228
- Lot Size
- 1,219
- Acres
- 0.03
- Subdivision
- Stone Manor Condos
Property Description
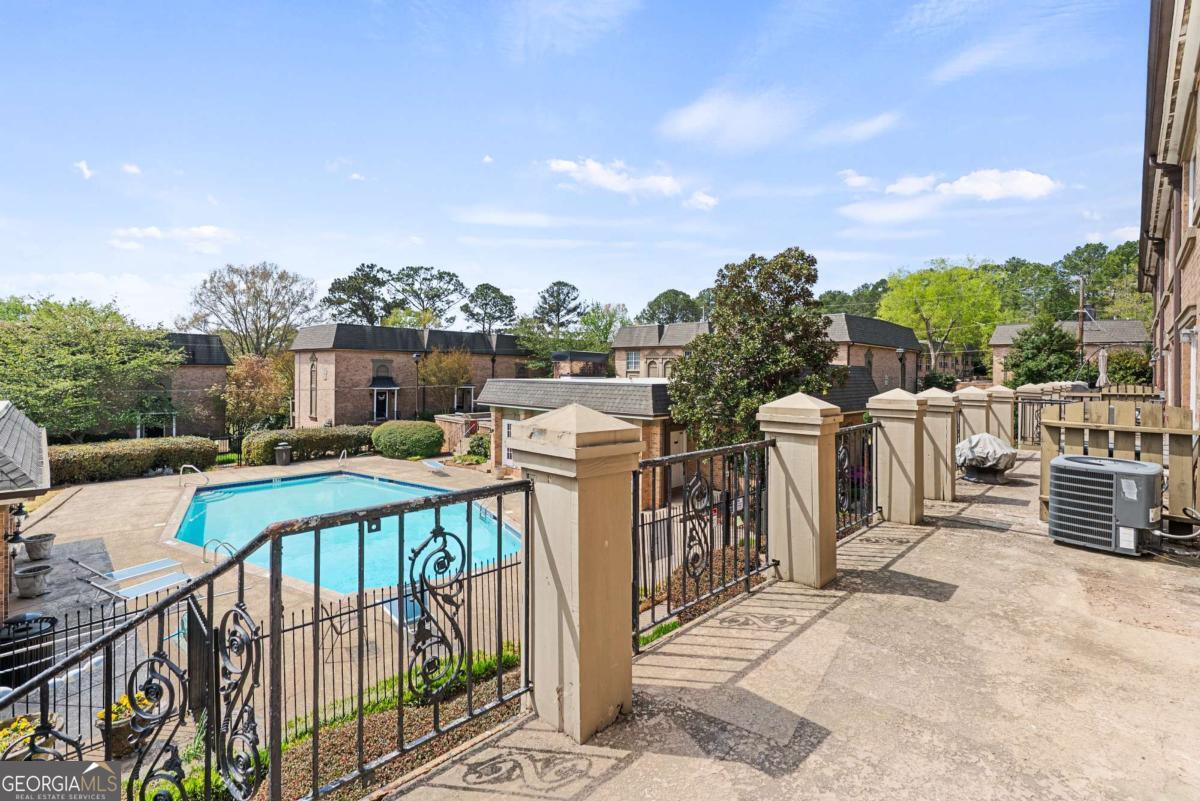
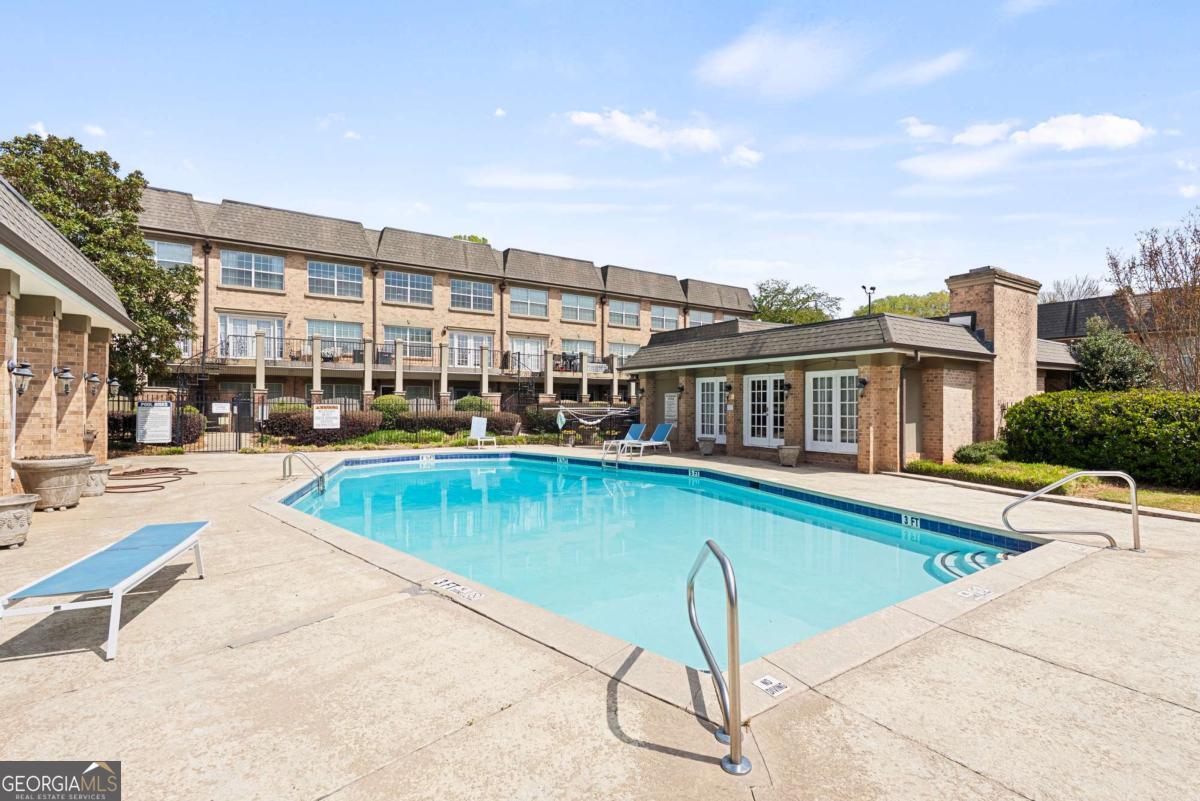
Welcome to this beautifully updated 2-bedroom, 1.5-bathroom townhome perfectly positioned in the heart of Sandy Springs one of Metro Atlanta's most sought-after locations! This move-in ready unit offers the ultimate low-maintenance lifestyle with water included in the HOA, making ownership simple, predictable, and stress-free. Inside, you'll find stunning hardwood floors, a modern stainless steel appliance package, and the convenience of an in-unit washer and dryer. The spa-like bathroom features a sleek glass-enclosed shower, adding a touch of everyday luxury. What truly sets this condo apart is its rare, direct pool view and private access a premium feature only available to one select row of units in the entire community. Step outside and enjoy resort-style living right at your doorstep! Located in a secure gated community along Roswell Road, you're just minutes from everything that makes Sandy Springs so desirable top-rated dining, schools, shopping, parks, and easy access to major highways for a seamless commute into Atlanta and beyond. Whether you're a first-time buyer, downsizing, or looking for a smart investment, this condo checks all the boxes with location, convenience, and exclusive features you won't find just anywhere. Don't miss your chance to own a rare opportunity in Sandy Springs-schedule your private showing today! Seller will pay 2 months of HOA with accepted offer.
Additional Information
- Interior Features
- Roommate Plan, Walk-In Closet(s)
- Exterior Features
- Balcony
- HOA Fee
- $5,220
- Property Description
- Brick 4 Side
- Flooring
- Hardwood, Laminate, Tile
- Appliances
- Dishwasher, Dryer, Microwave, Refrigerator, Stainless Steel Appliance(s), Washer
- Heating
- Central, Natural Gas
- Air Conditioning
- Ceiling Fan(s), Central Air, Electric
- Stories
- 2 Stories
- Levels
- Two
- Pool
- Yes
- Parking
- Parking Pad, Over 1 Space per Unit
- Elementary School
- Stanton
- High School
- Riverwood
Listing courtesy of X Factor Realty Group Inc..
Mortgage Calculator
 © 2026 Georgia MLS. All rights reserved. Information Deemed Reliable But Not Guaranteed.