1347 Dorothy Drive, Decatur, GA 30030
- $639,900
- 4
- BD
- 3
- BA
- 2,200
- SqFt











- List Price
- $639,900
- Status
- ACTIVE
- Days on Market
- 183
- Price Change
- ▼ $2,100 1779992984
- MLS#
- 10683467
- Subtype
- Residential
- Style
- Brick 4 Side, Ranch
- Year Built
- 2001
- Bedrooms
- 4
- Bathrooms
- 3
- Full Baths
- 2
- Half Baths
- 1
- Living Area
- 2,200
- Lot Size
- 10,018
- Acres
- 0.23
- Subdivision
- Midway Woods
Property Description
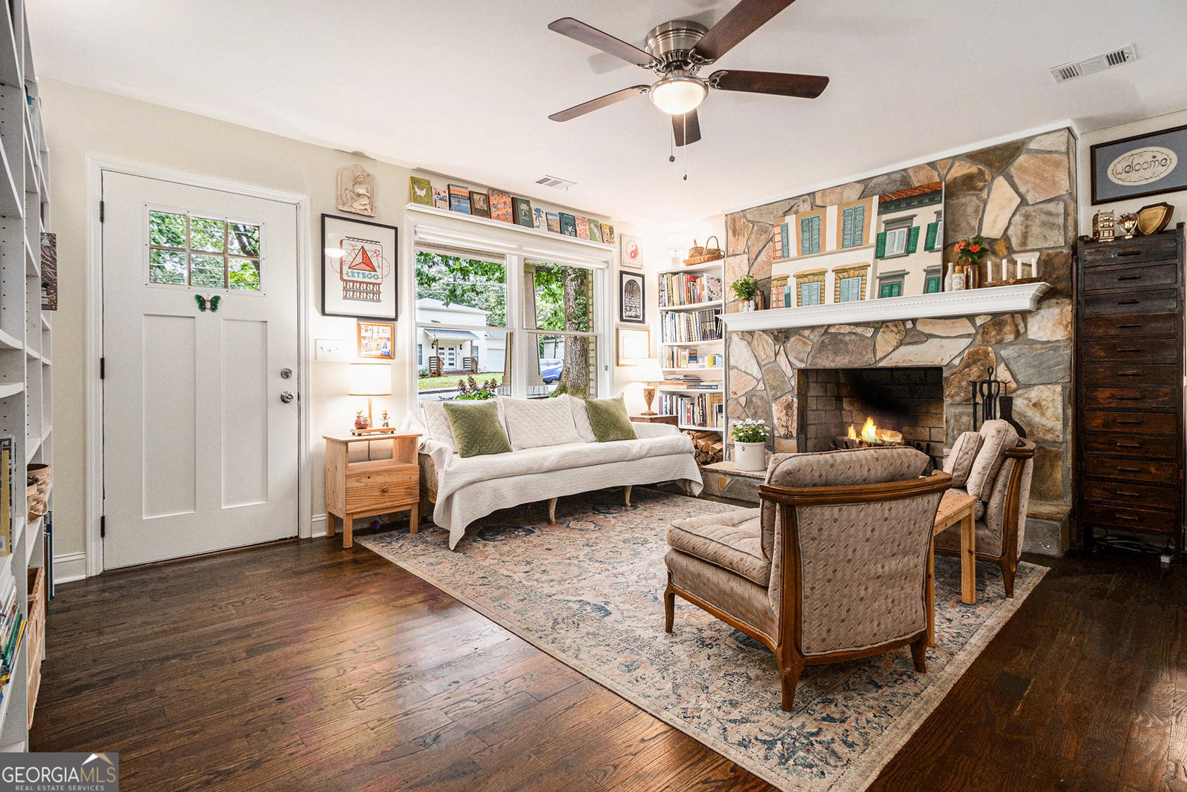
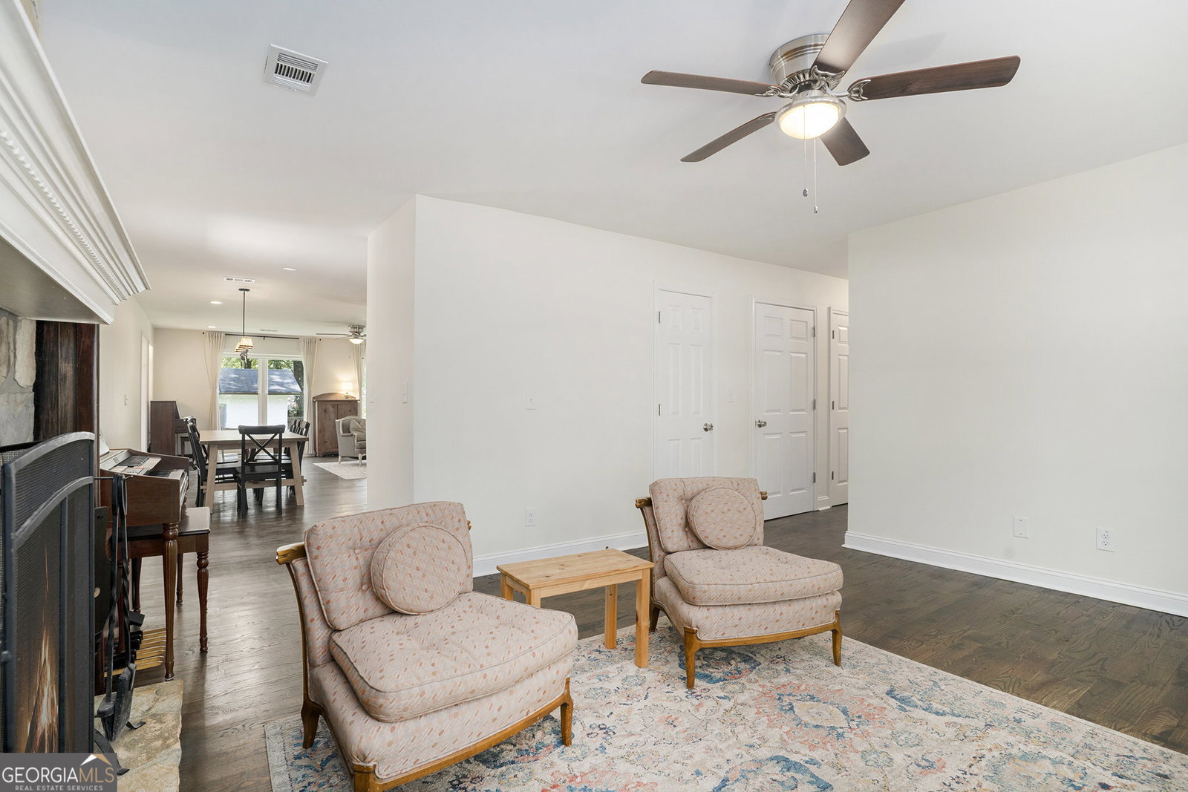
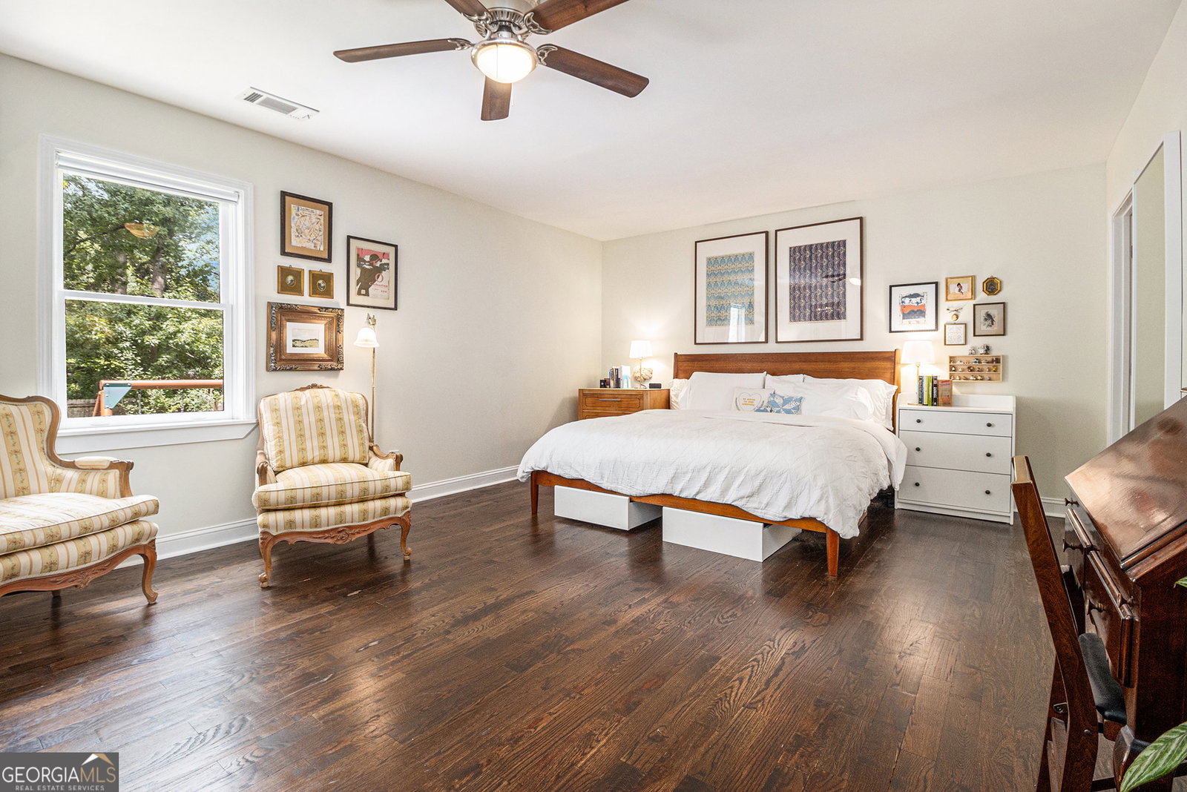
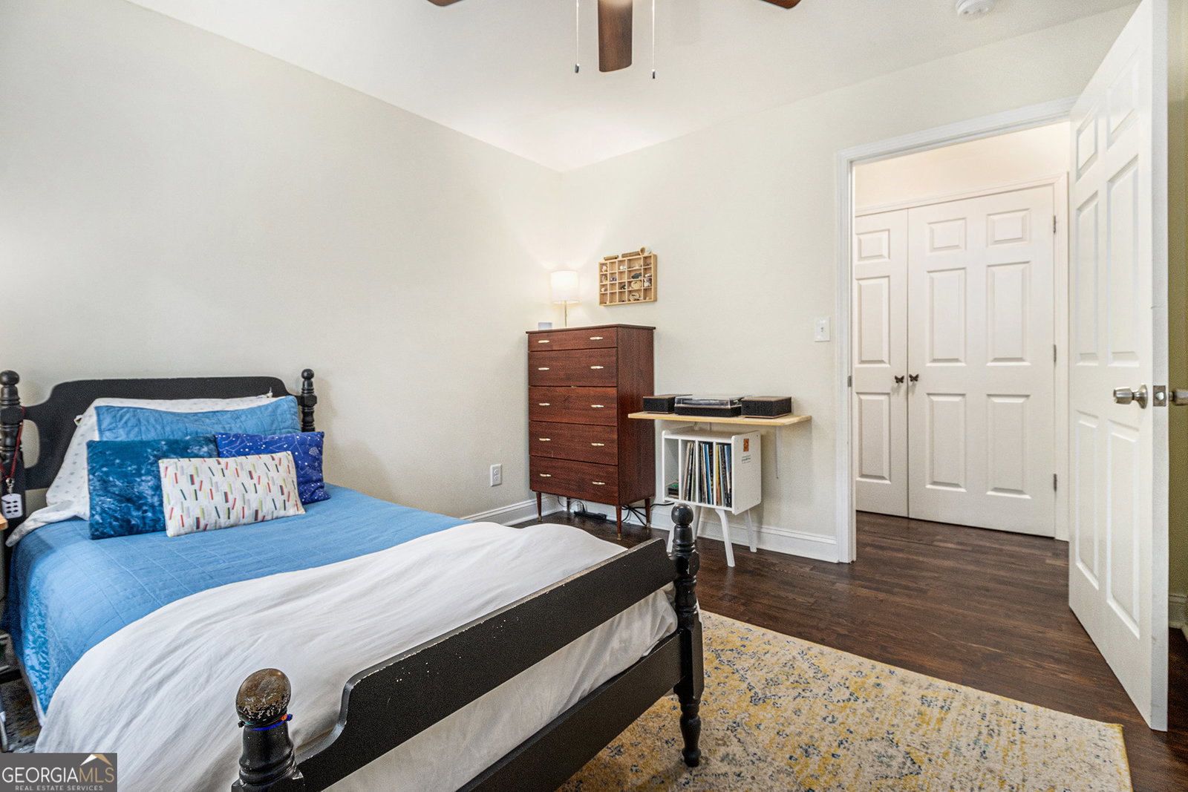
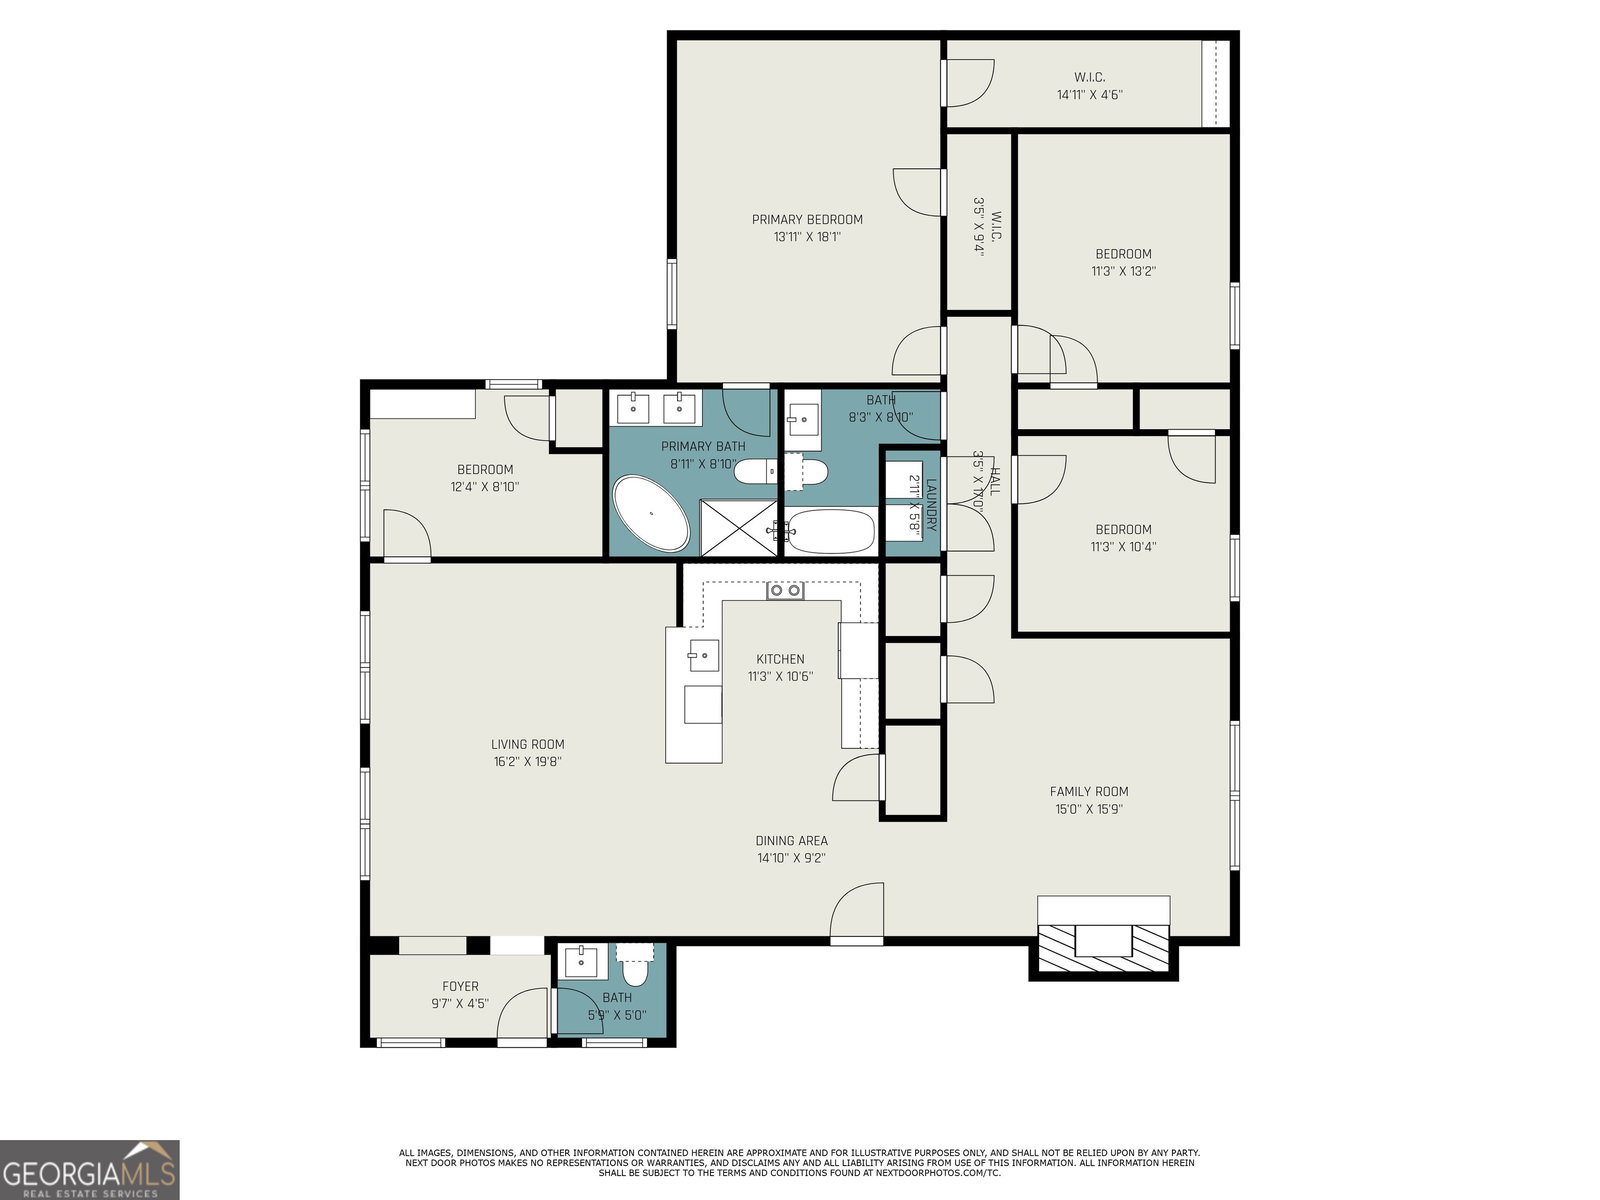
EXPERIENCE the Heart of this Charming 4-sided brick Bungalow in Decatur's desirable Midway Woods neighborhood. This spacious 4-bedroom home features thoughtfully designed living spaces, perfect for gathering and entertaining. A welcoming front porch opens into a cozy fireside living room with hardwood floors throughout. The open-concept floor plan connects the chef's kitchen - appointed with a breakfast bar, pantry, beautiful cabinetry and stone counters - to an inviting dining area and additional family room, creating curated spaces for every occasion. Off the family room is a convenient private office space or a possible 4th bedroom. Retreat to the expansive owner's suite, complete with 2 large walk-in-closets and a luxurious en-suite bath featuring a soaking tub and glass surround shower. The private backyard is a gardener's delight welcoming an abundance of birds and butterflies as well as home grown vegetables! The large shed is perfect for additional storage or a workshop. Located near vibrant Decatur restaurants, parks, and trails, this move-in ready home delivers comfort, style, and effortless convenience - only minutes from downtown Decatur, Avondale Estates, Emory and the CDC. This gorgeous home allows you to discover the perfect blend of classic bungalow charm and modern living!
Additional Information
- Interior Features
- Double Vanity, Master On Main Level, Walk-In Closet(s)
- Exterior Features
- Garden
- Property Description
- Brick 4 Side, Ranch
- Flooring
- Hardwood, Tile
- Appliances
- Dishwasher, Gas Water Heater, Other, Refrigerator
- Heating
- Central, Forced Air, Natural Gas
- Air Conditioning
- Ceiling Fan(s), Central Air, Electric
- Stories
- 1 Story
- Levels
- One
- Parking
- Carport
- Elementary School
- Avondale
- High School
- Druid Hills
Listing courtesy of Coldwell Banker Realty.
Mortgage Calculator
 © 2026 Georgia MLS. All rights reserved. Information Deemed Reliable But Not Guaranteed.