6266 Braidwood Run, Acworth, GA 30101
- $699,999
- 5
- BD
- 4
- BA
- 4,692
- SqFt









- List Price
- $699,999
- Status
- ACTIVE
- Days on Market
- 1
- MLS#
- 10818930
- Subtype
- Residential
- Style
- Craftsman
- Year Built
- 1997
- Bedrooms
- 5
- Bathrooms
- 4
- Full Baths
- 3
- Half Baths
- 1
- Living Area
- 4,692
- Lot Size
- 15,246
- Acres
- 0.35
- Subdivision
- Brookestone III
Property Description
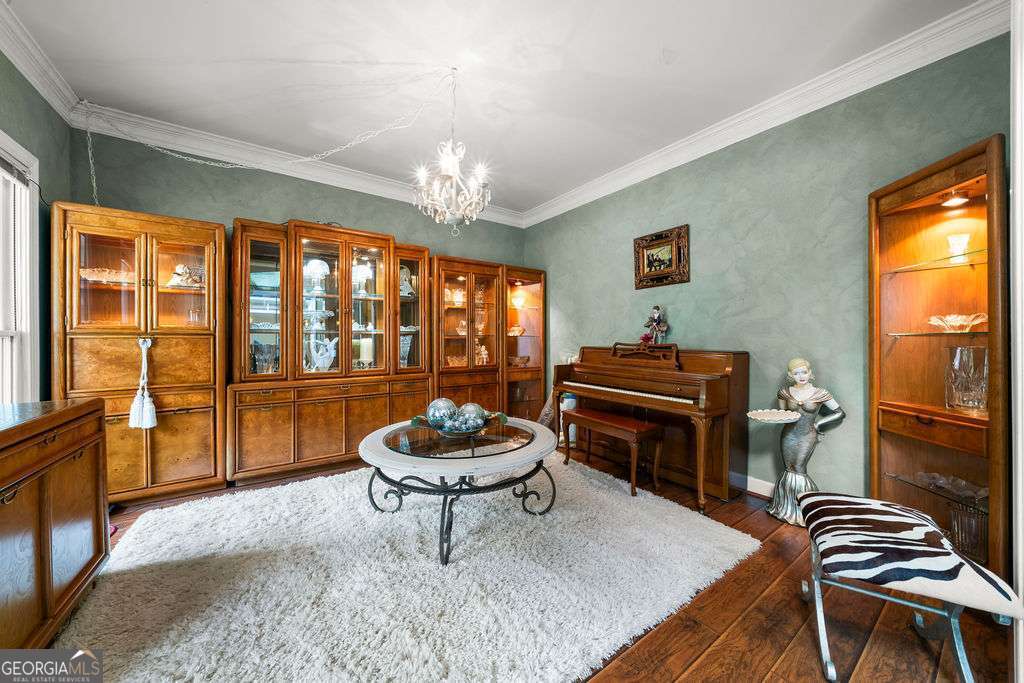
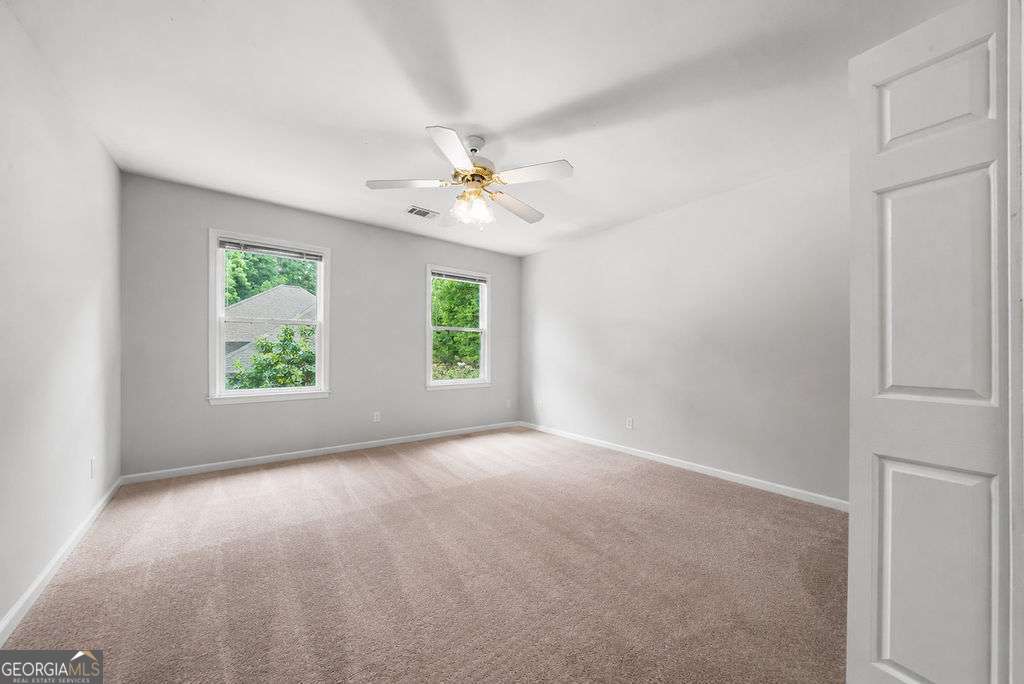
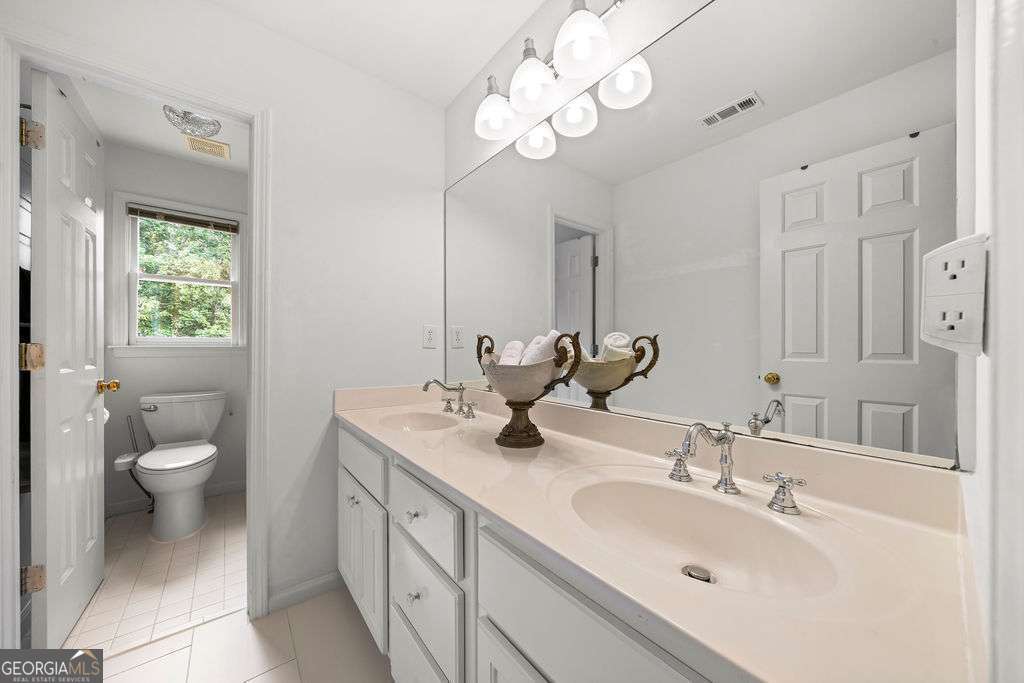
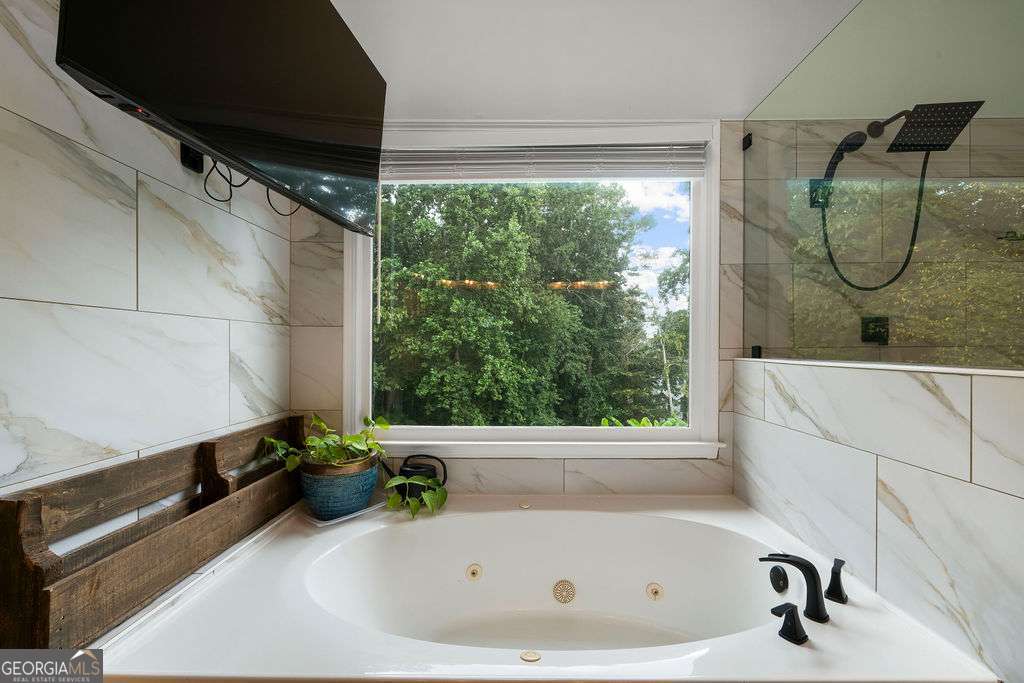
Welcome home to this beautifully updated 5-bedroom, 3.5-bath home that perfectly blends timeless charm with modern style! From the moment you arrive, you'll fall in love with the inviting oversized front porch-the perfect place to enjoy your morning coffee or unwind after a long day. Step inside to discover a freshly updated interior featuring stylish finishes, spacious living areas, and a floor plan designed for today's lifestyle. The bright, open kitchen flows seamlessly into the main living spaces, making entertaining family and friends effortless. The finished basement offers incredible flexibility with abundant space for a media room, game room, home gym, office, or guest retreat-whatever fits your needs. Step outside and prepare to be amazed by your own private backyard oasis! The spectacular oversized swimming pool is the centerpiece of this outdoor retreat, offering endless summer fun. Relax on the screened porch overlooking the beautifully landscaped yard, providing the perfect setting for outdoor dining, watching the kids play, or enjoying peaceful evenings without the bugs. Located in a highly desirable subdivision with outstanding amenities and top-rated schools, this exceptional home offers the perfect combination of space, comfort, and location . This is the home you've been waiting for.
Additional Information
- Interior Features
- Bookcases, Double Vanity, Walk-In Closet(s)
- HOA Fee
- $770
- Property Description
- Craftsman
- Flooring
- Carpet, Hardwood, Laminate, Tile
- Appliances
- Dishwasher, Disposal, Double Oven, Gas Water Heater, Refrigerator
- Heating
- Central, Natural Gas
- Air Conditioning
- Ceiling Fan(s), Central Air, Zoned
- Stories
- 3 or More Stories
- Levels
- Three Or More
- Pool
- Yes
- Parking
- Garage, Attached
- Elementary School
- Vaughan
- High School
- Harrison
Listing courtesy of Atlanta Communities.
Mortgage Calculator
 © 2026 Georgia MLS. All rights reserved. Information Deemed Reliable But Not Guaranteed.