1558 Alverado Way, Decatur, GA 30032
- $499,900
- 4
- BD
- 3
- BA






- List Price
- $499,900
- Status
- ACTIVE
- Days on Market
- 84
- Price Change
- ▼ $10,000 1784317791
- MLS#
- 10765501
- Subtype
- Residential
- Style
- Ranch
- Year Built
- 1954
- Bedrooms
- 4
- Bathrooms
- 3
- Full Baths
- 2
- Half Baths
- 1
- Lot Size
- 19,166
- Acres
- 0.44
- Subdivision
- Belvedere Park
Property Description
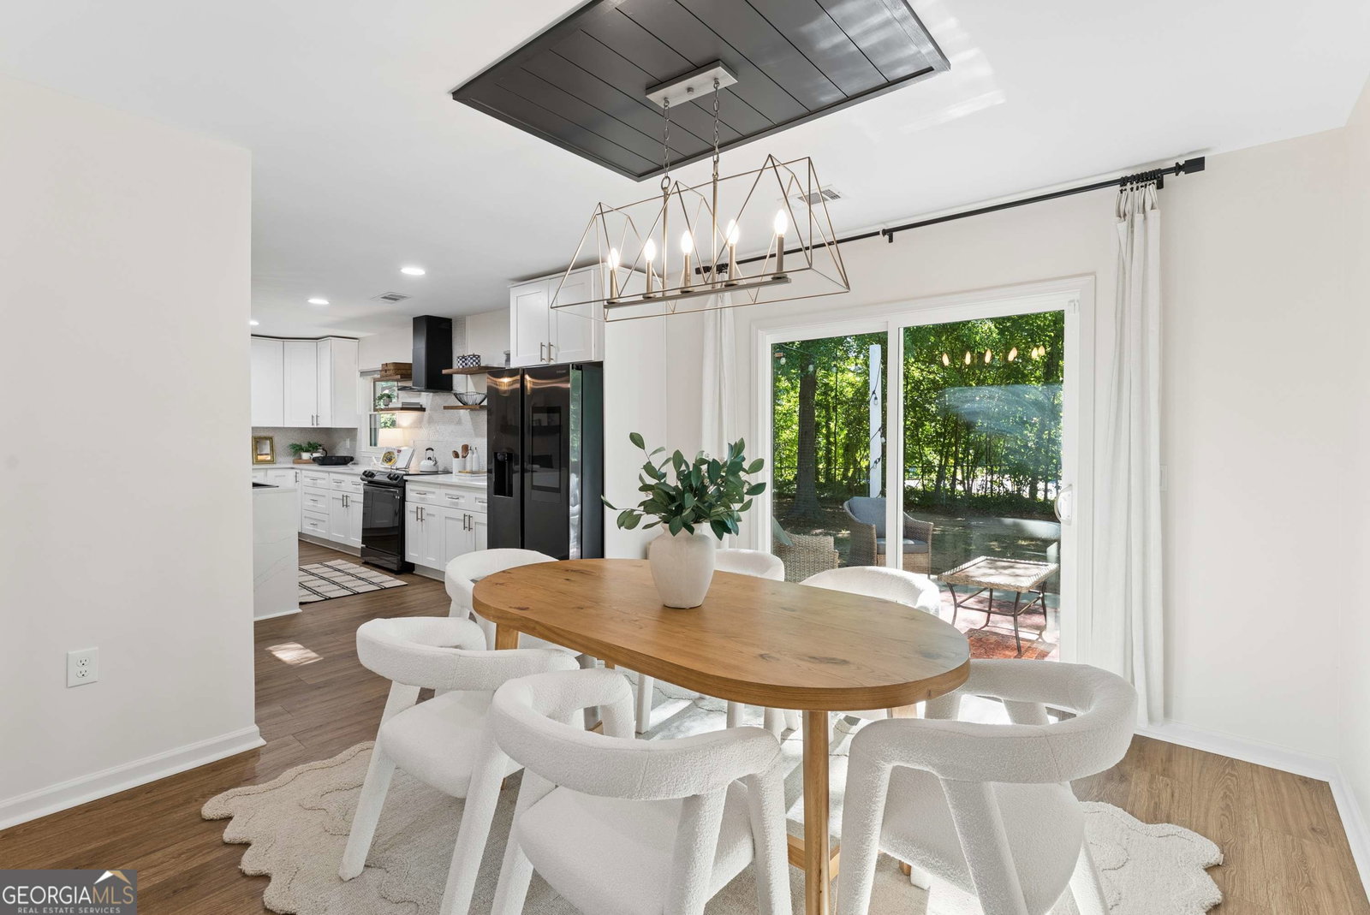
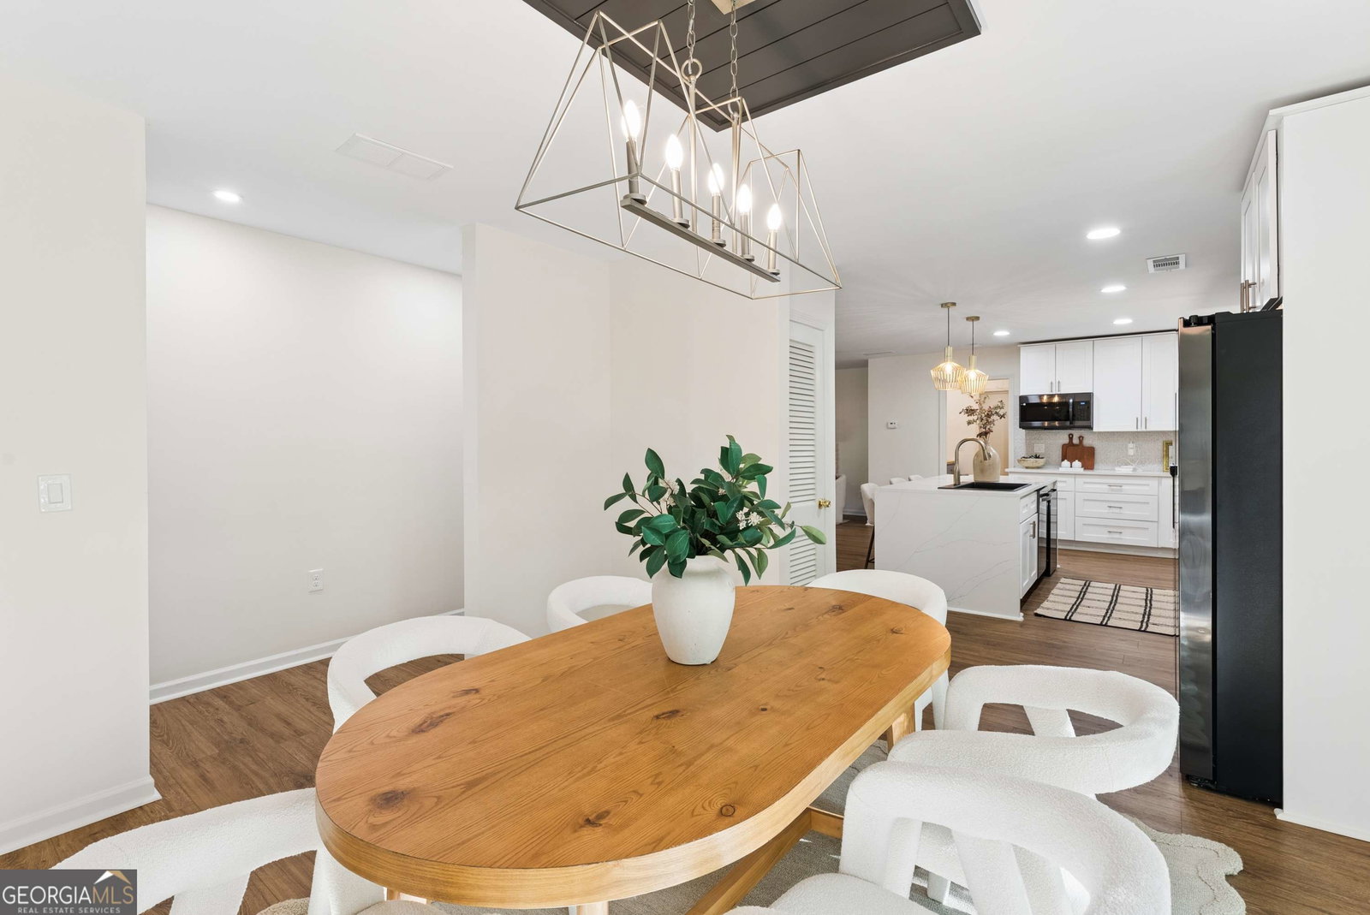
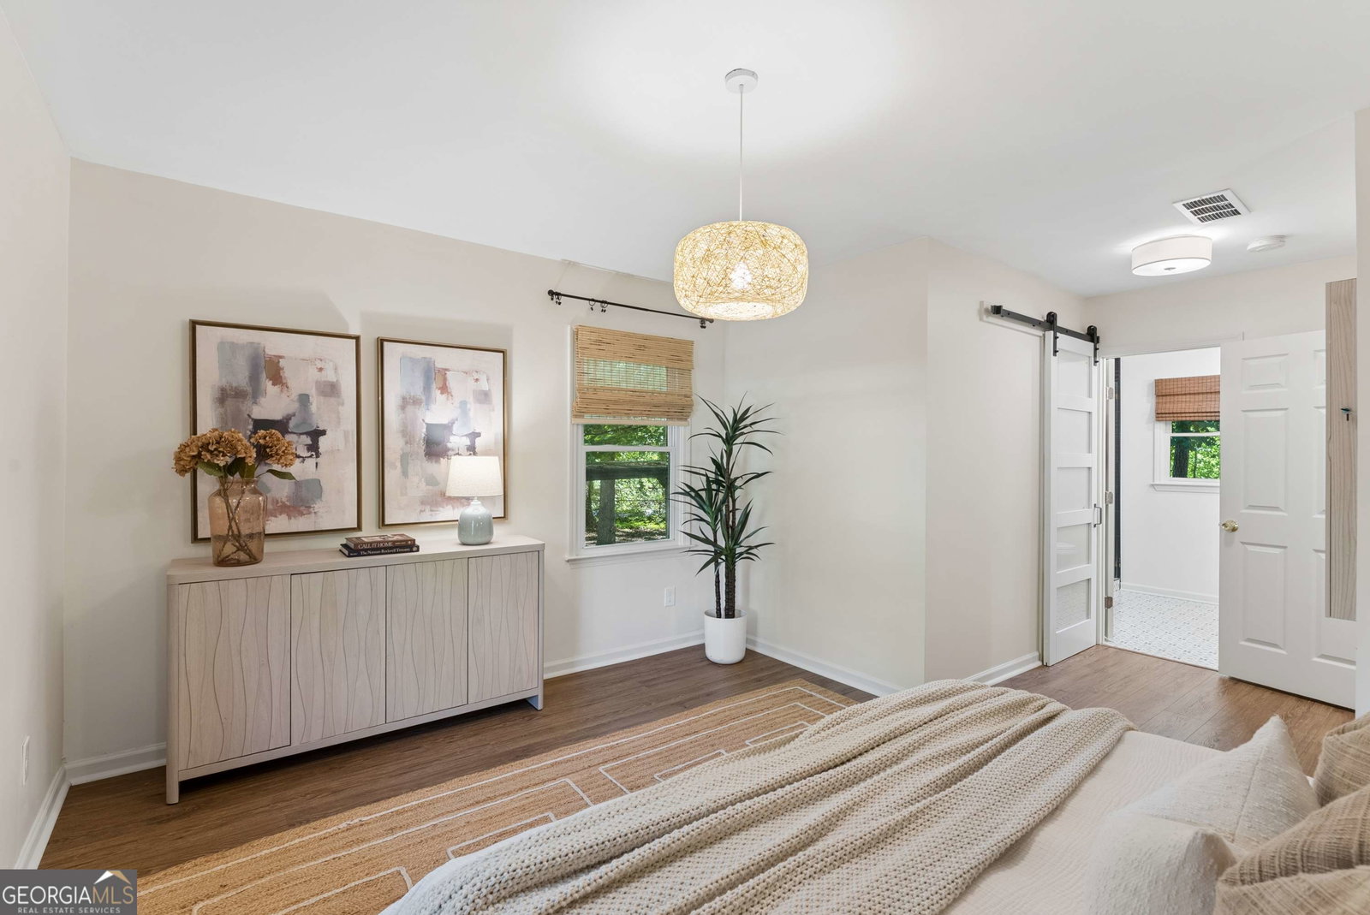
Warm, welcoming, and filled with good energy, this thoughtfully restored mid-century ranch is one of the special ones. Located on a quiet street just moments from the future mixed-use development at Candler and Glenwood anchored by Publix and the exciting redevelopment of Belvedere Plaza, this home will be perfectly positioned in one of the area's fastest-evolving corridors. Renovated from top to bottom just three years ago, it's far more than a cosmetic flip, with major upgrades including the roof, HVAC, windows, plumbing, and electrical. The thoughtfully designed 4-bedroom, 2.5-bath layout features a bright, open living space centered around a stylish kitchen with stainless steel appliances, soft-close cabinetry, a beverage cooler, and a quartz waterfall island that flows seamlessly into the dining area and living room with an electric fireplace. The private primary suite offers a walk-in closet, custom storage, and a spa-like bath with a double-head walk-in shower and heated towel rack, while three additional bedrooms provide flexibility for guests, family, or a home office. Outside, the nearly half-acre, fully fenced backyard with mature trees provides exceptional space to relax, entertain, or play. Just minutes from Your DeKalb Farmers Market, Downtown Decatur, Avondale Estates, Emory, Agnes Scott, East Lake Golf Club, and East Atlanta Village-and an easy walk or bike ride to Midway Park. This home offers exceptional value in a location with tremendous upside-providing the perfect opportunity to enjoy a beautiful place to call home while making a smart long-term investment.
Additional Information
- Interior Features
- Master On Main Level, Roommate Plan, Walk-In Closet(s)
- Property Description
- Ranch
- Flooring
- Other
- Appliances
- Dishwasher, Disposal, Microwave, Refrigerator
- Heating
- Central, Forced Air, Heat Pump
- Air Conditioning
- Central Air
- Stories
- 1 Story
- Levels
- One
- Parking
- Carport, Parking Pad
- Elementary School
- Peachcrest
- High School
- Towers
Listing courtesy of HomeSmart.
Mortgage Calculator
 © 2026 Georgia MLS. All rights reserved. Information Deemed Reliable But Not Guaranteed.