1395 Dorothy Drive, Decatur, GA 30030
- $349,900
- 2
- BD
- 1
- BA
- 935
- SqFt




- List Price
- $349,900
- Status
- ACTIVE
- Days on Market
- 84
- Price Change
- ▼ $15,100 1784788740
- MLS#
- 10763180
- Subtype
- Residential
- Style
- Ranch
- Year Built
- 1951
- Bedrooms
- 2
- Bathrooms
- 1
- Full Baths
- 1
- Living Area
- 935
- Lot Size
- 11,325
- Acres
- 0.26
- Subdivision
- Midway Woods
Property Description
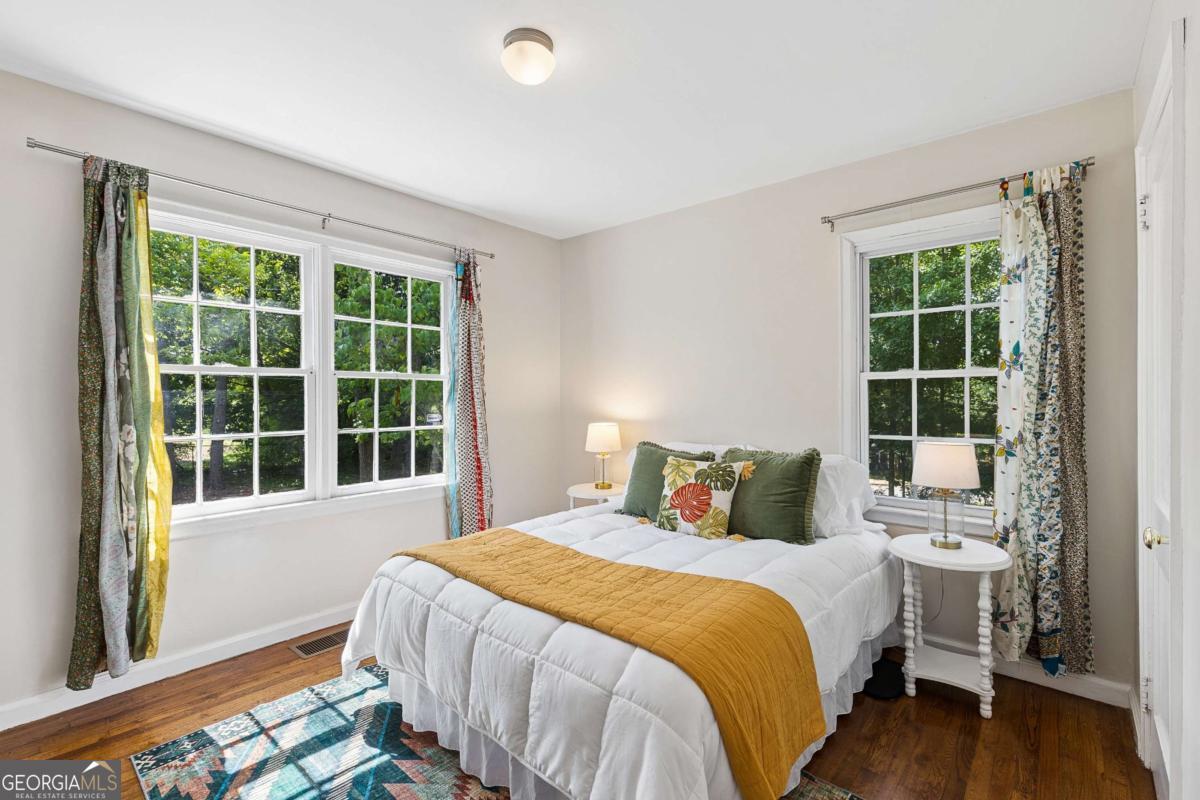
Nestled in the charming Midway Woods neighborhood just outside the city limits of Decatur, this adorable two-bedroom, one-bath home offers the perfect blend of character, comfort, and convenience. Thoughtfully renovated while preserving its original charm, the home features an easy-flow floor plan filled with natural sunlight and warm inviting spaces throughout. A welcoming screened-in porch greets you at the entrance - the perfect spot to enjoy your morning coffee while waving to neighbors passing by. Inside, the light-filled living room flows effortlessly into a designated dining room and a beautifully renovated kitchen with warm finishes and windows overlooking the private fenced backyard. Down the hall, you'll find two comfortably sized bedrooms and a stylishly renovated hall bath featuring Carrera marble floors and shower details. Outside, the spacious fenced backyard is ideal for entertaining, complete with a large patio perfect for grilling, outdoor dining, and gathering with friends and family. A one-car carport, laundry, and storage area adds everyday convenience. Other notable items: Roof is 4 years old & hot water heater is 3 years old. Washer and Dryer are located in the storage area in the carport. Located just minutes from all the dining, shopping, festivals, and entertainment that Avondale Estates and the City of Decatur are known for, this home also offers easy highway access straight to the airport, making weekend getaways a breeze. This is intown living at its most charming.
Additional Information
- Interior Features
- Other
- Property Description
- Ranch
- Flooring
- Hardwood
- Appliances
- Dishwasher, Disposal, Dryer, Washer
- Heating
- Forced Air, Natural Gas
- Air Conditioning
- Central Air, Electric
- Stories
- 1 Story
- Levels
- One
- Parking
- Carport
- Elementary School
- Avondale
- High School
- Druid Hills
Listing courtesy of Keller Williams Realty.
Mortgage Calculator
 © 2026 Georgia MLS. All rights reserved. Information Deemed Reliable But Not Guaranteed.