Share this with your friends


912-509-9132
LPT Realty, LLC
1141 Gage Lane, Madison, GA 30650
- $449,900
- 4
- BD
- 3
- BA
- 2,792
- SqFt






- List Price
- $449,900
- Status
- ACTIVE
- Days on Market
- 124
- Price Change
- ▼ $20,000 1791935964
- MLS#
- 10786605
- Subtype
- Residential
- Style
- Traditional
- New Construction
- Yes
- Year Built
- 2026
- Bedrooms
- 4
- Bathrooms
- 3
- Full Baths
- 2
- Half Baths
- 1
- Living Area
- 2,792
- Lot Size
- 35,283
- Acres
- 0.81
- Subdivision
- Wellington Estates
Property Description
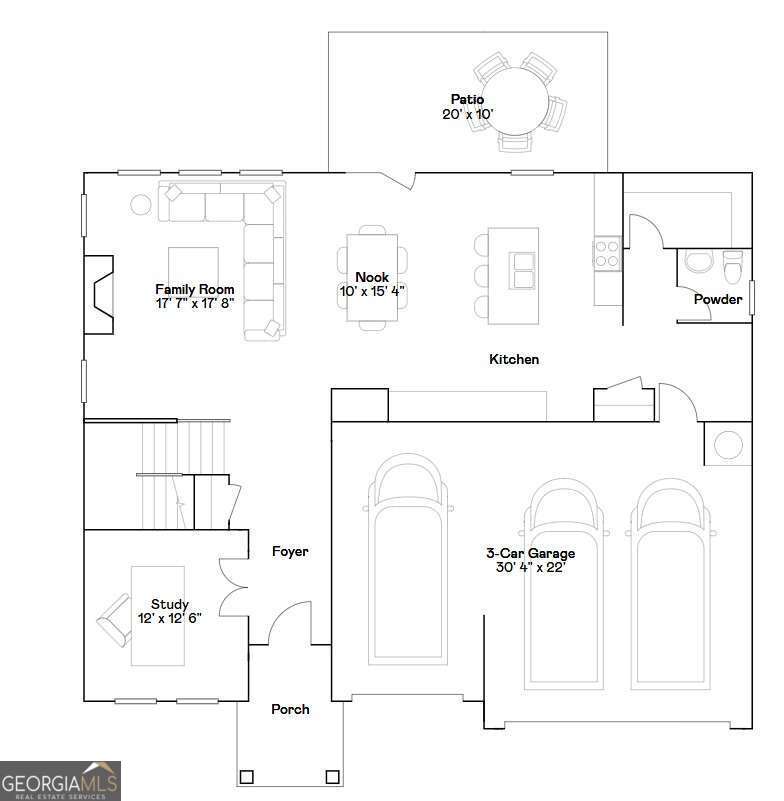
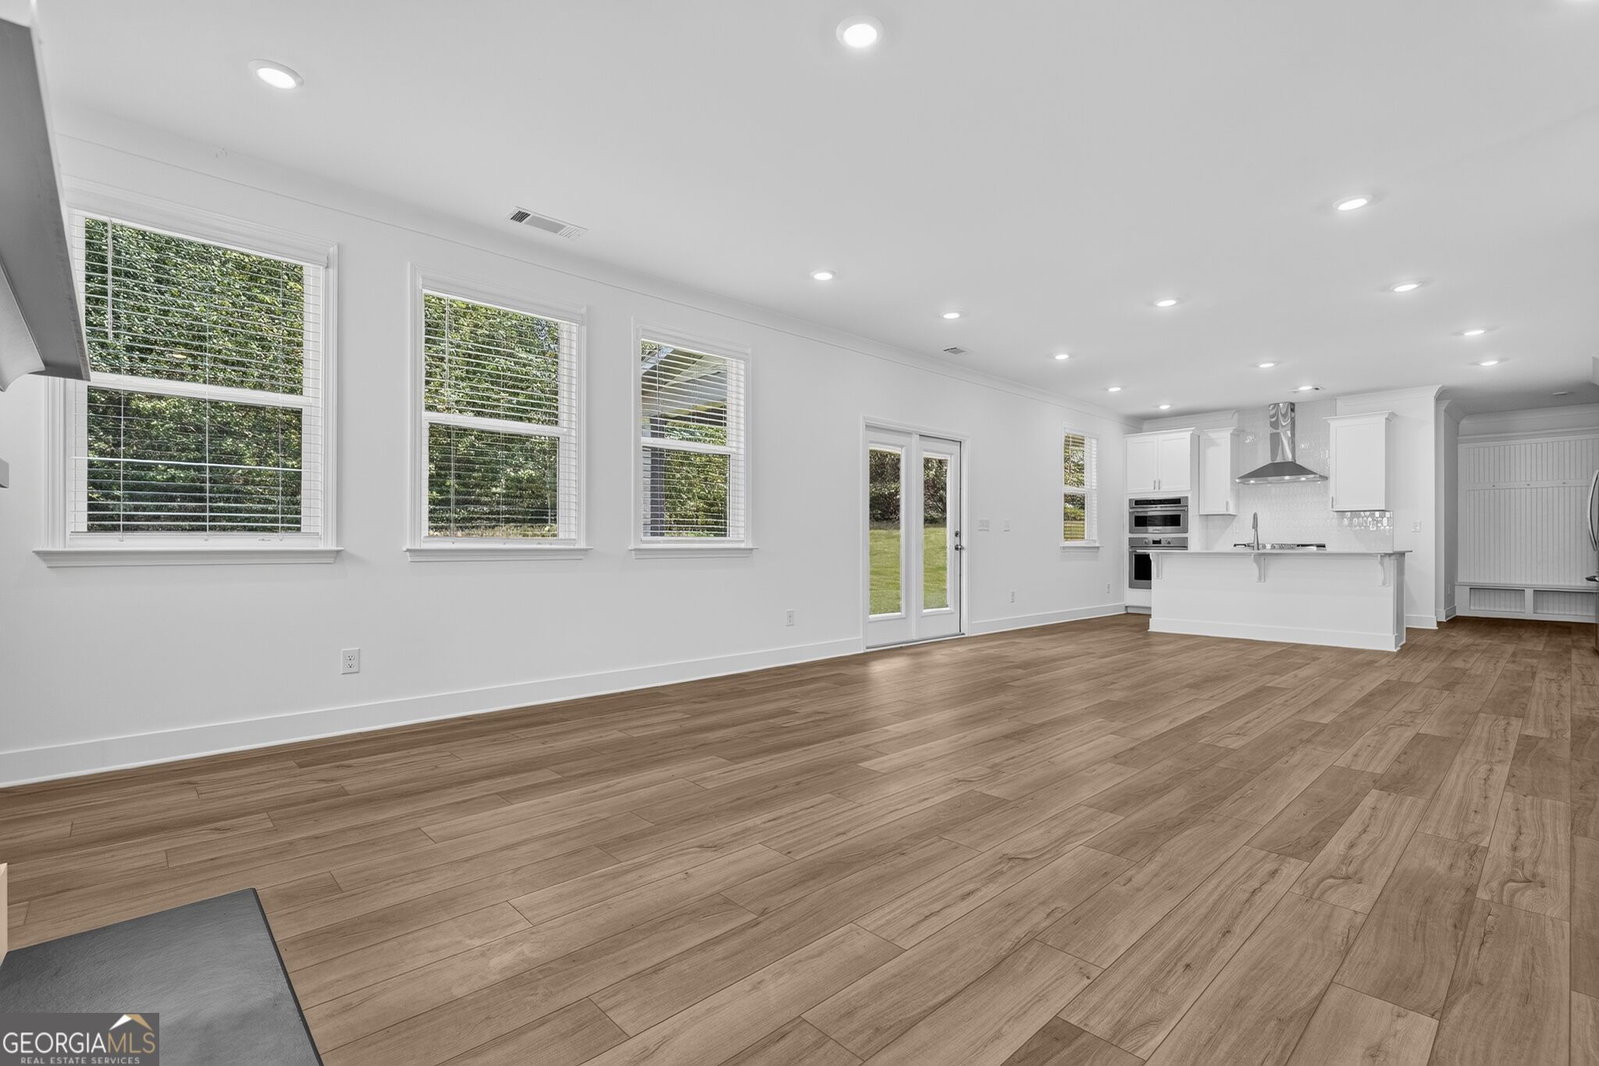
Move in Ready! The Everett Floor Plan. This home offers spacious, modern living with a thoughtful layout designed for comfort and convenience. This home features 4 bedrooms, 2 full bathrooms, and 1 half bathroom, along with an upstairs loft that provides flexible living or entertainment space. The open-concept kitchen is ideal for gathering and entertaining, showcasing Frigidaire Professional appliances, two pantries, and seamless flow into the main living areas. A mud room adds everyday functionality, while the 3-car garage offers ample storage and parking. Enjoy outdoor living year-round with a covered deck and covered patio, overlooking a wooded, private backyard-perfect for relaxing or entertaining in a peaceful setting. EVERYTHING's Included means: 3-car garage, front and back irrigation, refrigerator, washer & dryer, window blinds, ring doorbell, and keyless entry. Conveniently located just a short drive to downtown Madison for shopping and dining, and approximately 30 minutes from Athens, this home blends privacy with accessibility. A beautifully appointed home offering space, upgrades, and an unbeatable location-ready for you to make it your own.
Additional Information
- Interior Features
- High Ceilings, Tray Ceiling(s), Walk-In Closet(s)
- HOA Fee
- $660
- Property Description
- Traditional
- Flooring
- Carpet
- Appliances
- Dishwasher, Double Oven, Dryer, Electric Water Heater, Microwave, Refrigerator, Washer
- Heating
- Central, Forced Air, Natural Gas, Zoned
- Air Conditioning
- Central Air, Zoned
- Stories
- 2 Stories
- Levels
- Two
- Parking
- Garage, Attached, Kitchen Level, Garage Door Opener
- Elementary School
- Morgan
- High School
- Morgan
Listing courtesy of Lennar Realty Inc..
How much is your home worth?
...get instant property value now!
Mortgage Calculator
 © 2026 Georgia MLS. All rights reserved. Information Deemed Reliable But Not Guaranteed.