323 Royal Fern Lane, Statesboro, GA 30461
- $341,990
- 5
- BD
- 3
- BA
- 2,016
- SqFt








- List Price
- $341,990
- Status
- ACTIVE
- Days on Market
- 0
- MLS#
- 10823370
- Subtype
- Residential
- Style
- Traditional
- New Construction
- Yes
- Year Built
- 2026
- Bedrooms
- 5
- Bathrooms
- 3
- Full Baths
- 3
- Living Area
- 2,016
- Lot Size
- 8,276
- Acres
- 0.19
- Subdivision
- Fernhill Farms
Property Description
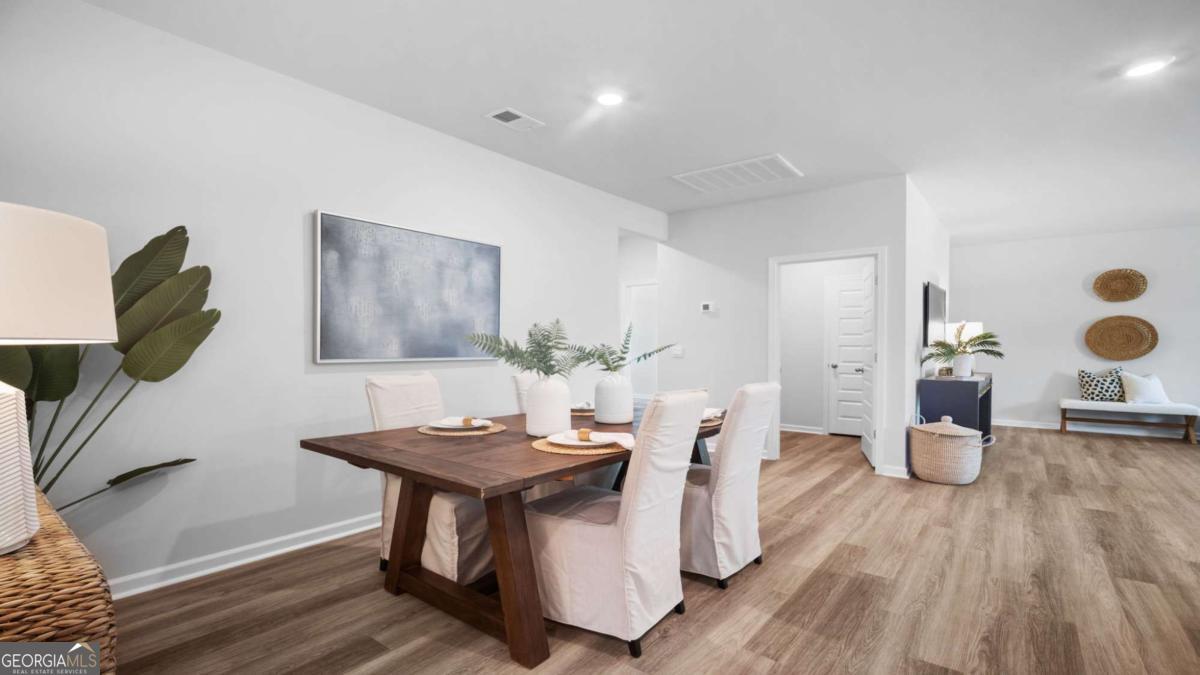
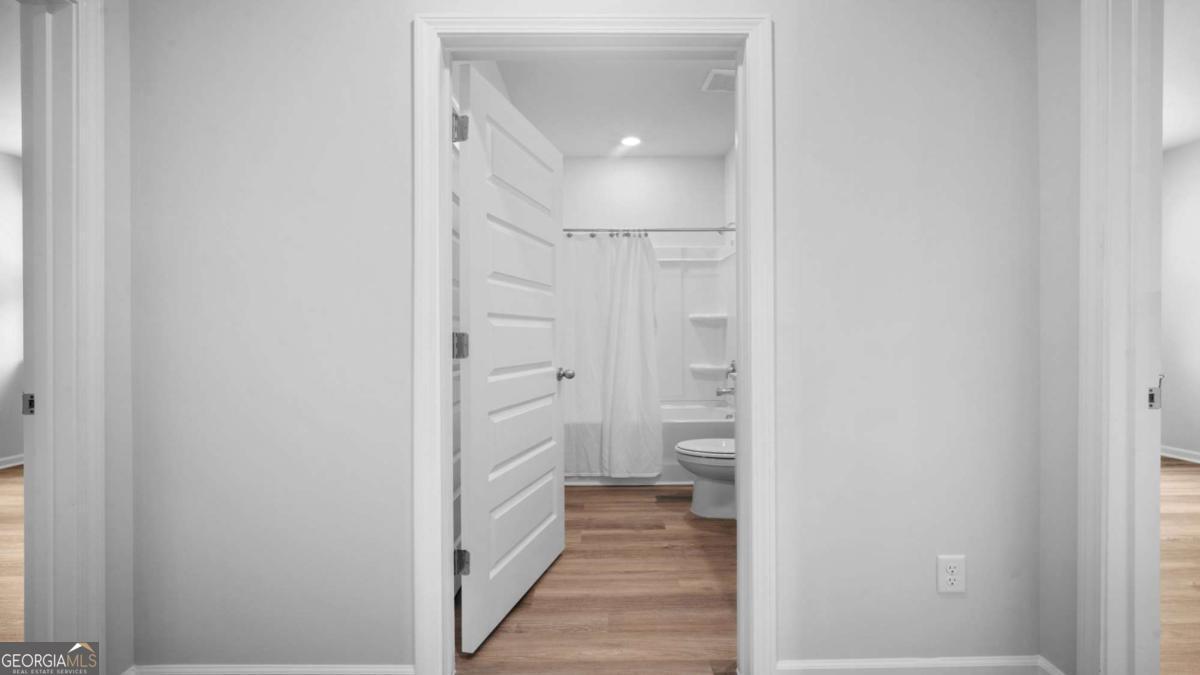
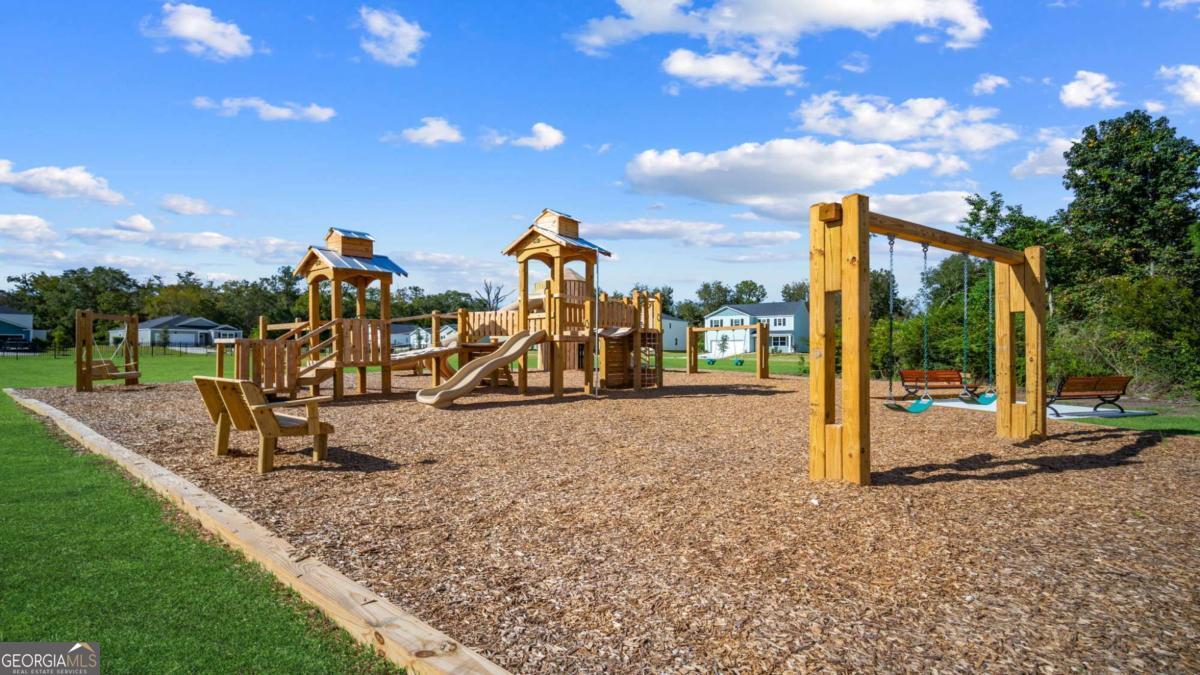
PRIVATE BACKYARD! Welcome to Fernhill Farms - a new construction community that blends small town charm & living with premiere finishes, including durable hardie plank siding. The Lakeside is a single-story new home w/ 5 spacious bedrooms, 3 baths, & a 2-car garage - designed for both comfort & style. Upon entry through the foyer, two secondary bedrooms share a full bath which leads to the kitchen. The chef-inspired kitchen includes a large quartz island, walk-in pantry, ample white cabinetry, & natural gas appliances, perfect for meal prep & storage, adjacent to the dining & living space - perfect for entertaining. The covered patio off the back of the home also provides additional outdoor living space, overlooking a fully fenced in backyard for complete privacy and opportunities for play. Two additional secondary bedrooms share another full bath near the conveniently& centrally located laundry. The private primary suite sits at the back of the home with a full bathroom, complete with dual vanities and standalone shower. With an open, flowing floor plan, this home provides the perfect space for all to thrive. The exterior features durable Hardie Plank siding, while inside includes smart home technology and 2" faux wood blinds, for convenience & security. Located near Georgia Southern and the Hyundai META plant.
Additional Information
- Interior Features
- Double Vanity, Walk-In Closet(s)
- HOA Fee
- $700
- Property Description
- Traditional
- Flooring
- Vinyl
- Appliances
- Dishwasher, Disposal, Dryer, Gas Water Heater, Range, Refrigerator, Stainless Steel Appliance(s), Tankless Water Heater, Washer
- Heating
- Central, Natural Gas
- Air Conditioning
- Central Air, Electric
- Stories
- 1 Story
- Levels
- One
- Parking
- Garage, Attached
- Elementary School
- Lively
- High School
- Statesboro
Listing courtesy of D.R. Horton Realty of Georgia, Inc..
Mortgage Calculator
 © 2026 Georgia MLS. All rights reserved. Information Deemed Reliable But Not Guaranteed.