855 Archie Drive, Mcdonough, GA 30252
- $480,000
- 4
- BD
- 3
- BA
- 3,140
- SqFt




- List Price
- $480,000
- Status
- ACTIVE
- Days on Market
- 104
- MLS#
- 10753084
- Subtype
- Residential
- Short Sale
- Yes
- Style
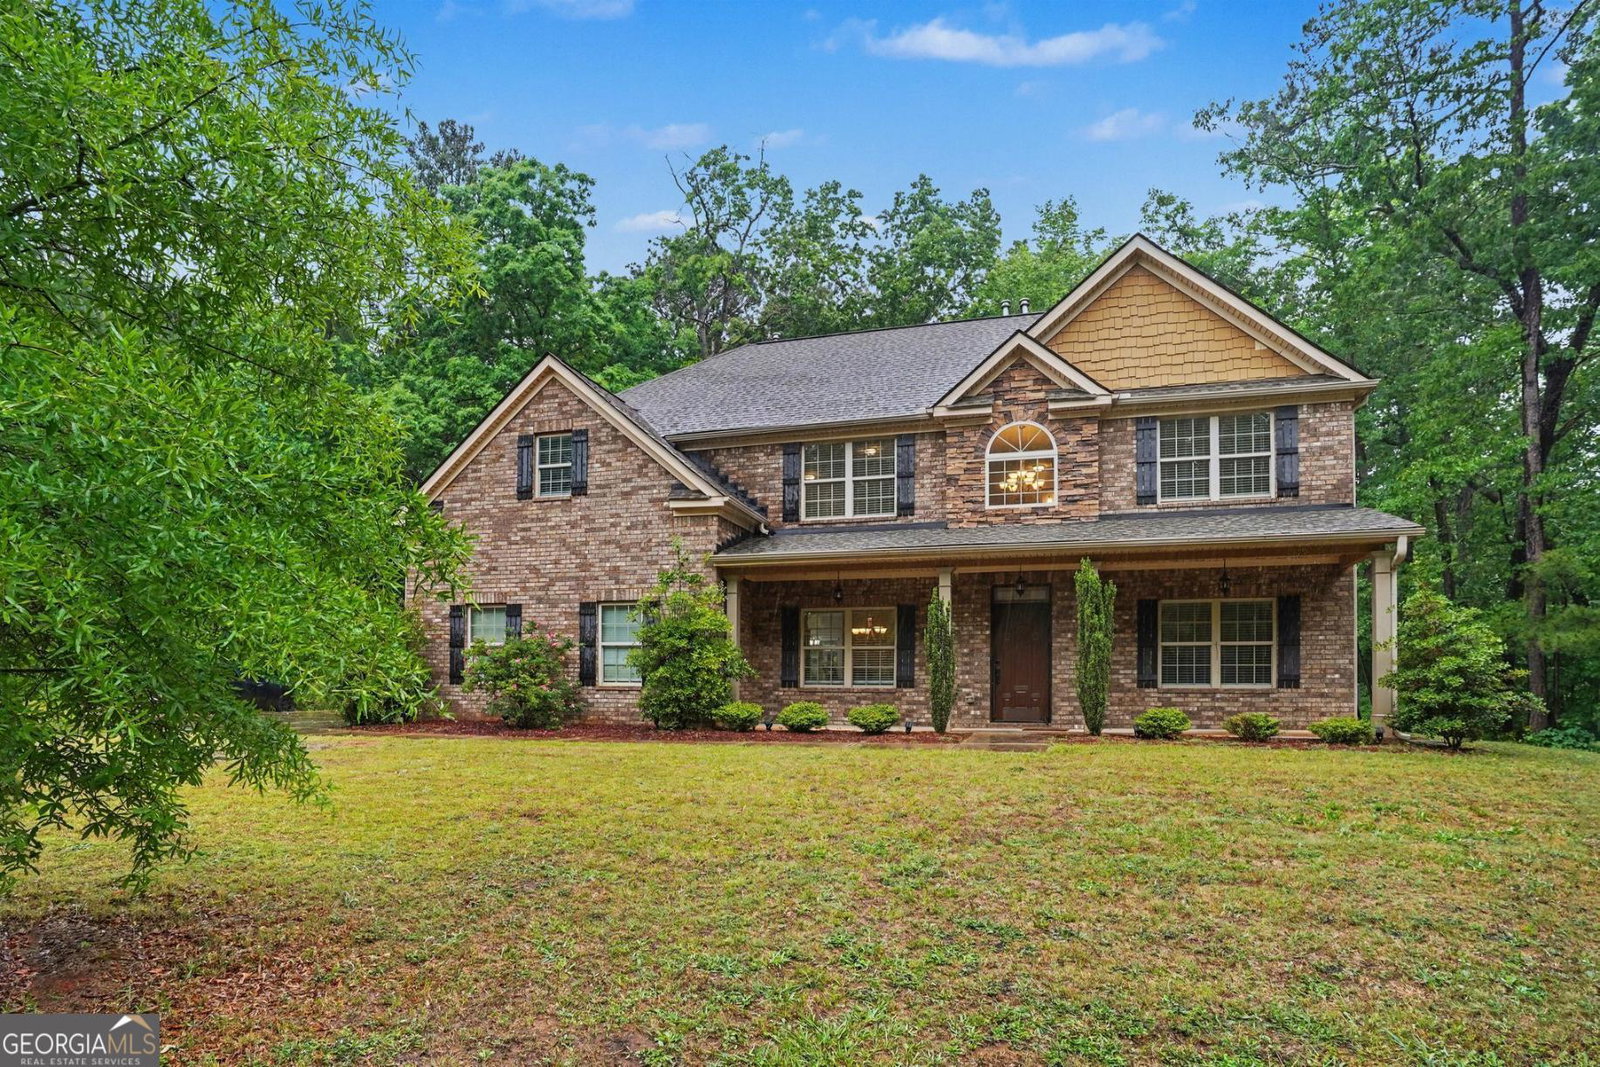
- Brick 4 Side, Traditional
- Year Built
- 2019
- Bedrooms
- 4
- Bathrooms
- 3
- Full Baths
- 3
- Living Area
- 3,140
- Lot Size
- 59,241
- Acres
- 1.36
- Subdivision
- Lake Dow North
Property Description
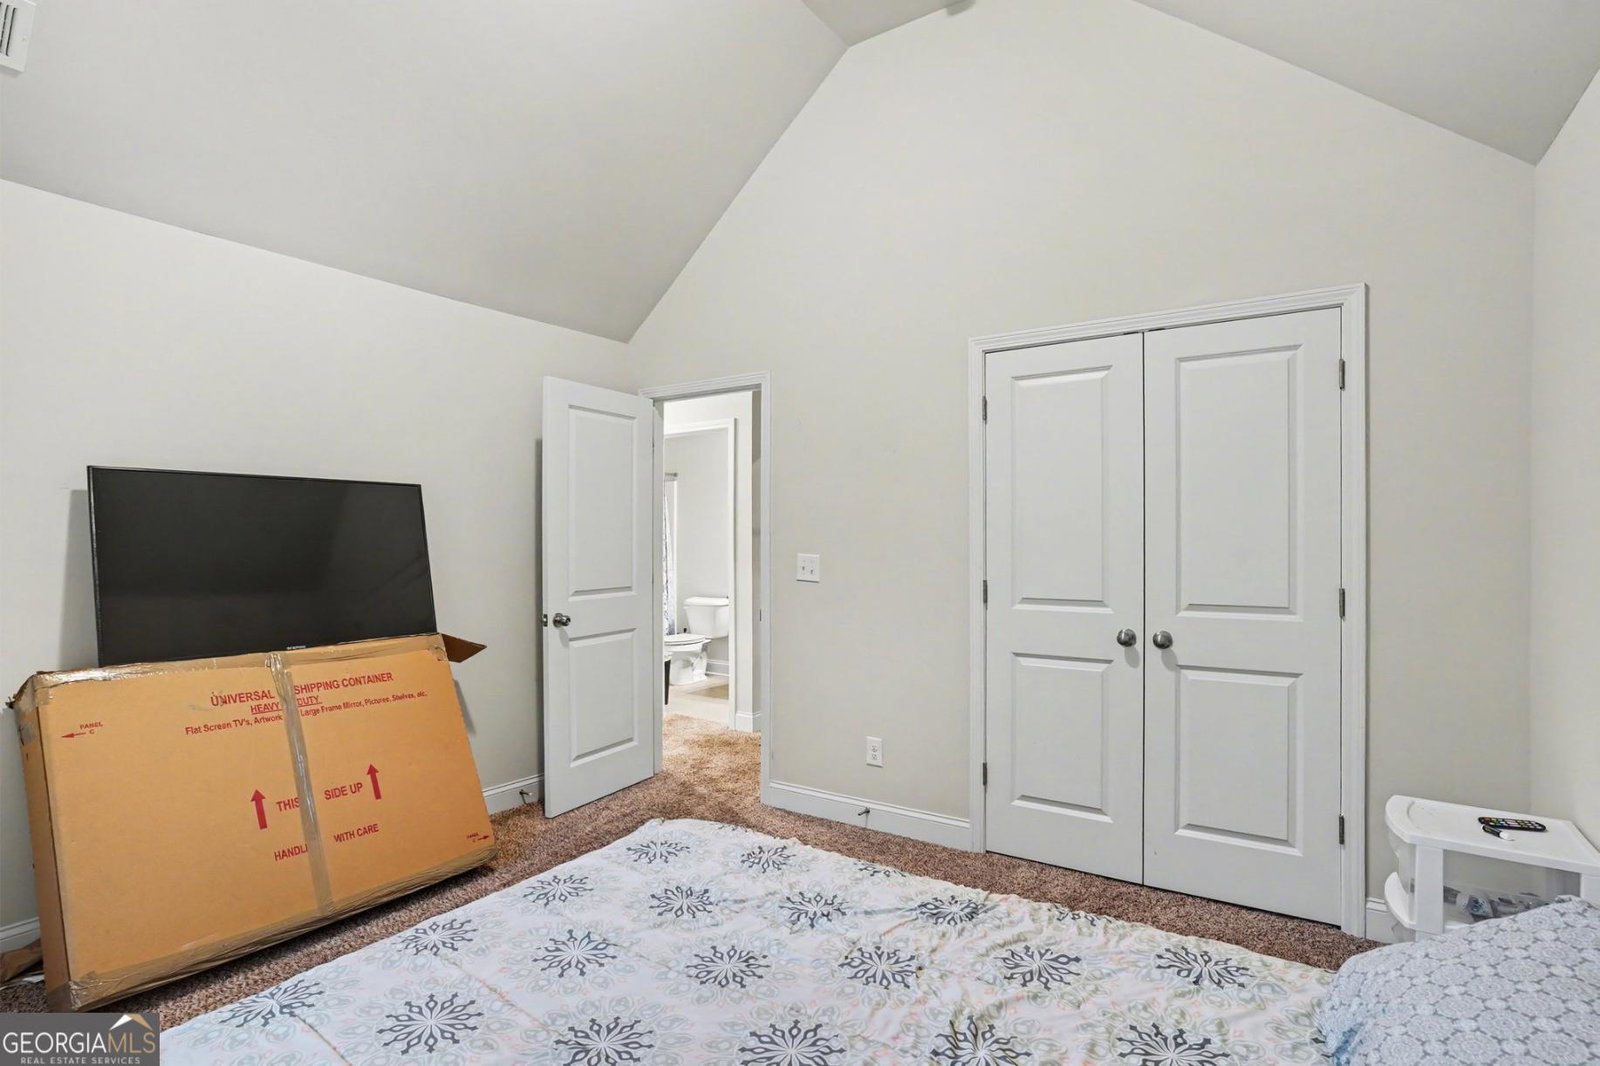
Short sale subject to lender approval. Welcome to this stunning 4-sided brick home in Lake Dow North, perfectly situated on a private 1-acre homesite with beautiful golf course views and inviting front and rear porches making it ideal for relaxing or entertaining. Step inside to a grand 2-story foyer, flanked by elegant formal living and dining rooms. The main level opens into a spacious, light-filled family room featuring a direct vent gas fireplace, seamlessly connected to the breakfast area and chef's kitchen. The kitchen is designed to impress with granite countertops, a large island, walk-in pantry, and hand-scrapped wide plank hard wood floors throughout the main living areas. A main-level bedroom and full bath offer the perfect setup for guests or a home office, along with a 2-car garage that includes additional storage space. Upstairs, enjoy a versatile loft overlooking the foyer with stylish wrought iron spindles which is perfect for a media room, playroom, or second living space. The oversized primary suite is a true retreat, complete with a sitting area, vaulted ceilings, dual walk-in closets, and a spa-like bathroom featuring granite vanities, a soaking garden tub with natural light, a large, tiled shower, and ceramic tile flooring. The upper level also includes three generously sized secondary bedrooms, a full bathroom, and a conveniently located laundry room. This home offers the perfect blend of space, style, and scenic views so schedule your showing today and experience it for yourself!
Additional Information
- Interior Features
- Double Vanity, High Ceilings, Tray Ceiling(s), Vaulted Ceiling(s), Walk-In Closet(s)
- Exterior Features
- Other
- HOA Fee
- $365
- Property Description
- Brick 4 Side, Traditional
- Flooring
- Carpet, Hardwood, Tile
- Appliances
- Dishwasher, Gas Water Heater, Microwave, Refrigerator
- Heating
- Central, Natural Gas
- Air Conditioning
- Central Air, Electric
- Stories
- 2 Stories
- Levels
- Two
- Parking
- Garage, Attached, Kitchen Level, Garage Door Opener, Side/Rear Entrance
- Elementary School
- Ola
- High School
- Ola
Listing courtesy of Mark Spain Real Estate.
Mortgage Calculator
 © 2026 Georgia MLS. All rights reserved. Information Deemed Reliable But Not Guaranteed.