3619 Lake Drive SE, Smyrna, GA 30082
- $600,000
- 3
- BD
- 2
- BA
- 2,077
- SqFt








- List Price
- $600,000
- Status
- ACTIVE
- Days on Market
- 26
- Price Change
- ▼ $19,900 1784250305
- MLS#
- 10802280
- Subtype
- Residential
- Style
- Brick 4 Side, Ranch, Traditional
- Year Built
- 1959
- Bedrooms
- 3
- Bathrooms
- 2
- Full Baths
- 2
- Living Area
- 2,077
- Lot Size
- 10,018
- Acres
- 0.23
- Subdivision
- Cardinal Lake Manor
Property Description
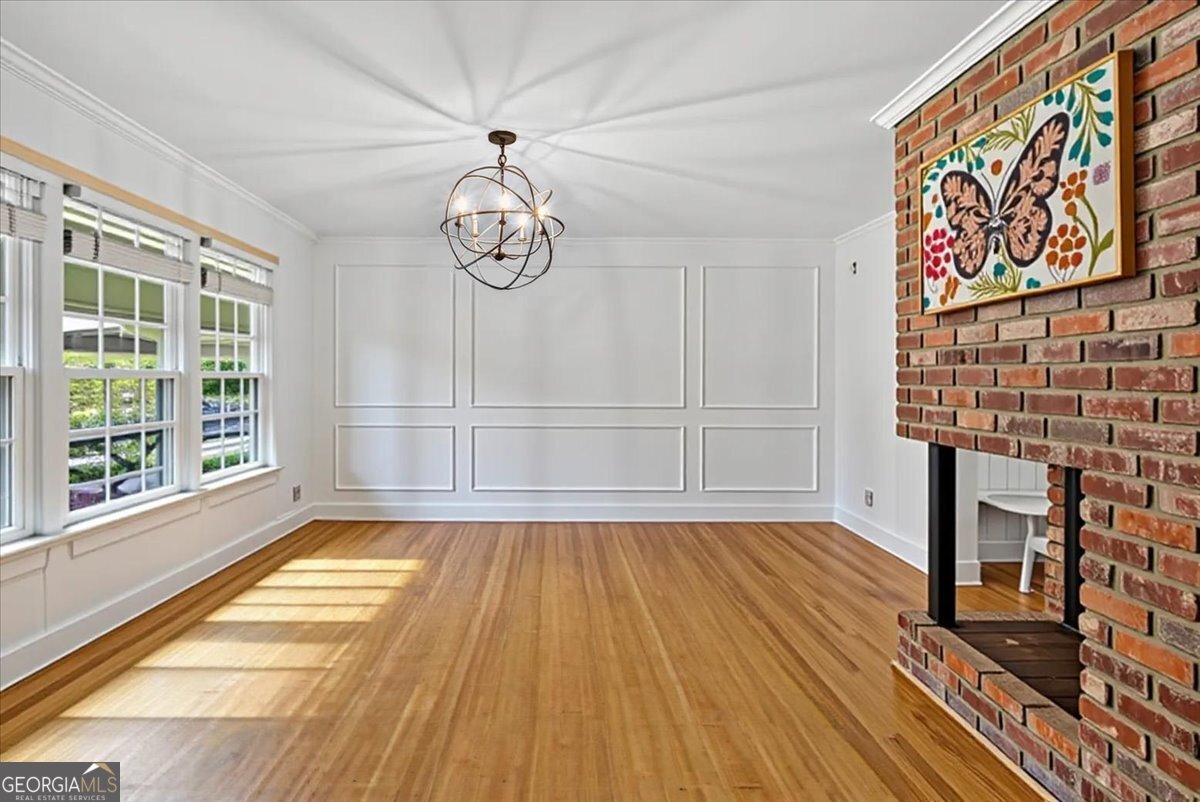
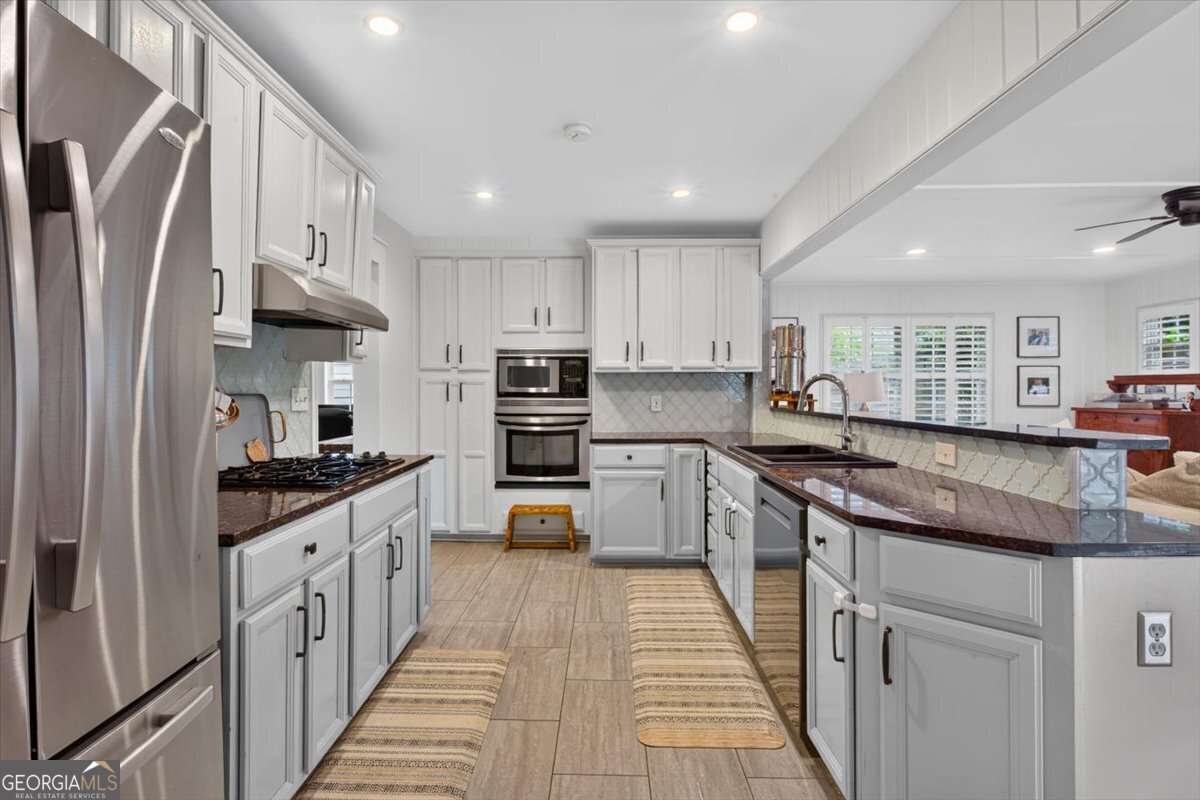
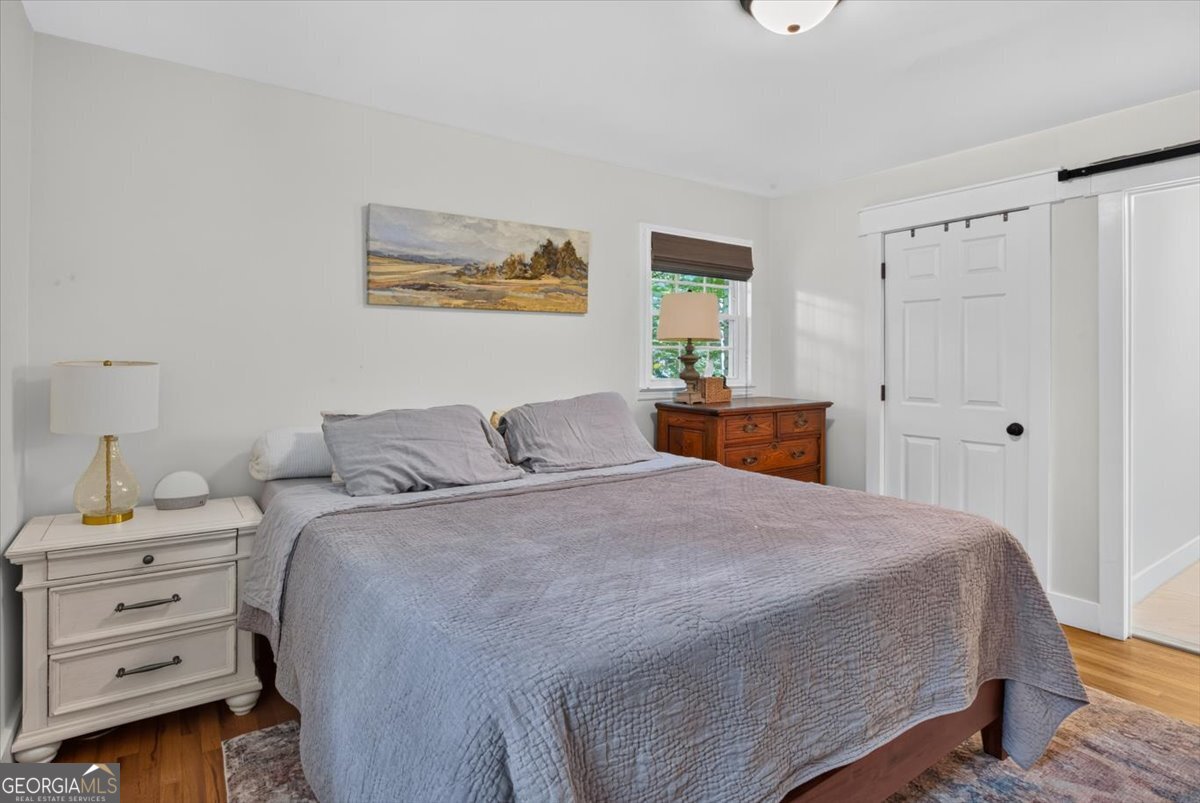
Price Improvement! Charming 3 bedroom 2 bath brick ranch in the heart of Smyrna with an optional 4th bedroom! This move-in ready home features an open floor plan with a spacious greatroom featuring a cozy brick fireplace which is open to the updated kitchen. The kitchen has granite countertops, tiled back splash, stainless steel appliances, gas cook top, built in oven/microwave and plenty of cabinets and lots of natural light. From the family room enter into the spacious fenced in backyard with large patio, also a concrete basketball court or a great area for a outdoor space with a firepit and entertaining area. Enjoy a private master suite with upgraded double vanities, custom walk in closet. Two additional guest bedrooms and modern bathroom. One guest bedroom has a custom closet and wainscoting. Large formal living room features a brick fireplace, formal dining room with an accented brick wall. A separate large bonus/office/media room directly off the 2 car carport. Conveniently located near Shopping: Cobb Galleria, Cumberland Mall, Smyrna Market Village, Costco, Kroger, Home Depot and more. Parks: Silver Comet Trail now connected to the Atlanta Beltline, North Cooper Lake Park and Smyrna Dog Park. Minutes away from Truist Park, home of the Braves. Easy access to Atlanta Hartsfield-Jackson Airport, Downtown Atlanta and major highways I-285, I-75, I-20. Do not miss this cozy retreat in a sought after neighborhood.
Additional Information
- Interior Features
- Master On Main Level, Roommate Plan, Walk-In Closet(s)
- Property Description
- Brick 4 Side, Ranch, Traditional
- Flooring
- Hardwood, Tile
- Appliances
- Dishwasher, Disposal, Gas Water Heater, Microwave
- Heating
- Central, Natural Gas
- Air Conditioning
- Ceiling Fan(s), Central Air, Electric
- Stories
- 1 Story
- Levels
- One
- Parking
- Carport, Attached, Kitchen Level, RV Access/Parking, Boat
- Elementary School
- King Springs
- High School
- Campbell
Listing courtesy of All Metro Realty, LLC.
Mortgage Calculator
 © 2026 Georgia MLS. All rights reserved. Information Deemed Reliable But Not Guaranteed.