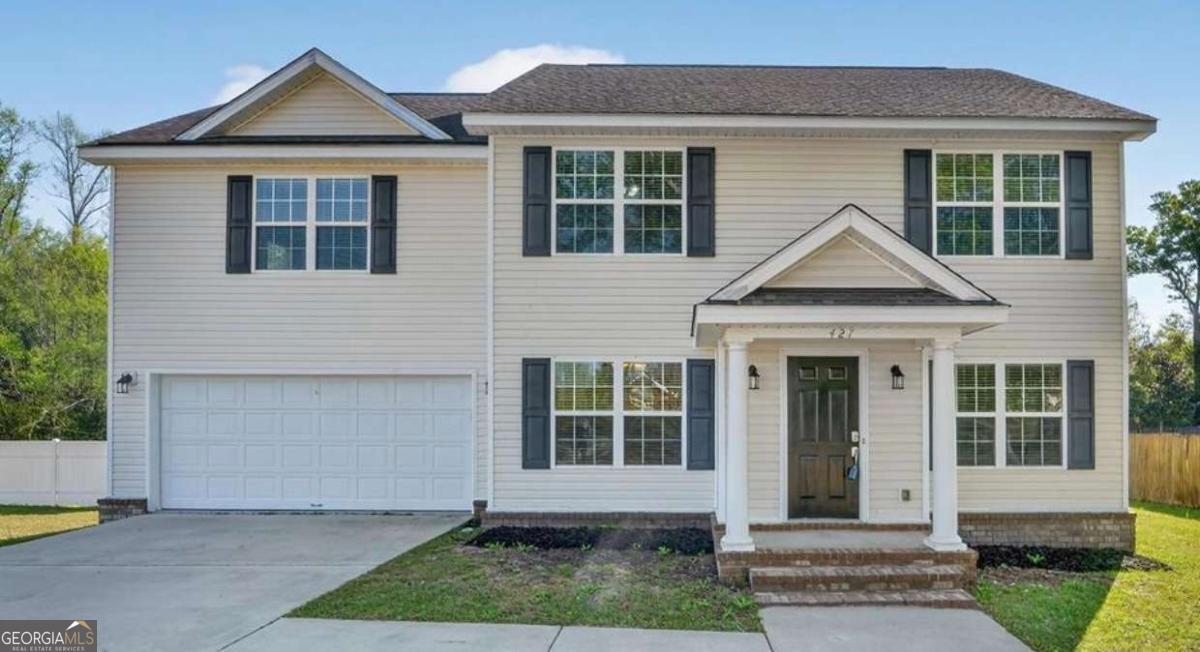
427 Auburn Road, Glennville, GA 30427
- $299,900
- 4
- BD
- 3
- BA
- 2,314
- SqFt
- List Price
- $299,900
- Status
- ACTIVE
- Days on Market
- 2
- MLS#
- 10824673
- Subtype
- Residential
- Style
- Traditional
- Year Built
- 2008
- Bedrooms
- 4
- Bathrooms
- 3
- Full Baths
- 2
- Half Baths
- 1
- Living Area
- 2,314
- Lot Size
- 25,264
- Acres
- 0.58
- Subdivision
- Auburn Estates
Property Description
NEW PRICE ! DO NOT MISS OUT ON THIS! Classic charm meets everyday comfort in a peaceful, country setting.Perfectly positioned on a spacious , landscaped lot with a private wooded backdrop.Just an appx 25 minute drive to Ft Stewart The space and location are what buyers are looking for! Step inside to an inviting foyer with a coat closet and rich hand-scraped wood flooring that continues through the main living areas. Living room is centered around a gas fireplace, ceramic tile surround, ceiling fan, and blinds. The formal dining room impresses with wainscoting, crown molding perfect for gatherings. The kitchen is generously sized and filled with natural light with windows across the back of the home overlooking the back deck and yard. Beautiful granite counter tops, ceramic tile flooring, stainless steel appliances, updated lighting, ceiling fan and walk in pantry. Lots of quality cabinetry. The main level also includes a convenient half bath, separate laundry room with tile flooring pedestal sink, and a 2 car garage with an additional storage area. Upstairs a huge versatile bonus room or 4th bedroom! The primary suite is spacious and features ceiling fan, blinds and a private bath complete with double vanities, an oval soaking tub, separate shower, ceramic tile flooring and walk -in closet. A hall bathroom with large vanity and tile flooring completes the upper level. A peaceful retreat with room to live, gather and grow-ready for you to make this your home!
Additional Information
- Interior Features
- Walk-In Closet(s)
- Exterior Features
- Other
- Property Description
- Traditional
- Flooring
- Carpet, Hardwood, Vinyl
- Appliances
- Dishwasher, Electric Water Heater, Microwave, Refrigerator
- Heating
- Central
- Air Conditioning
- Central Air, Electric
- Stories
- 2 Stories
- Levels
- Two
- Parking
- Garage
- Elementary School
- Other
- High School
- Tattnall
Listing courtesy of Boggs Realty.
Mortgage Calculator
 © 2026 Georgia MLS. All rights reserved. Information Deemed Reliable But Not Guaranteed.