1036 Greenwillow Drive, St. Marys, GA 31558
- $725,000
- 5
- BD
- 5
- BA
- 3,839
- SqFt







- List Price
- $725,000
- Status
- ACTIVE
- Days on Market
- 1
- MLS#
- 10828192
- Subtype
- Residential
- Style
- Mediterranean
- Year Built
- 2003
- Bedrooms
- 5
- Bathrooms
- 5
- Full Baths
- 4
- Half Baths
- 1
- Living Area
- 3,839
- Lot Size
- 16,552
- Acres
- 0.38
- Subdivision
- Osprey Cove
Property Description
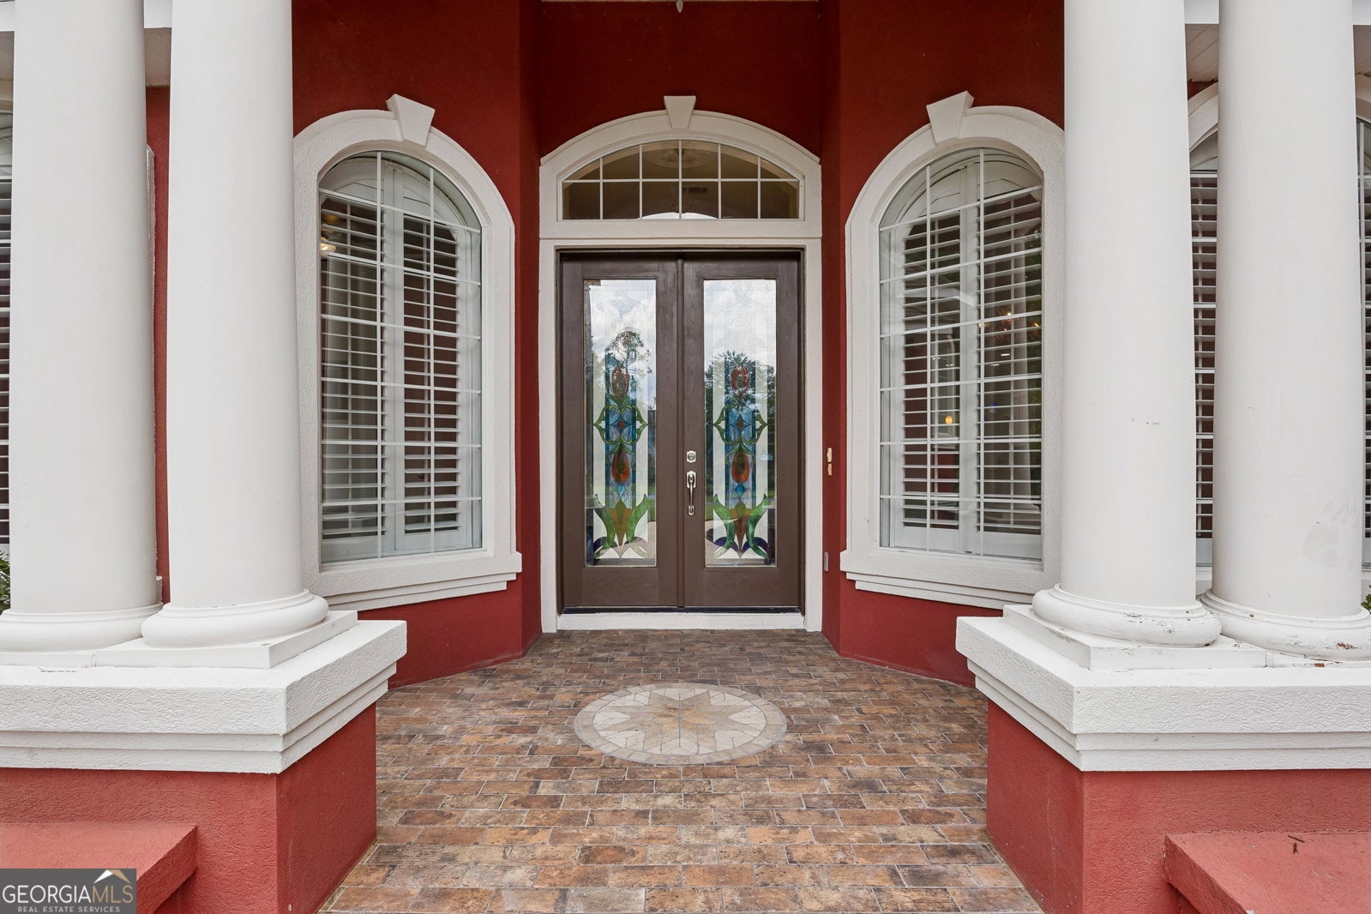
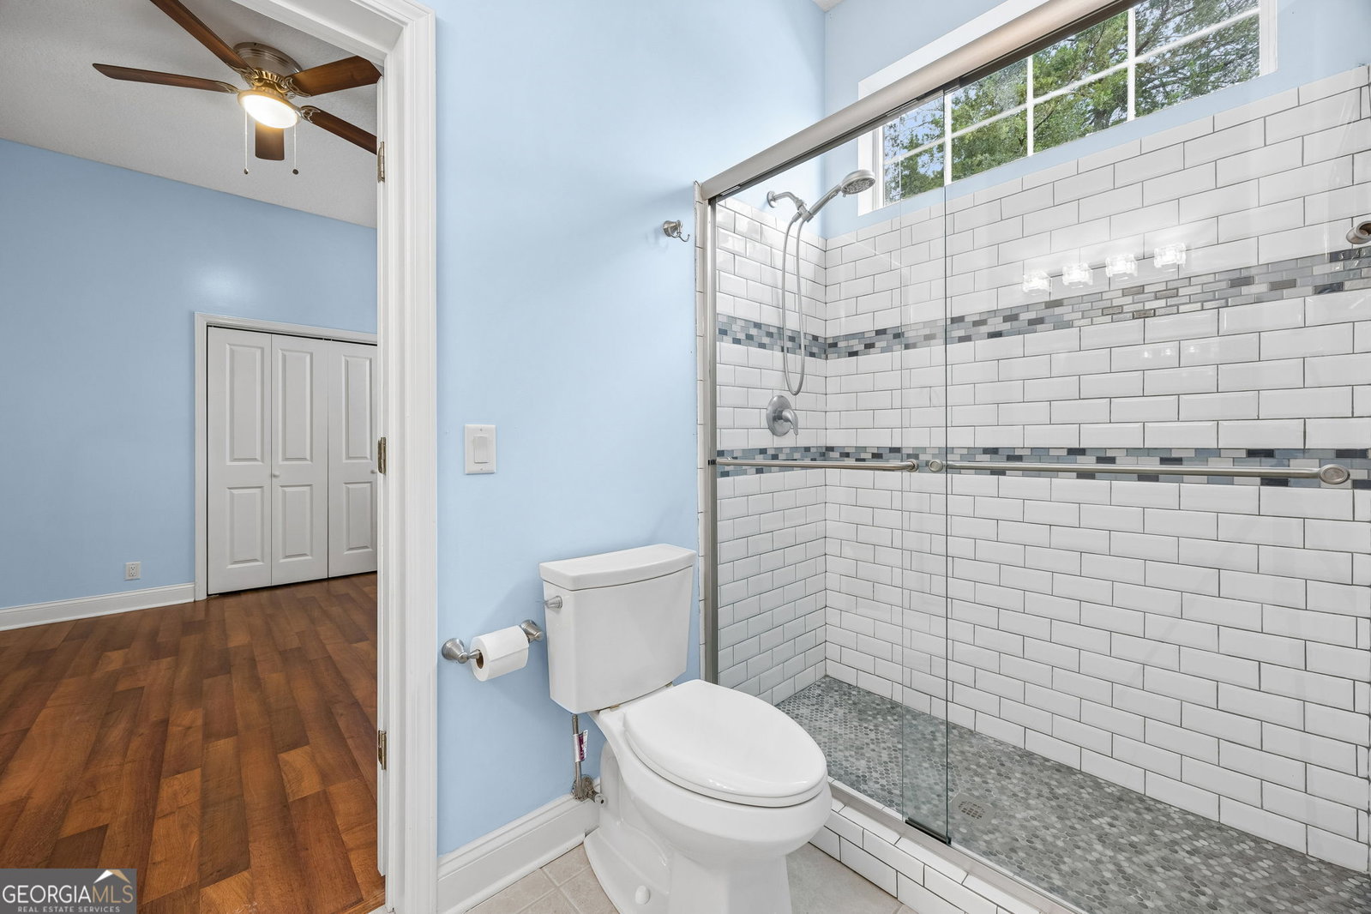
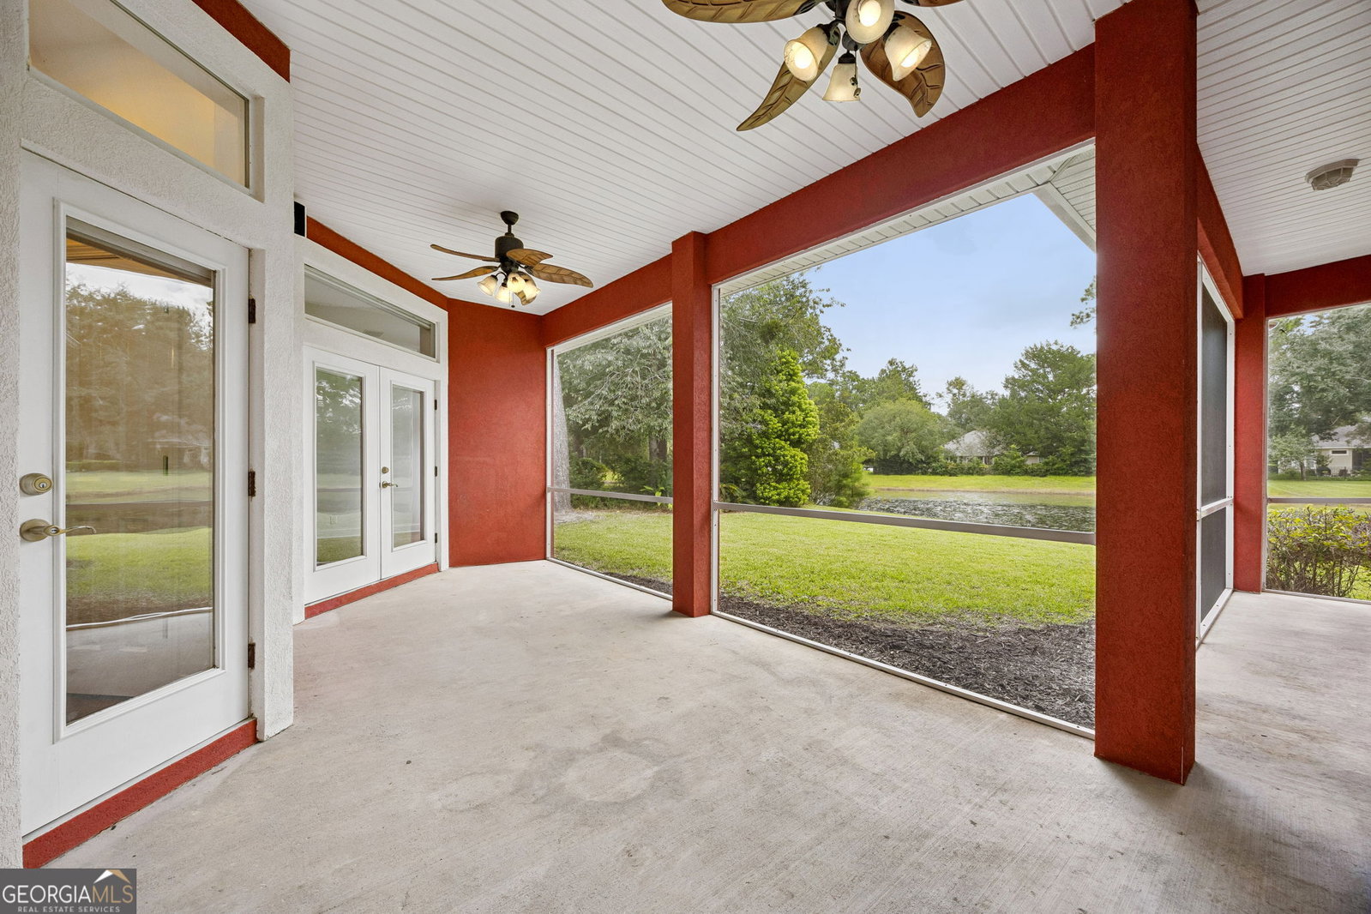
Experience timeless Tuscan-inspired elegance in this distinctive home featuring Mediterranean architecture, spacious interiors, and versatile living spaces. A striking stucco exterior with grand columns, arched windows, stained glass double-door entry, and mature landscaping creates exceptional curb appeal. Inside, enjoy soaring ceilings, rich hardwood flooring, architectural columns, graceful archways, and abundant natural light. The main level offers a thoughtfully designed layout with a spacious primary suite, three additional bedrooms, a full guest bath, a convenient half bath, and a dedicated office with built-in bookshelves and desk. The primary suite provides a relaxing retreat with direct access to the expansive screened-in back porch, two walk-in closets, and a luxurious ensuite featuring a jacuzzi tub, double vanity, walk-in tiled shower, and abundant natural light. The beautifully designed kitchen features cascading cabinetry, quartz countertops, a generous center island, stainless steel appliances, and a breakfast bar, creating a stylish and functional space for cooking and gathering. The open dining and living areas provide an inviting setting for both entertaining and everyday comfort. Upstairs, a private guest suite offers two closets and a full bath, providing an ideal retreat for guests or additional living space. A two-car garage adds everyday convenience, while the home's peaceful pond backdrop creates a beautiful setting to enjoy the outdoors sitting in your screened in patio or relaxing outside. With its distinctive character, elegant architectural details, and versatile floor plan, this exceptional property offers a rare blend of timeless Tuscan style and comfortable living.
Additional Information
- Interior Features
- Bookcases, Double Vanity, High Ceilings, In-Law Floorplan, Master On Main Level, Separate Shower, Split Bedroom Plan, Tile Bath, Vaulted Ceiling(s), Walk-In Closet(s)
- HOA Fee
- $1,836
- Property Description
- Mediterranean
- Flooring
- Hardwood, Tile
- Appliances
- Cooktop, Dishwasher, Disposal, Dryer, Microwave, Oven, Stainless Steel Appliance(s), Tankless Water Heater, Water Softener
- Heating
- Central, Electric
- Air Conditioning
- Ceiling Fan(s), Central Air, Electric
- Stories
- 1.5 Stories
- Levels
- One and One Half
- Parking
- Garage, Storage, Attached, Kitchen Level, Garage Door Opener, Side/Rear Entrance
- Elementary School
- Mary Lee Clark
- High School
- Camden
Listing courtesy of Watson Realty Corp.
Mortgage Calculator
 © 2026 Georgia MLS. All rights reserved. Information Deemed Reliable But Not Guaranteed.