3962 Streamlet Way, Gainesville, GA 30506
- $381,362
- 3
- BD
- 3
- BA
- 1,979
- SqFt











- List Price
- $381,362
- Status
- ACTIVE
- Days on Market
- 39
- MLS#
- 10794860
- Subtype
- Residential
- Style
- Brick Front, Craftsman
- New Construction
- Yes
- Year Built
- 2026
- Bedrooms
- 3
- Bathrooms
- 3
- Full Baths
- 2
- Half Baths
- 1
- Living Area
- 1,979
- Lot Size
- 3,484
- Acres
- 0.08
- Subdivision
- Somerset at Riverbrook
Property Description
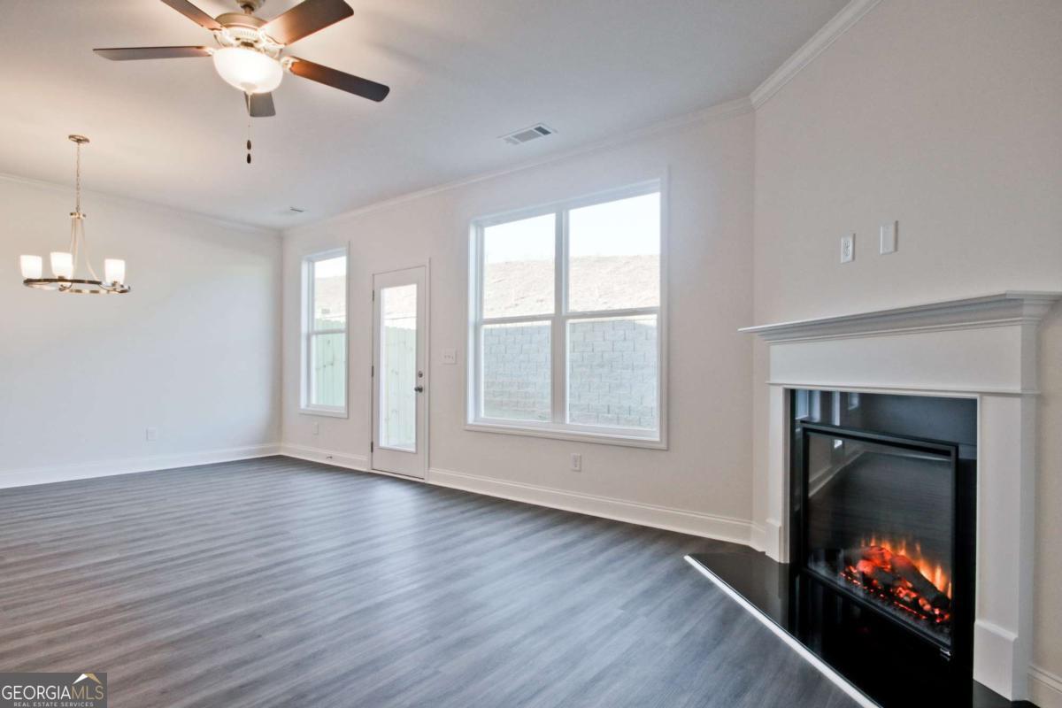
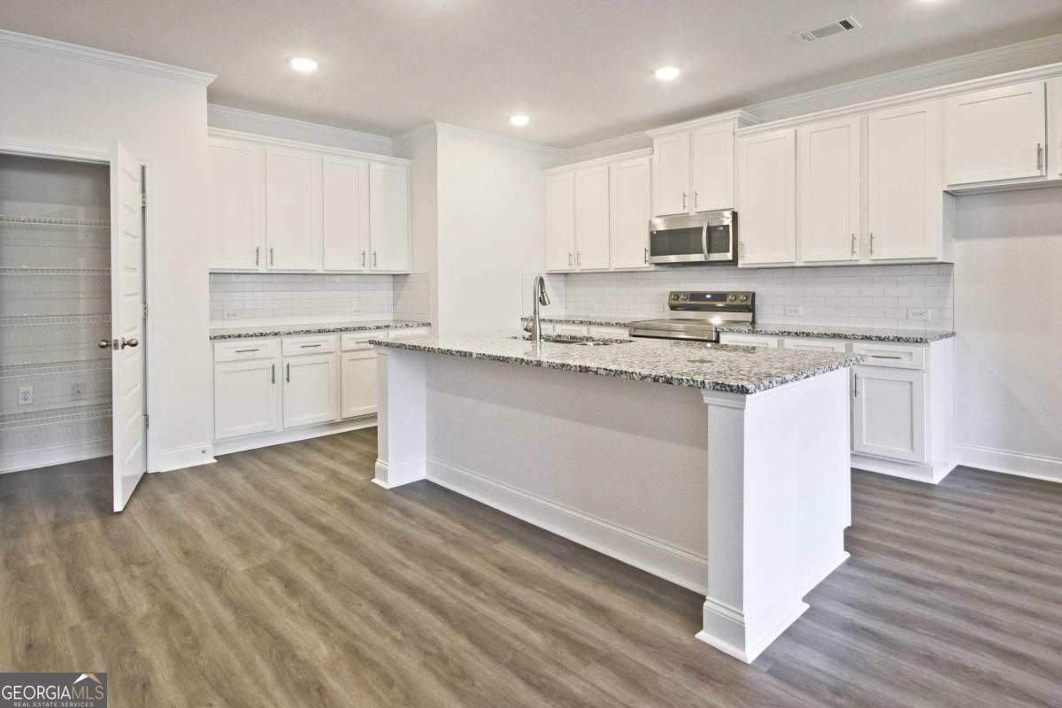
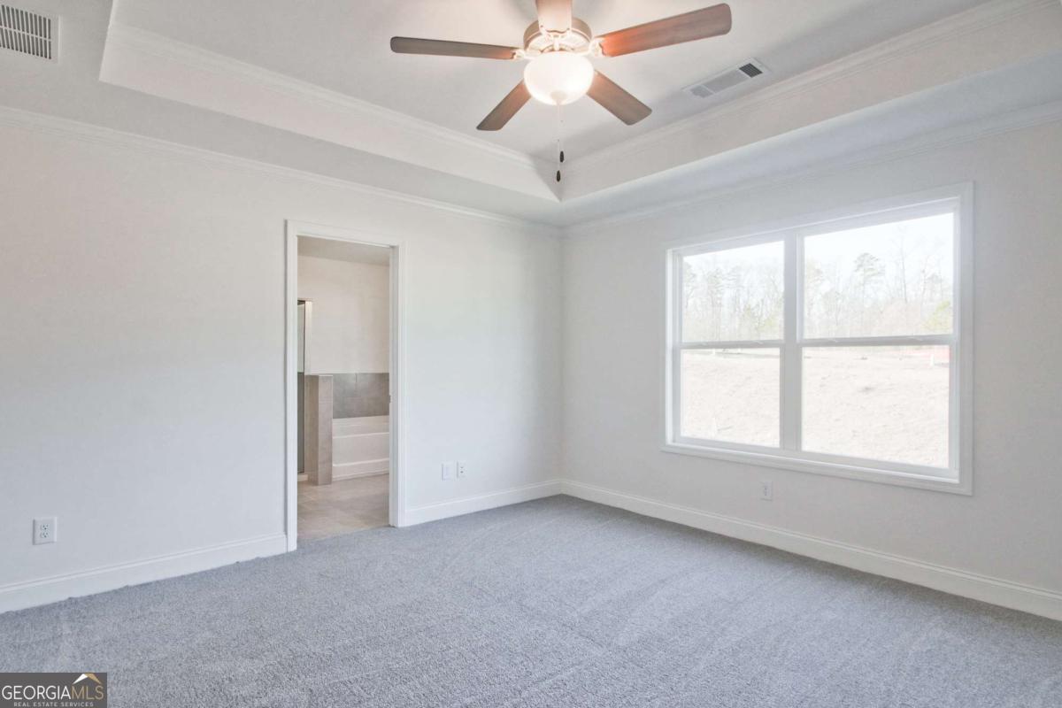
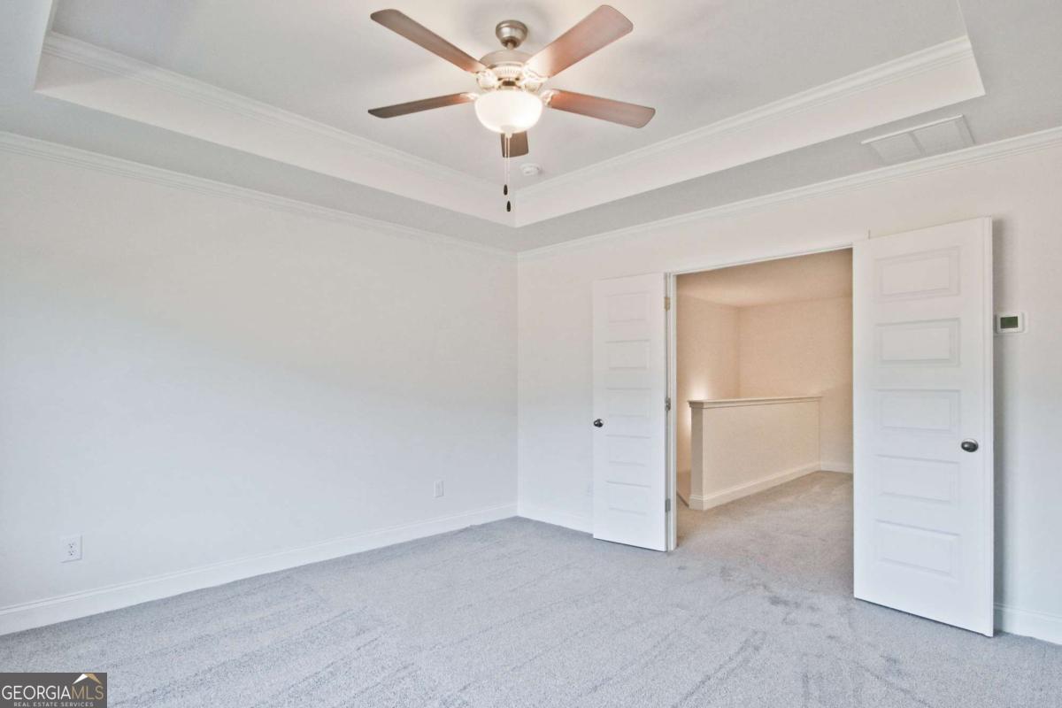
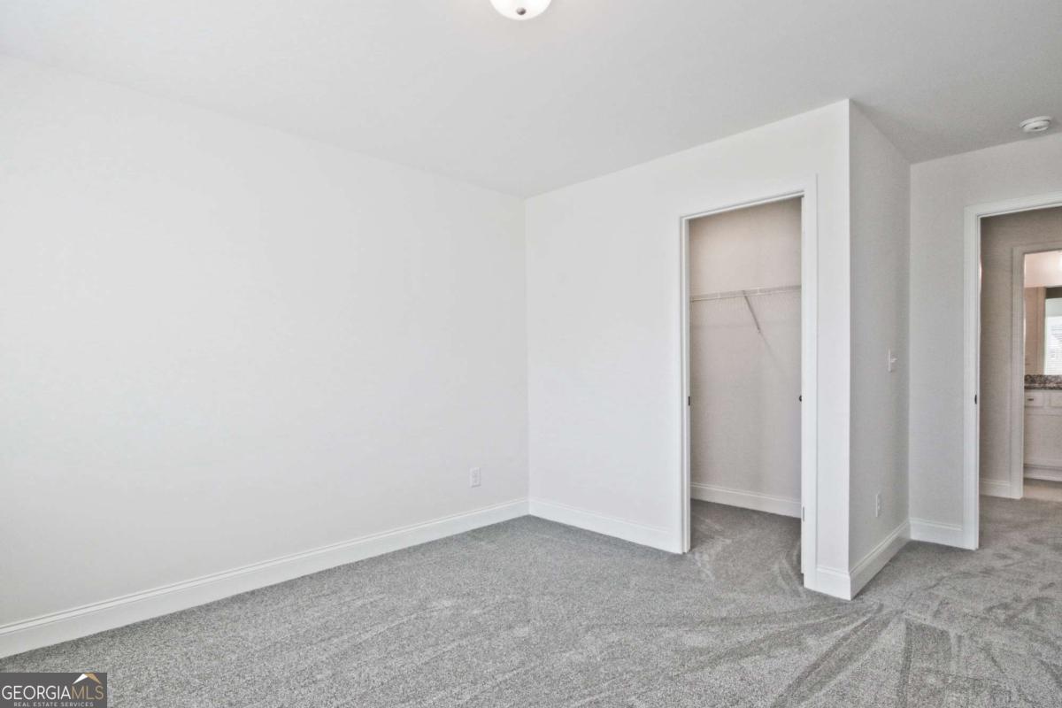
The Largest Townhome Floor Plan in the Community! Welcome home to the York by McKinley Homes-an exceptional end-unit offering 3 bedrooms, 2.5 bathrooms, a spacious loft, and thoughtfully designed living spaces perfect for today's lifestyle. Filled with natural light, the open-concept main level features a designer kitchen with stainless steel appliances, modern cabinetry, and an oversized island overlooking the dining and family room-ideal for entertaining or everyday living. Upstairs, retreat to the spacious owner's suite with a private bath and walk-in closet. Both secondary bedrooms also include walk-in closets, providing plenty of storage, while the versatile loft offers the perfect space for a home office, media room, or playroom. Enjoy the convenience of an upstairs laundry room, a 2-car garage, and a private backyard with the option to fence. Experience low-maintenance living with community amenities including a resort-style pool, lawn care, professionally landscaped grounds, and lighted sidewalks. Located just minutes from Lake Lanier, Northeast Georgia Medical Center, shopping, dining, and within walking distance to the new Publix, this home combines comfort, convenience, and value. Quick Move-In Opportunity! For a limited time, receive $25,000 to use your way-toward a rate buy-down, price reduction, or upgrades-plus up to $15,000 in closing costs with an approved lender. Don't miss your chance to own one of the community's most desirable floor plans!
Additional Information
- Interior Features
- Double Vanity, High Ceilings, Separate Shower, Tile Bath, Tray Ceiling(s), Walk-In Closet(s)
- HOA Fee
- $1,400
- Property Description
- Brick Front, Craftsman
- Flooring
- Carpet, Laminate, Other, Tile
- Appliances
- Dishwasher, Disposal, Electric Water Heater, Microwave, Range, Stainless Steel Appliance(s)
- Heating
- Central, Zoned
- Air Conditioning
- Ceiling Fan(s), Central Air, Electric, Zoned
- Stories
- 2 Stories
- Levels
- Two
- Parking
- Garage, Attached, Kitchen Level, Garage Door Opener
- Elementary School
- Lanier
- High School
- Chestatee
- View
- Mountain(s)
Listing courtesy of McKinley Properties LLC.
Mortgage Calculator
 © 2026 Georgia MLS. All rights reserved. Information Deemed Reliable But Not Guaranteed.