2126 Seavey Drive, Decatur, GA 30032
- $530,000
- 5
- BD
- 4
- BA
- 2,920
- SqFt






- List Price
- $530,000
- Status
- ACTIVE
- Days on Market
- 2
- MLS#
- 10823667
- Subtype
- Residential
- Style
- Traditional
- New Construction
- Yes
- Year Built
- 2024
- Bedrooms
- 5
- Bathrooms
- 4
- Full Baths
- 3
- Half Baths
- 1
- Living Area
- 2,920
- Lot Size
- 13,068
- Acres
- 0.30
- Subdivision
- none
Property Description
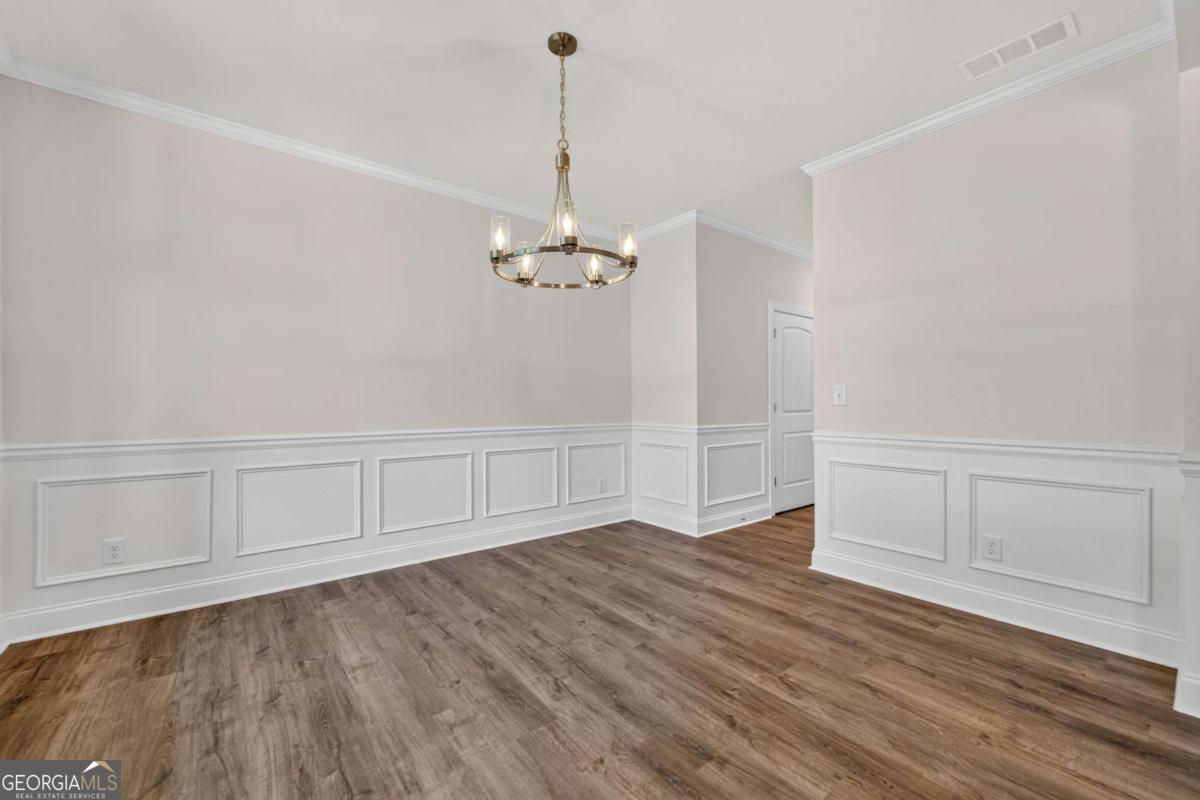
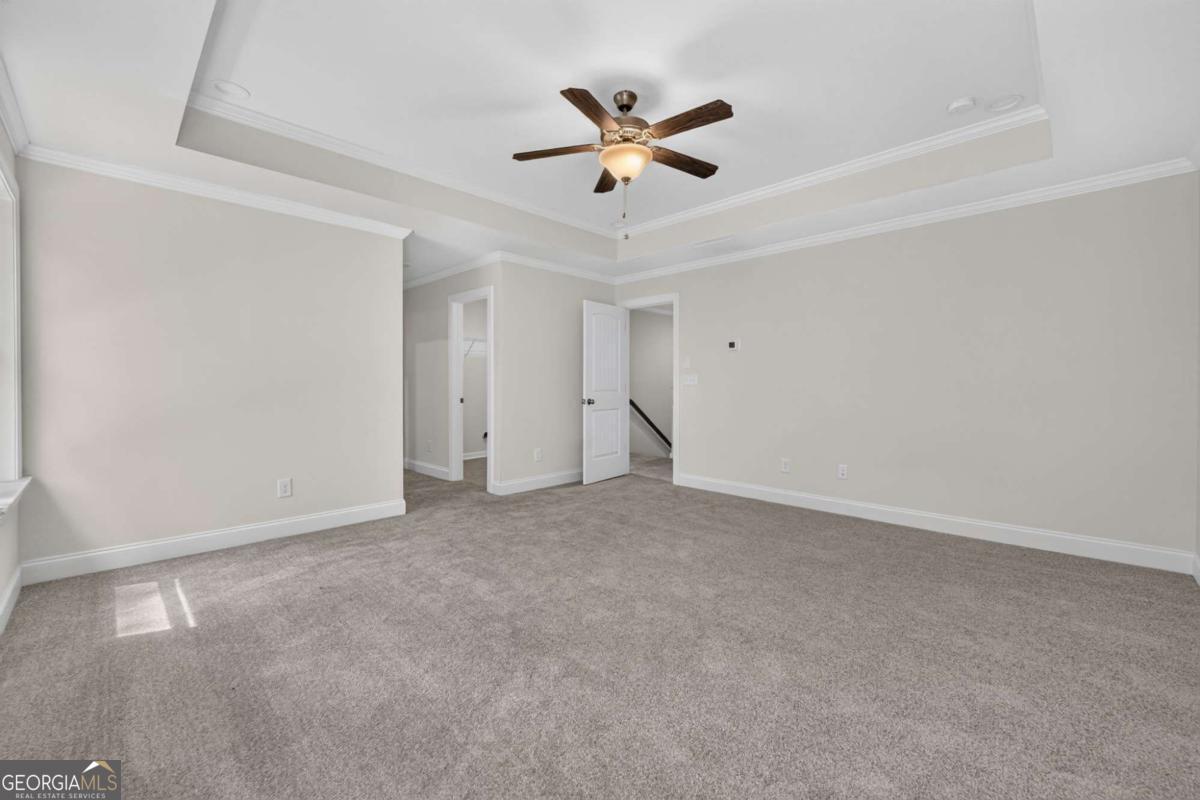
Fantastic New Construction home located in Decatur. Lovely finishes throughout including shiplap accents above the fireplace, crown molding throughout & stainless appliances. Take a step inside and you will instantly take note of the upgraded finishes in the formal dining room with wainscotting and neutral decor. Head on back to the heart of the home, the family room/kitchen combination and you'll pass the convenient half-bath for guests. The family room features a cozy fireplace, loads of natural light and views to the wooded backyard. The kitchen offers a large island for food prep and casual meals, plenty of storage space, granite counters, tile backsplash and access to the amazing covered back deck, which is the perfect spot to unwind after a long day. Upstairs you will find the spacious primary bedroom with a lovely en suite bath featuring a fabulous glass shower, double vanities and walk in closet! The additional guest rooms share an equally appointed and lovely secondary bathroom with dual vanities. The laundry room is conveniently located on the secondary level as well! The Sellers have added a finished basement bringing the new total quare footage to 2920. This area hosts a wet bar, 2nd Owner's suite and bonus room area. There will be a door added to connect the closet to the 2nd Owner's Suite in the Basement. The one-car garage offers plenty of storage options. This home is the perfect for the first time home owner, investor or just make this your dream home!
Additional Information
- Interior Features
- Double Vanity, Walk-In Closet(s)
- Property Description
- Traditional
- Flooring
- Tile, Vinyl
- Appliances
- Dishwasher, Microwave
- Heating
- Forced Air
- Air Conditioning
- Central Air
- Stories
- 2 Stories
- Levels
- Two
- Parking
- Garage, Attached
- Elementary School
- Toney
- High School
- Columbia
Listing courtesy of Keller Williams Realty Atl. Partners.
Mortgage Calculator
 © 2026 Georgia MLS. All rights reserved. Information Deemed Reliable But Not Guaranteed.