2123 Mountain Creek Drive, Smoke Rise, GA 30087
- $519,000
- 4
- BD
- 4
- BA
- 4,132
- SqFt




- List Price
- $519,000
- Status
- ACTIVE
- Days on Market
- 46
- Price Change
- ▼ $30,000 1789586207
- MLS#
- 10819559
- Subtype
- Residential
- Style
- Traditional
- Year Built
- 1972
- Bedrooms
- 4
- Bathrooms
- 4
- Full Baths
- 3
- Half Baths
- 1
- Living Area
- 4,132
- Lot Size
- 43,995
- Acres
- 1.01
- Subdivision
- MOUNTAIN CRK 02
Property Description
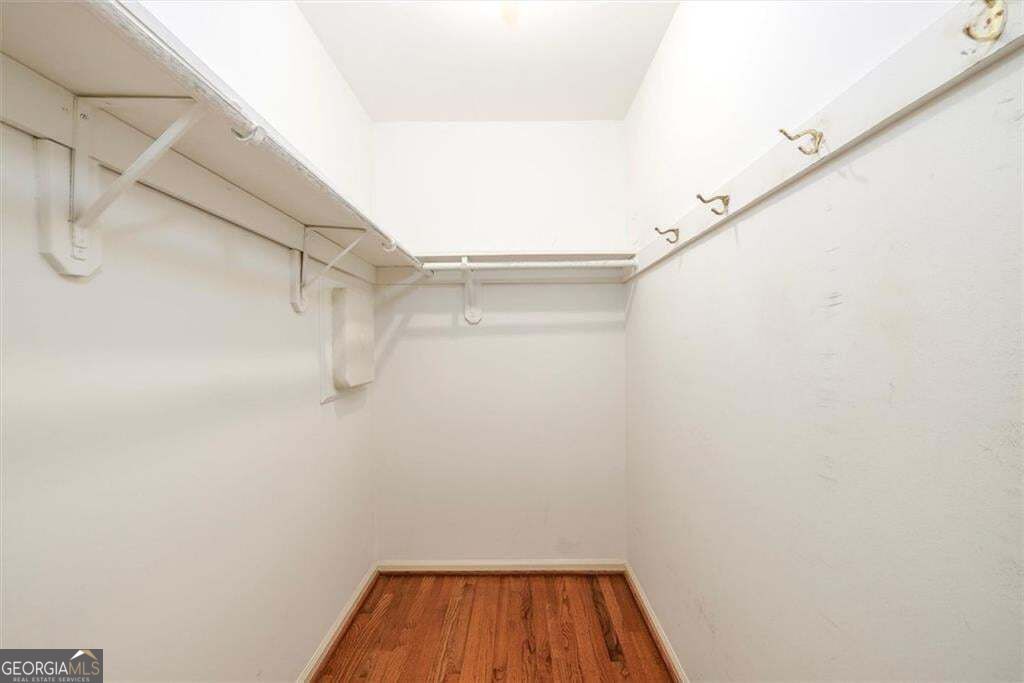
Spacious home in Mountain Creek set on a 1.1 acre lot. Mansard roof lends a Country French feel. Double door entry with leaded glass welcomes you to your new home. As you enter the flagstone entry separates the hardwood floors in adjoining rooms. To the left when you enter is a generous room perfect for an office, music room or living room. To the right is the dining room with a built-in dish pantry. Great for storing special serving dishes, holiday settings and more. Through the dining room you will find the updated kitchen with honey color cabinets hiding built in features, a stone counter and stainless appliances. Easy access from the garage. Adjoining is casual dining with chair rails and French doors leading to the deck. The great room has a beamed ceiling, fireplace with built-ins flanking the fireplace. Additional built in's and another closet are in the room. A door leads out to the deck at the back. Across the room is a hall that has a bath and leads to a bedroom that also has access to the bath. There is a walk-in large closet. Perfect for someone who needs a main floor bedroom suite. Upstairs at the top of the stairs is a pocket door that helps with controlling heat and cooling. To the left is a bedroom with a large closet. There is a full bath and then another large bedroom with a walk-in closet and access to a huge walk-in attic. The primary bedroom is to the right. This oversized room has two large walk-in closets, an updated ensuite bath with jetted tub and separate shower. Wonderful window over the tub overlooking the back yard but totally private. The big surprise in this room is a huge walk-in attic just waiting for your ideas on how you might use the space. The lower level has a large multi-purpose great room with a walk-out and a fireplace. on the other side is a small room, the laundry room a toilet room and the mechanical room. Outside the driveway leads to a rear entry garage with lots of storage and parking. A deck off the home is great for entertaining, over looking the lower yard. Close to shopping, Smoke Rise Elementary, shopping and a Marta bus stop. The Smoke Rise community is incorporated in the City of Tucker and is close to many amenities including a neighborhood pool, one of several in Smoke Rise, Smoke Rise Country Club, Tennis, pickleball, parks and more. Great access for all hospitals and many medical and business facilities. Come and take a look.
Additional Information
- Interior Features
- Beamed Ceilings, Bookcases, Walk-In Closet(s)
- Exterior Features
- Garden
- Property Description
- Traditional
- Flooring
- Carpet, Hardwood, Stone, Tile
- Appliances
- Dishwasher, Gas Water Heater, Microwave, Refrigerator
- Heating
- Forced Air
- Air Conditioning
- Central Air
- Stories
- 2 Stories
- Levels
- Two
- Parking
- Garage, Storage, Attached, Kitchen Level, Garage Door Opener, Side/Rear Entrance
- Elementary School
- Smoke Rise
- High School
- Tucker
- View
- City
Listing courtesy of SRA Signature Realty.
Mortgage Calculator
 © 2026 Georgia MLS. All rights reserved. Information Deemed Reliable But Not Guaranteed.