912 Mystic Way, Hampton, GA 30228
- $540,990
- 5
- BD
- 4
- BA
- 3,832
- SqFt




- List Price
- $540,990
- Status
- ACTIVE UNDER CONTRACT
- Days on Market
- 225
- Price Change
- ▼ $10,000 1778891706
- Closing Date
- Aug 27, 2026
- MLS#
- 10672085
- Subtype
- Residential
- Style
- Brick Front, Traditional
- Year Built
- 2021
- Bedrooms
- 5
- Bathrooms
- 4
- Full Baths
- 4
- Living Area
- 3,832
- Lot Size
- 21,780
- Acres
- 0.50
- Subdivision
- Traditions @Crystal Lake
Property Description
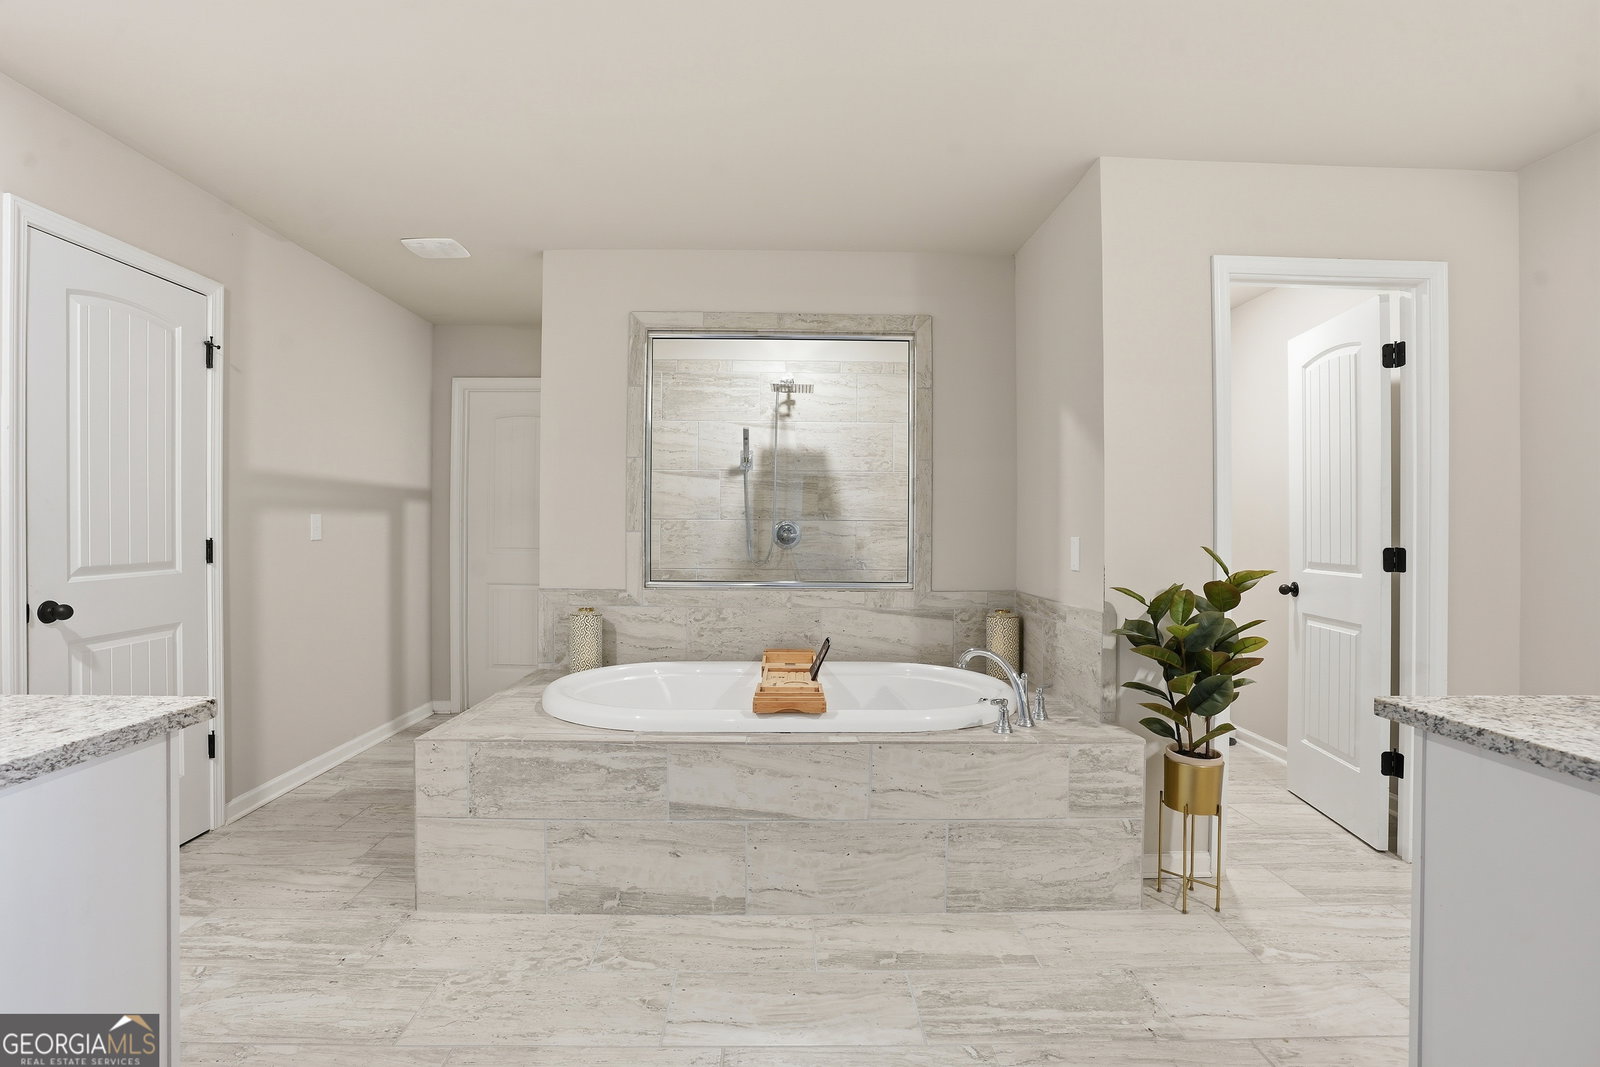
Stop the car!!! Welcome to this Pristine 5 bedroom 4bath home in sought after Traditions at Crystal Lake. This astonishing must see home boast a beautiful open concept floor plan with a flex room, formal living room, great room with a cozy fireplace and kitchen with an oversized Island as well as double ovens. The main level also offers a guest bedroom and full bathroom. As you venture the Upstairs oasis the Owner's suite features a vaulted ceiling, sitting area with fireplace as well as a custom built book shelf. Owner's suite bathroom provides double door entrance with dual sinks, separate soaking tub, walk in shower with a private window over looking the soaking tub with a spacious custom walk in closet. The laundry room is conveniently located on the second level. The 4 secondary bedrooms provide nice size and space with lots of closet room. The Upper level also has a stunning loft area with a theater style set up with 4 42 inch tvs mounted for entertaining family and guest. The exterior of the home provides a nice size backyard good for relaxing, entertaining and cookouts with family and friends. An amazing exterior lighting package around the perimeter of the home that activates automatically from dusk to dawn. Just minutes from Dutchtown Schools, grocery stores, local restaurants, shopping and the interstate. This home offers easy access to all of your essentials and more.
Additional Information
- Interior Features
- Soaking Tub, Tray Ceiling(s), Entrance Foyer, Walk-In Closet(s)
- HOA Fee
- $300
- Property Description
- Brick Front, Traditional
- Flooring
- Carpet, Laminate
- Appliances
- Cooktop, Dishwasher, Microwave, Range, Trash Compactor
- Heating
- Central
- Air Conditioning
- Central Air
- Stories
- 2 Stories
- Levels
- Two
- Parking
- Garage, Garage Door Opener
- Elementary School
- Dutchtown
- High School
- Dutchtown
Listing courtesy of Vin & Rosh Realtors.
Mortgage Calculator
 © 2026 Georgia MLS. All rights reserved. Information Deemed Reliable But Not Guaranteed.