455 Kennington Walk, Loganville, GA 30052
- $637,990
- 5
- BD
- 5
- BA
- 3,504
- SqFt









- List Price
- $637,990
- Status
- PENDING
- Days on Market
- 94
- Price Change
- ▼ $940 1782353325
- Closing Date
- Dec 31, 2026
- MLS#
- 10790402
- Subtype
- Residential
- Style
- Brick Front, Traditional
- New Construction
- Yes
- Year Built
- 2026
- Bedrooms
- 5
- Bathrooms
- 5
- Full Baths
- 4
- Half Baths
- 1
- Living Area
- 3,504
- Lot Size
- 7,840
- Acres
- 0.18
- Subdivision
- Bennett Farm
Property Description
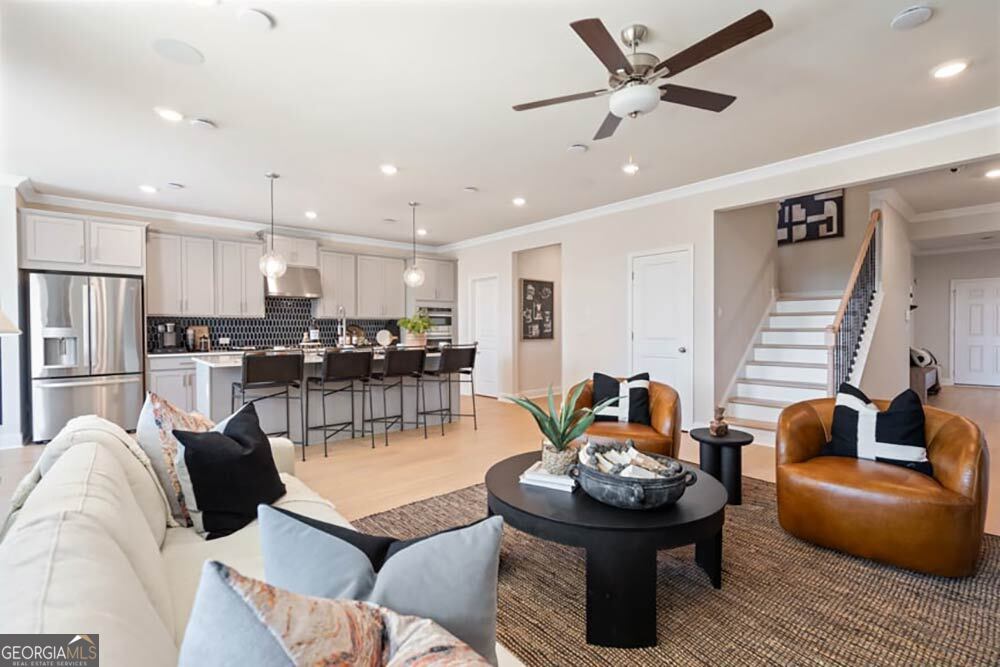
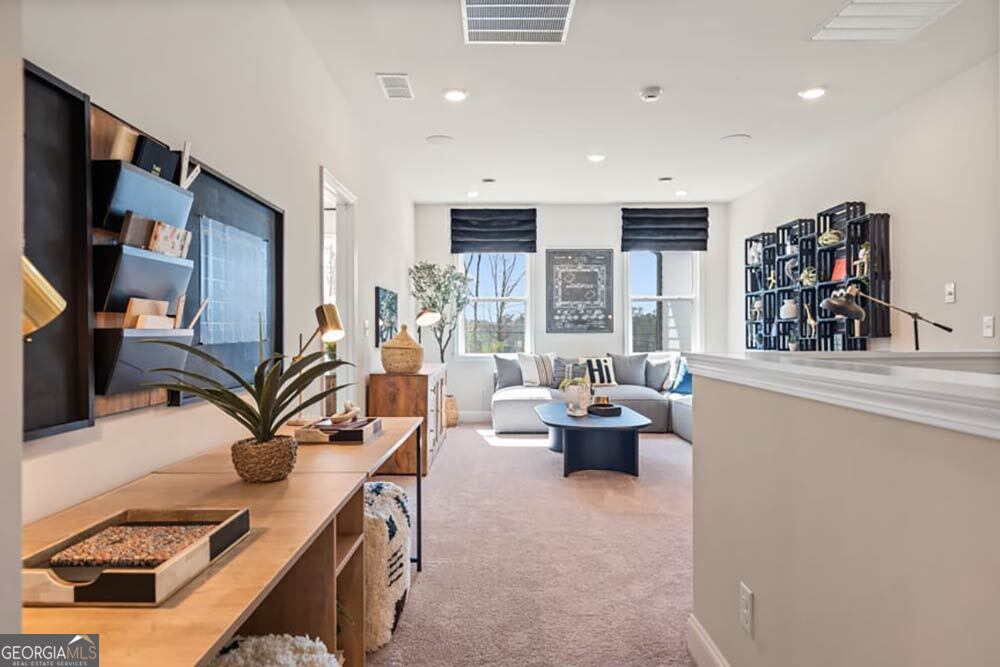
What's Special: Greenbelt Lot | No Rear Neighbors | Large Kitchen Island | Multi-Gen Suite | Covered Patio. New Construction - December Completion! Built by America's Most Trusted Home Builder. Welcome to the Sumner at 455 Kennington Walk in Bennett Farm! This new home offers a spacious and inviting layout ideal for modern living. Just off the foyer, a private study and versatile flex space provide room for work or relaxation, while a convenient bedroom suite on the main level adds flexibility for guests. At the heart of the home, the open great room, with a cozy fireplace, flows seamlessly into a bright dining area and a sunroom, all centered around a gourmet kitchen featuring quartz countertops and a large island. Upstairs, enjoy a generous loft, three secondary bedrooms, and a luxurious primary suite with a sitting area, spa-like en-suite bath, and an expansive walk-in closet with direct access to the laundry room, creating a true retreat. Seize the chance to live near major routes, recreation, and entertainment. Enjoy amenities like two pickleball courts, a pool and cabana, a butterfly garden, and a dog park. Get involved in the Loganville community through events like the Spring Festival, Autumn Fest, Holiday Parade, Summer Concert Series, and more throughout the year. Additional Highlights Include: French doors at flex, owners' deluxe bath 2 with large shower, laundry sink, covered patio, upgraded open rails, and LVP tread at stairs. Photos are for representative purposes only. MLS#10790402
Additional Information
- Interior Features
- Double Vanity, High Ceilings, Other, Tray Ceiling(s)
- HOA Fee
- $887
- Property Description
- Brick Front, Traditional
- Flooring
- Carpet, Other, Tile
- Appliances
- Convection Oven, Cooktop, Double Oven, Gas Water Heater, Other
- Heating
- Central, Natural Gas, Zoned
- Air Conditioning
- Ceiling Fan(s), Central Air, Zoned
- Stories
- 2 Stories
- Levels
- Two
- Parking
- Garage, Attached, Kitchen Level, Garage Door Opener
- Elementary School
- Trip
- High School
- Grayson
Listing courtesy of Taylor Morrison Realty of Georgia.
Mortgage Calculator
 © 2026 Georgia MLS. All rights reserved. Information Deemed Reliable But Not Guaranteed.