116 Royal Oaks Drive, Canton, GA 30115
- $735,000
- 5
- BD
- 4
- BA
- 3,705
- SqFt




- List Price
- $735,000
- Status
- ACTIVE
- Days on Market
- 1
- MLS#
- 10828357
- Subtype
- Residential
- Style
- Traditional
- Year Built
- 2004
- Bedrooms
- 5
- Bathrooms
- 4
- Full Baths
- 4
- Living Area
- 3,705
- Lot Size
- 44,866
- Acres
- 1.03
- Subdivision
- Royal Oaks
Property Description
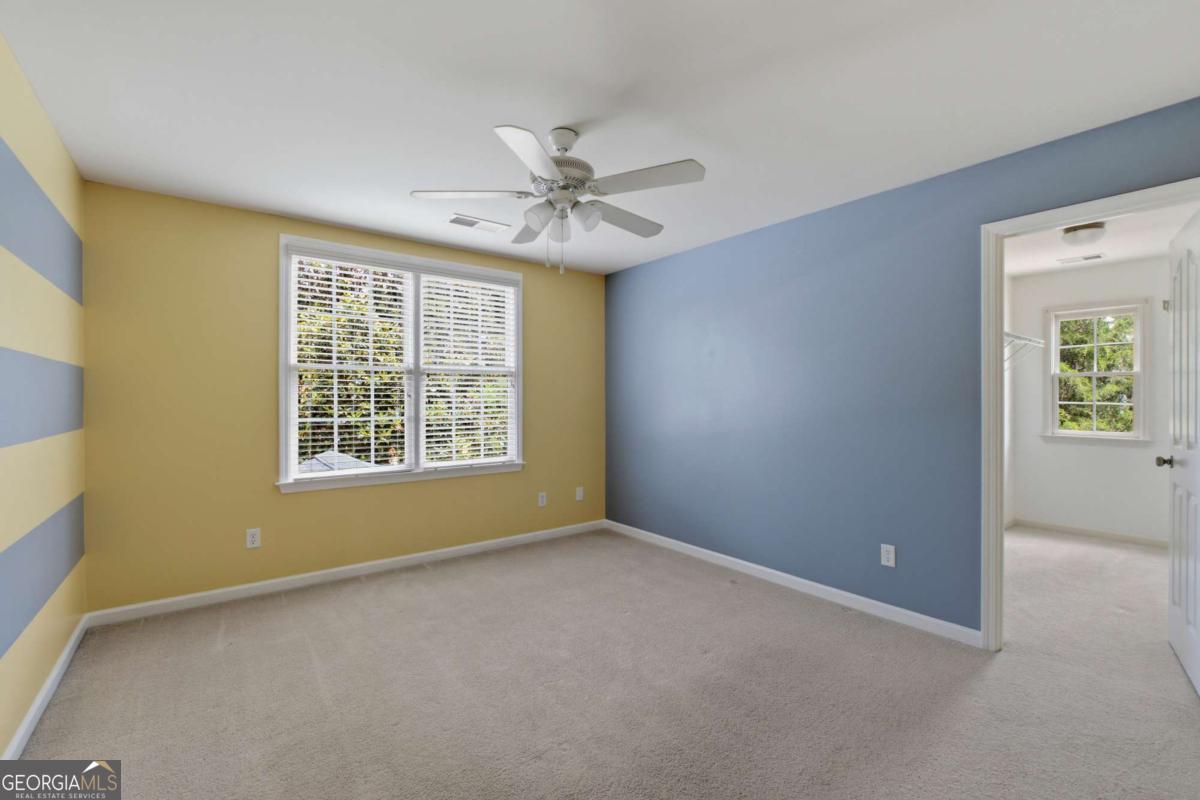
Set on a beautiful, mostly level acre-plus lot, this spacious and thoughtfully updated 5-bedroom, 4-bath home offers the space, flexibility, and outdoor setting you've been looking for. From the moment you step inside, you'll appreciate the light-filled layout and easy flow designed for everyday living, entertaining, and plenty of room to spread out. The main level features an open-concept kitchen, dining, and family room, creating a comfortable gathering space for family and friends. The kitchen has been beautifully remodeled, with crisp white cabinetry that gives the space a fresh, timeless feel. Two bedrooms and two full bathrooms are also located on the main level, including the primary suite-an especially versatile setup for guests, multi-generational living, or a home office. The primary bathroom has also been given a clean, updated look. Upstairs, you'll find two generously sized bedrooms, full bathroom and a bonus room. The terrace level adds even more flexibility with an additional bedroom and full bath, plus a large unfinished area that is already framed and ready to become whatever you need-a media room, gym, recreation space, additional living area, or hobby room. An exterior entrance leads to a dedicated space that works perfectly for a workshop, gardening supplies, or lawn equipment. There's plenty to love outside, too. Relax on the screened porch or covered deck and enjoy the expansive backyard, complete with pear, plum, and apple trees ready for their next season of growth. A detached outbuilding with electricity adds even more possibilities and would make a great art studio, home office, playhouse, workshop, or gardener's retreat. Located in the highly sought-after Cherokee County School District and zoned for Avery Elementary, Creekland Middle School, and Creekview High School, the home also offers easy access to I-575 and downtown Canton's shopping, dining, and local events. With a unique floor plan, generous storage, multiple flexible spaces, and an acre-plus of land to enjoy, this home gives you room to live, work, entertain, and grow-all while offering the convenience of being close to everything you need.
Additional Information
- Interior Features
- Double Vanity, Master On Main Level, Roommate Plan, Separate Shower, Soaking Tub, Split Bedroom Plan, Tray Ceiling(s), Vaulted Ceiling(s), Walk-In Closet(s)
- HOA Fee
- $225
- Property Description
- Traditional
- Flooring
- Carpet, Hardwood, Tile
- Appliances
- Convection Oven, Dishwasher, Double Oven, Gas Water Heater, Microwave, Oven, Stainless Steel Appliance(s)
- Heating
- Central, Forced Air, Natural Gas, Zoned
- Air Conditioning
- Ceiling Fan(s), Central Air, Electric, Zoned
- Stories
- 2 Stories
- Levels
- Two
- Parking
- Garage, Attached, Kitchen Level, Side/Rear Entrance
- Elementary School
- Avery
- High School
- Creekview
Listing courtesy of Coldwell Banker Realty.
Mortgage Calculator
 © 2026 Georgia MLS. All rights reserved. Information Deemed Reliable But Not Guaranteed.