5271 Baymont Drive, Gainesville, GA 30507
- $492,019
- 5
- BD
- 3
- BA
- 2,535
- SqFt











- List Price
- $492,019
- Status
- ACTIVE
- Days on Market
- 164
- Price Change
- ▼ $30,000 1784244178
- MLS#
- 10696898
- Subtype
- Residential
- Style
- Brick Front, Traditional
- New Construction
- Yes
- Year Built
- 2026
- Bedrooms
- 5
- Bathrooms
- 3
- Full Baths
- 3
- Living Area
- 2,535
- Lot Size
- 10,890
- Acres
- 0.25
- Subdivision
- Ponderosa Farms
Property Description
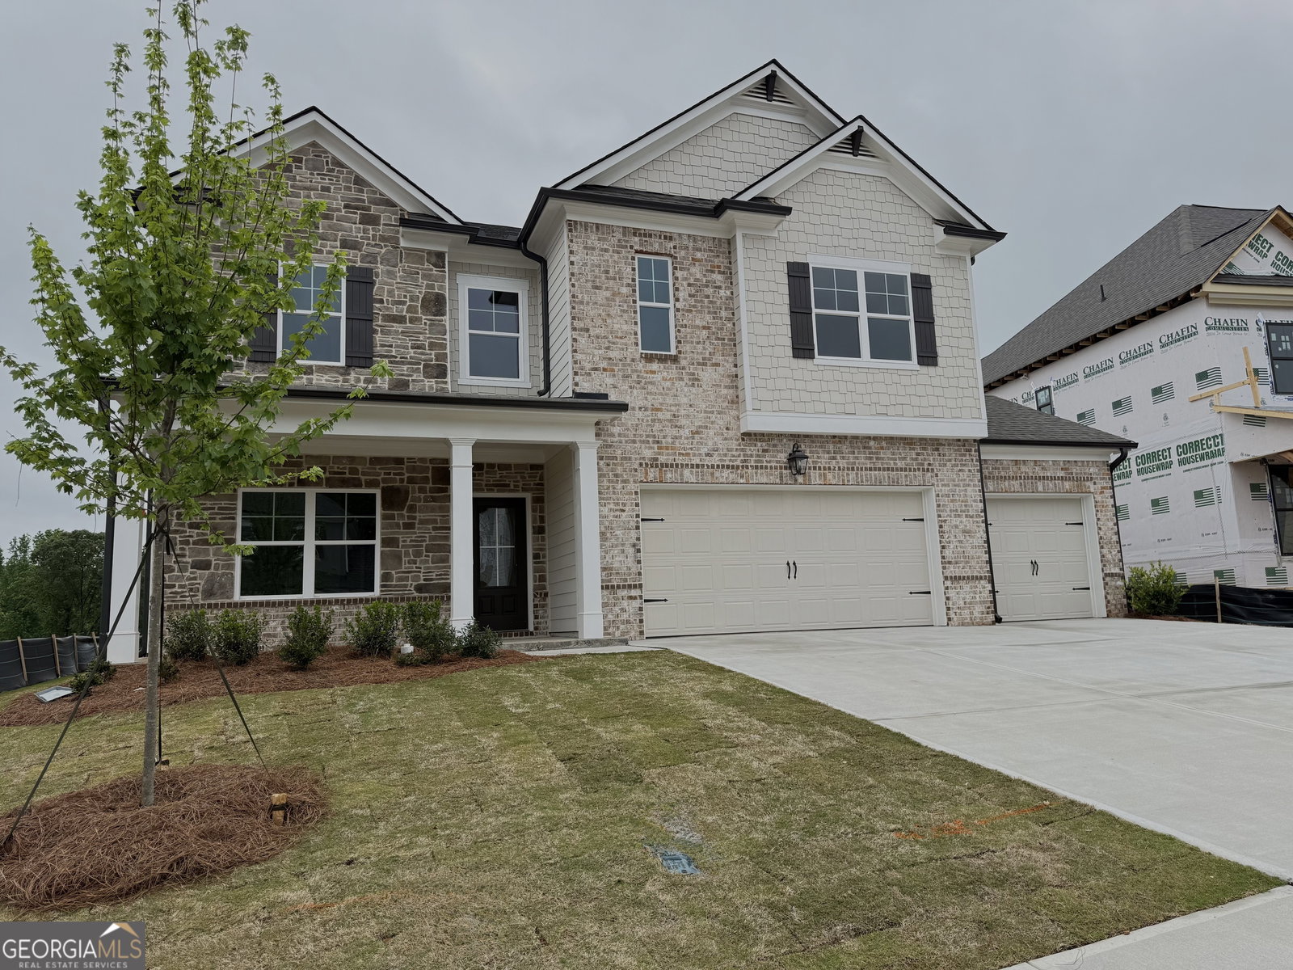
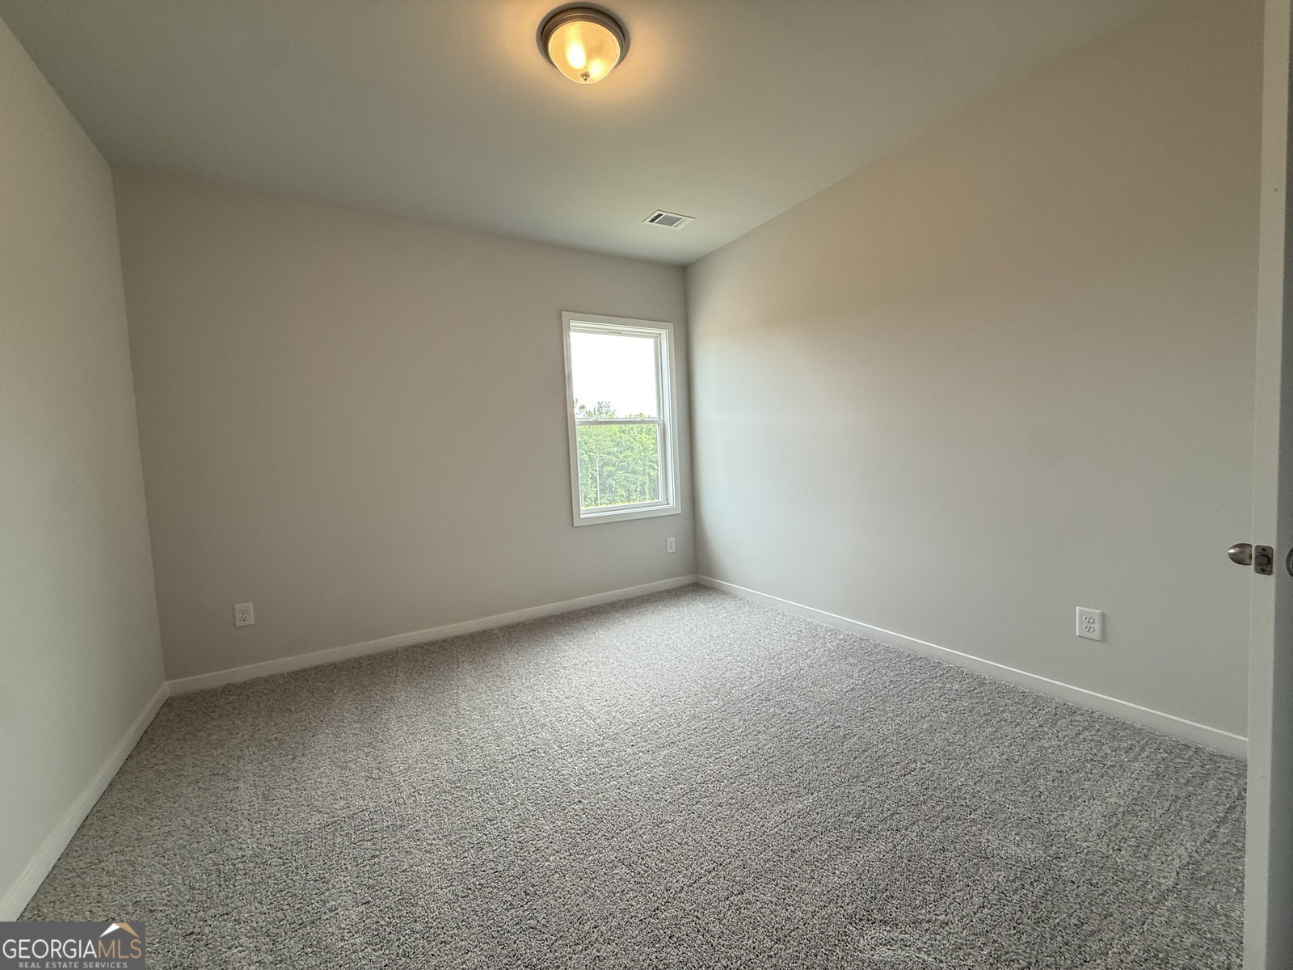
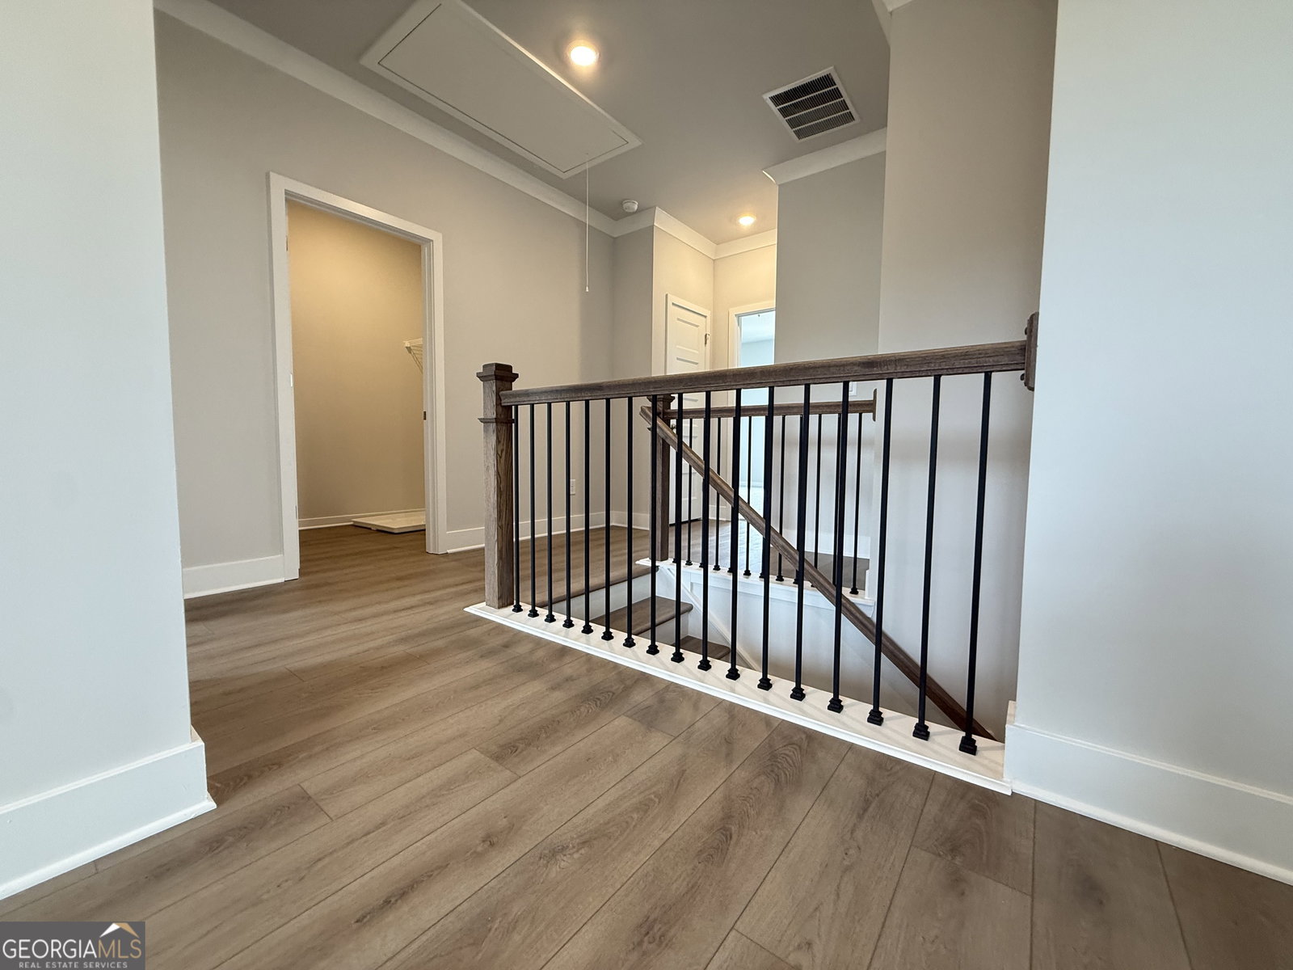
Winston ***PLEASE CONTACT THE LISTING AGENT TO LEARN ABOUT OUR AMAZING INCENTIVES! Discover the Winston 3 car garage Plan-a modern, two-story new construction home offering 5 bedrooms, 3 full bathrooms, and a spacious 3-car garage, perfectly designed for today's lifestyle. Currently under construction, this thoughtfully planned home blends functional space, elegant design, and smart technology. The main level features a versatile guest bedroom with a full bathroom, ideal for visitors or multi-generational living. Enjoy an open-concept layout where the Great Room, Casual Dining area, and Kitchen flow together seamlessly-perfect for entertaining or everyday living. The Kitchen is a true centerpiece with a large center island offering bar stool seating, a walk-in pantry, and a convenient mudroom just off the garage entrance. Upstairs, you'll find a private Primary Suite with a large shower featuring dual shower heads, creating a spa-like retreat. The upper level also includes: A spacious loft area for a playroom, media space, or home office, three additional bedrooms, and a full hall bathroom, A centrally located laundry room for added convenience. Enjoy outdoor living on the covered patio, and take advantage of the SMART HOUSE PACKAGE, which includes a Ring Doorbell, Echo Show 8", Ecobee Thermostat, and Kwikset Halo Smart Front Door Lock. A WiFi-enabled garage door opener and elegant trim package add even more value. Under Construction, SAMPLE Photos- Conveniently located to Chateau Elan, Braselton, Hoschton & Flowery Branch. Please contact the agent for more details on this beautiful home.
Additional Information
- Interior Features
- Beamed Ceilings, Double Vanity, High Ceilings, Separate Shower, Split Bedroom Plan, Walk-In Closet(s)
- HOA Fee
- $650
- Property Description
- Brick Front, Traditional
- Flooring
- Carpet, Tile
- Appliances
- Dishwasher, Disposal, Dryer, Refrigerator
- Heating
- Central, Natural Gas
- Air Conditioning
- Ceiling Fan(s), Central Air, Electric, Zoned
- Stories
- 2 Stories
- Levels
- Two
- Parking
- Garage, Kitchen Level, Garage Door Opener
- Elementary School
- Chestnut Mountain
- High School
- Cherokee Bluff
Listing courtesy of Chafin Realty, Inc..
Mortgage Calculator
 © 2026 Georgia MLS. All rights reserved. Information Deemed Reliable But Not Guaranteed.