Share this with your friends


912-509-9132
LPT Realty, LLC
5076 Huntcrest Drive SW, Mableton, GA 30126
- $390,000
- 4
- BD
- 3
- BA
- 2,232
- SqFt









- List Price
- $390,000
- Status
- ACTIVE
- Days on Market
- 52
- Price Change
- ▼ $9,900 1789957931
- MLS#
- 10825564
- Subtype
- Residential
- Style
- Brick Front, Traditional
- Year Built
- 2000
- Bedrooms
- 4
- Bathrooms
- 3
- Full Baths
- 2
- Half Baths
- 1
- Living Area
- 2,232
- Lot Size
- 20,037
- Acres
- 0.46
- Subdivision
- Huntcrest
Property Description
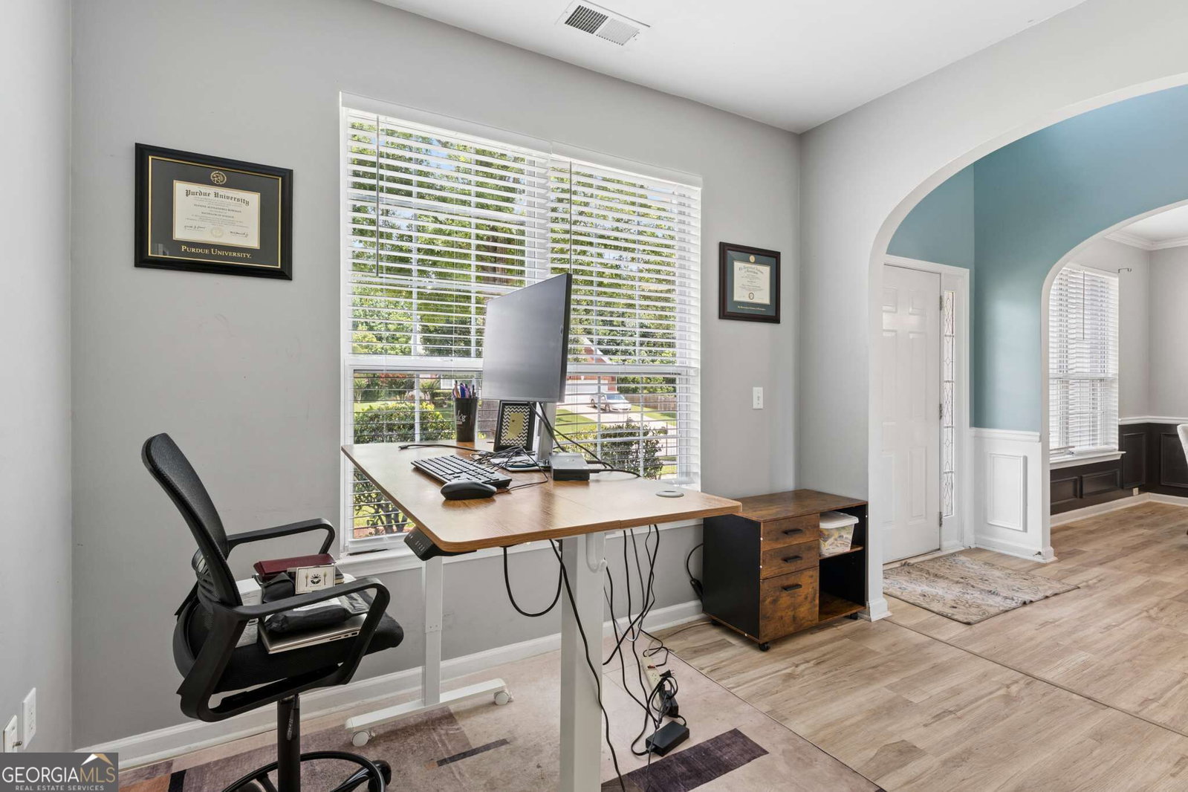
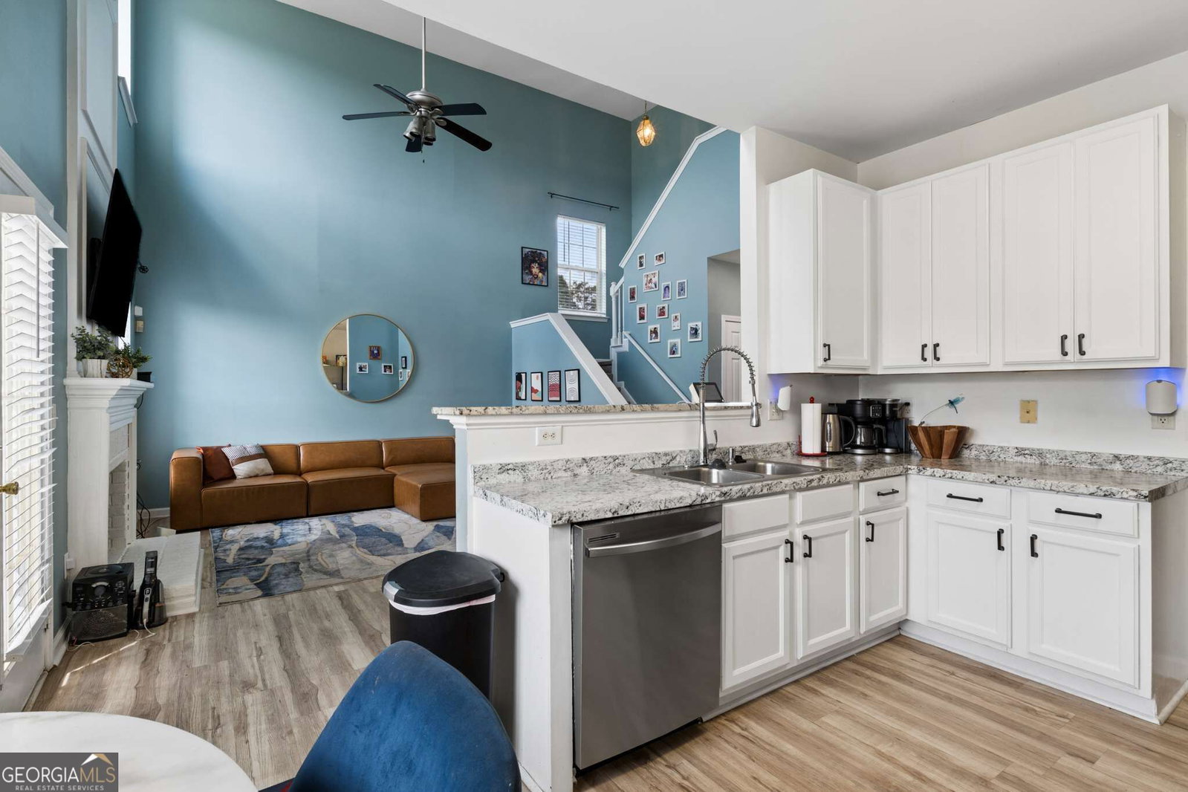
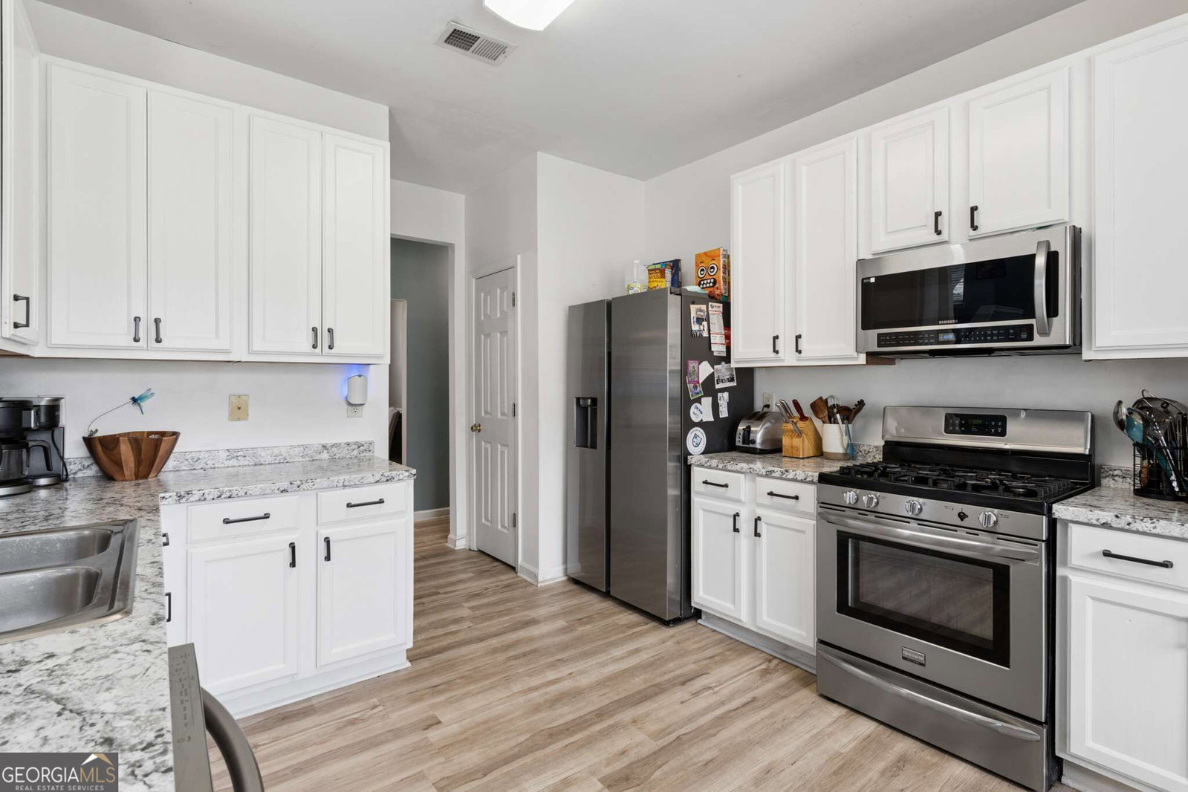
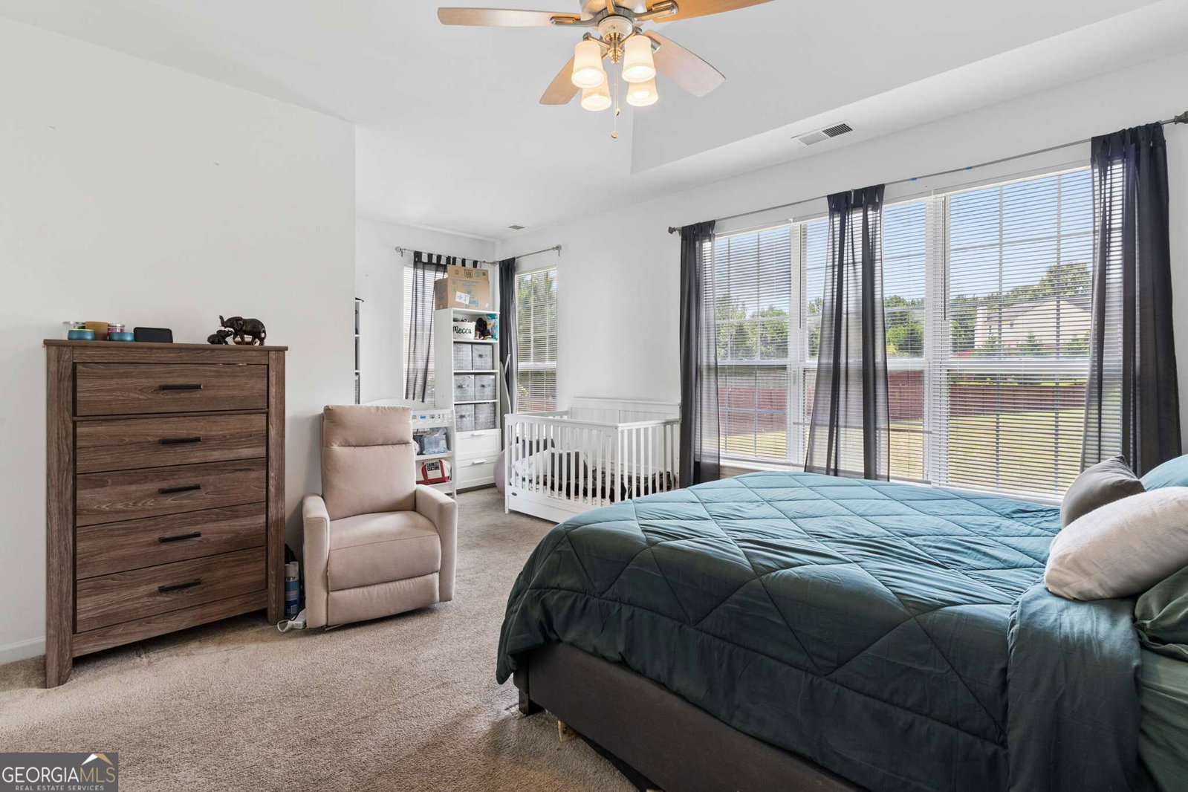
Beautiful brick-front 4-bedroom, 2.5-bath home in the sought after Huntcrest swim/tennis community! Thoughtfully designed and beautifully maintained, this home offers the perfect combination of comfortable everyday living/work space. The main level features a formal dining room, separate home office and an open-concept living room with a cozy fireplace and soaring ceilings. The living area flows seamlessly into the light-filled kitchen, complete with stainless steel appliances and plenty of space for gathering. A standout feature is the oversized primary suite conveniently located on the main floor, featuring a generously sized walk-in closet and private bath with a separate tub and shower. Upstairs, you'll find three additional spacious bedrooms with generous closets and a full guest bath, providing plenty of room for family, guests or additional flex space. Step outside to the expansive, fully fenced backyard. An ideal setting for kids and pets to play, weekend cookouts, entertaining, or simply relaxing outdoors. Conveniently located just minutes from I-285, Smyrna Market Village, Truist Park and The Battery, Mable House Barnes Amphitheater and the Silver Comet Trail with an abundance of shopping, dining, recreation, and entertainment nearby. Professional photos to be posted Saturday.
Additional Information
- Interior Features
- Double Vanity, Master On Main Level, Tray Ceiling(s), Walk-In Closet(s)
- HOA Fee
- $450
- Property Description
- Brick Front, Traditional
- Flooring
- Carpet
- Appliances
- Dishwasher, Disposal, Dryer, Gas Water Heater, Microwave, Refrigerator, Washer
- Heating
- Central
- Air Conditioning
- Ceiling Fan(s), Central Air
- Stories
- 2 Stories
- Levels
- Two
- Parking
- Garage
- Elementary School
- Sanders
- High School
- South Cobb
- View
- City
Listing courtesy of Keller Williams Realty.
Mortgage Calculator
 © 2026 Georgia MLS. All rights reserved. Information Deemed Reliable But Not Guaranteed.