Share this with your friends


912-509-9132
LPT Realty, LLC
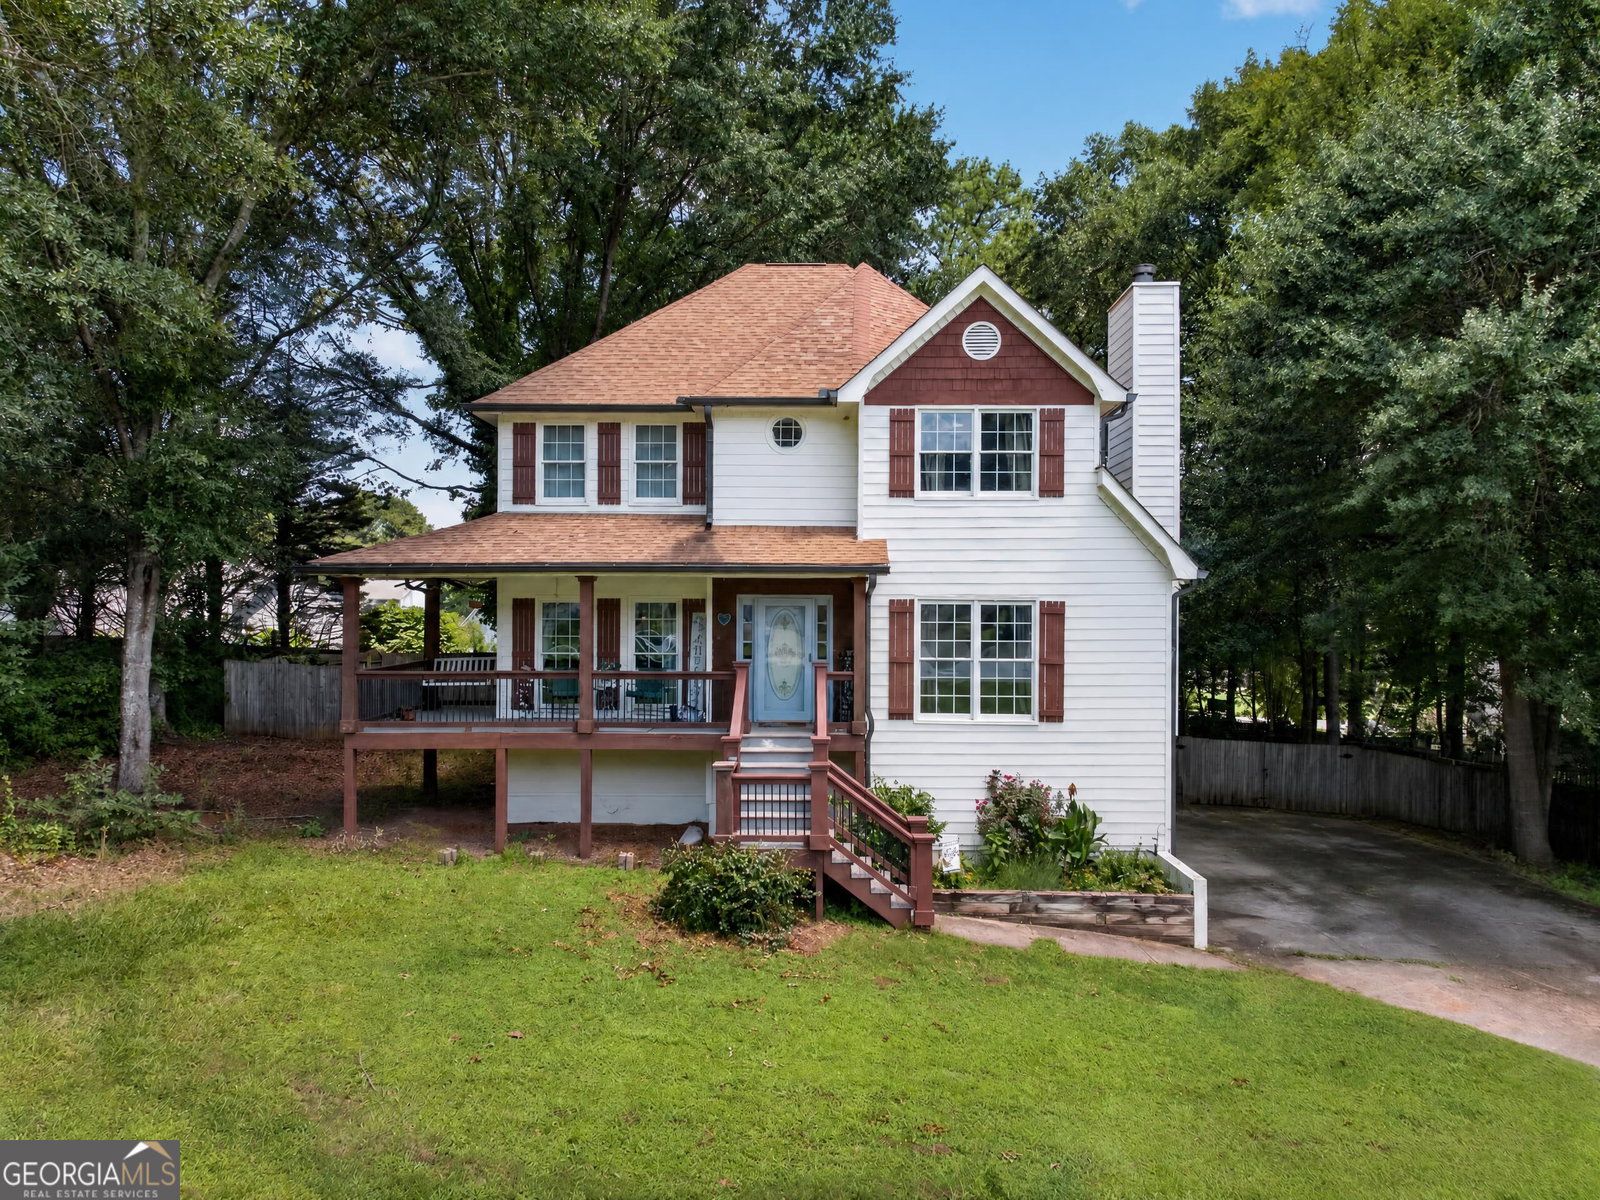
2872 Summit Crest Lane, Snellville, GA 30078
- $419,000
- 4
- BD
- 4
- BA
- 3,048
- SqFt


- List Price
- $419,000
- Status
- ACTIVE
- Days on Market
- 59
- Price Change
- ▼ $5,000 1791685546
- MLS#
- 10826436
- Subtype
- Residential
- Style
- Traditional
- Year Built
- 1988
- Bedrooms
- 4
- Bathrooms
- 4
- Full Baths
- 3
- Half Baths
- 1
- Living Area
- 3,048
- Lot Size
- 19,602
- Acres
- 0.45
- Subdivision
- Summit View
Property Description
TWO HOMES IN ONE! Welcome to this charming farmhouse-style home nestled on a private cul-de-sac, in a desirable neighborhood, convenient to shopping and dining. This home offers an amazing opportunity for an in-law suite or rental. Self contained apartment in the basement with exterior access. Home features luxury vinyl plank flooring throughout this warm and inviting home. Upon entry there is a spacious great room with a beautiful masonry fireplace, with gas starter. Separate living and dining rooms, add extra living opportunity for the entire family. Charming eat-in kitchen with stone flooring, granite countertops, stainless steel appliances, and a gas range. The main level also includes a convenient laundry room and half bath for your guest. Additionally, there is a finished basement providing exceptional flexibility with a second kitchen with breakfast area, bedroom suite, full bath, foyer with built-in bench and storage along with interior and exterior entrances. Perfect for multi-generational families. Upstairs you will find a primary bedroom, and two separate bedrooms. There are two beautifully updated full baths featuring tile finishes, dual vanities with granite countertops, and seamless glass shower enclosure. Enjoy outdoor living on the large deck or relax on the charming covered front porch with swing. This home offers the perfect blend of character, and versatility in a peaceful setting!
Additional Information
- Interior Features
- Beamed Ceilings, Bookcases, Double Vanity, In-Law Floorplan, Tile Bath, Tray Ceiling(s), Entrance Foyer, Walk-In Closet(s)
- Property Description
- Traditional
- Flooring
- Laminate, Tile
- Appliances
- Dishwasher, Disposal, Gas Water Heater, Microwave, Range
- Heating
- Central, Natural Gas
- Air Conditioning
- Ceiling Fan(s), Central Air, Electric
- Stories
- 3 or More Stories
- Levels
- Three Or More
- Parking
- Garage, Attached, Basement, Side/Rear Entrance
- Elementary School
- Magill
- High School
- South Gwinnett
Listing courtesy of Keller Williams Realty Atl. Partners.
Mortgage Calculator
 © 2026 Georgia MLS. All rights reserved. Information Deemed Reliable But Not Guaranteed.