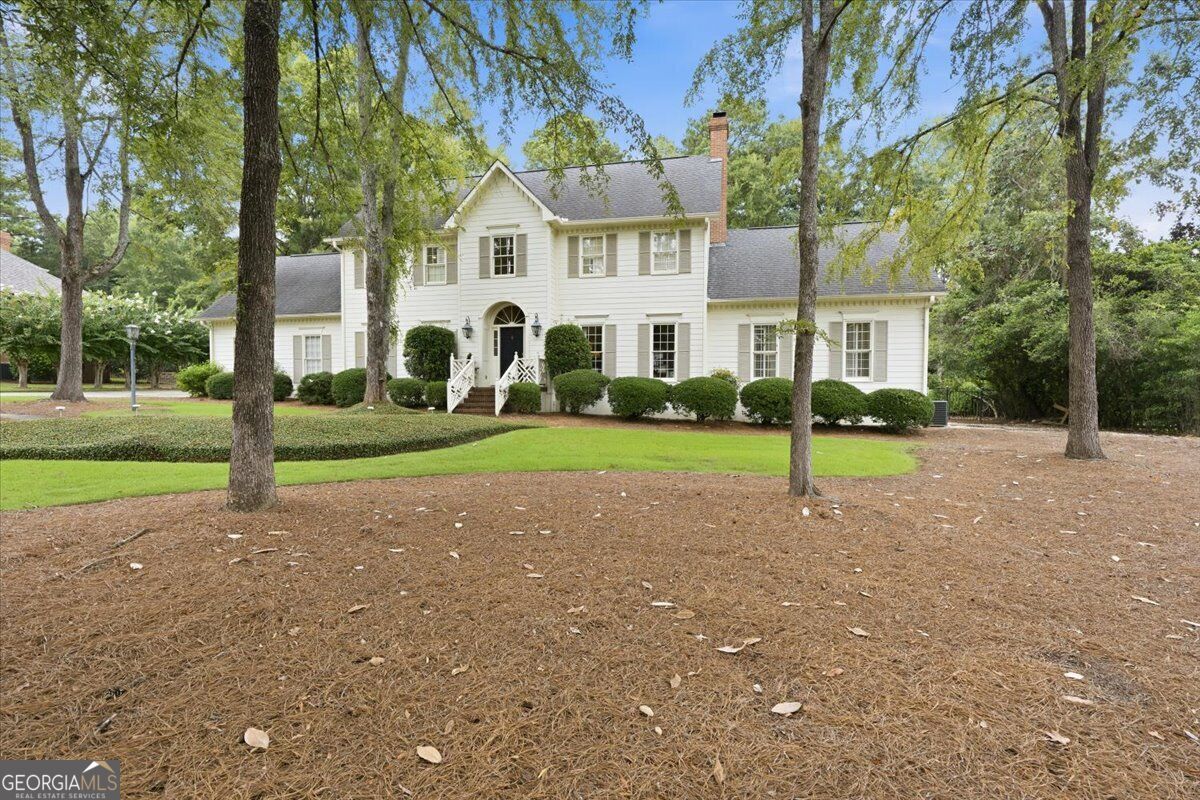
144 Wolf Creek Drive N, Macon, GA 31210
- $699,000
- 4
- BD
- 5
- BA
- 3,687
- SqFt




- List Price
- $699,000
- Status
- ACTIVE
- Days on Market
- 0
- MLS#
- 10826473
- Subtype
- Residential
- Style
- Traditional
- Year Built
- 1987
- Bedrooms
- 4
- Bathrooms
- 5
- Full Baths
- 3
- Half Baths
- 2
- Living Area
- 3,687
- Lot Size
- 43,560
- Acres
- 1
- Subdivision
- Wolf Creek
Property Description
Beautifully updated 4-bedroom, 3.5-bath home in a highly sought-after North Macon neighborhood. Thoughtfully designed with an inviting floor plan, stylish updates, and exceptional indoor and outdoor living spaces, this home offers both everyday comfort and plenty of room for entertaining. The open-concept main level features a kitchen with a breakfast room and adjoining keeping area, creating a comfortable space for casual dining and gathering. A gorgeous formal dining room provides an elegant setting for special occasions, while the spacious family room offers plenty of room to relax and entertain. The main-level primary suite is a private retreat, complete with his-and-hers walk-in closets and a spacious ensuite bath. Upstairs are three additional bedrooms, two beautifully updated bathrooms, and a large playroom with a closet. The outdoor living spaces are just as impressive. An updated screened porch overlooks the private backyard and provides the perfect spot for morning coffee, afternoon relaxation, or evening entertaining. The beautifully secluded backyard also features a completely renovated pool house, adding a unique and highly versatile space for entertaining, recreation, or poolside gatherings. Located in one of North Macon's most desirable areas, this home combines thoughtful updates, generous living spaces, flexible accommodations, and exceptional outdoor amenities. From the inviting interior to the private backyard and renovated pool house, this is a home you won't want to miss. Schedule your private showing today and see all this North Macon gem has to offer!
Additional Information
- Interior Features
- Bookcases, Double Vanity, Master On Main Level, Tile Bath, Tray Ceiling(s), Walk-In Closet(s)
- HOA Fee
- $175
- Property Description
- Traditional
- Flooring
- Carpet, Hardwood, Tile
- Appliances
- Cooktop, Oven
- Heating
- Central, Electric, Natural Gas
- Air Conditioning
- Ceiling Fan(s), Central Air
- Stories
- 2 Stories
- Levels
- Two
- Pool
- Yes
- Parking
- Garage, Garage Door Opener
- Elementary School
- Carter
- High School
- Howard
Listing courtesy of Fickling & Company Inc..
Mortgage Calculator
 © 2026 Georgia MLS. All rights reserved. Information Deemed Reliable But Not Guaranteed.