873 Archie Drive, Mcdonough, GA 30252
- $495,000
- 4
- BD
- 3
- BA
- 2,793
- SqFt









- List Price
- $495,000
- Status
- ACTIVE
- Days on Market
- 76
- MLS#
- 10819110
- Subtype
- Residential
- Style
- Traditional
- Year Built
- 1998
- Bedrooms
- 4
- Bathrooms
- 3
- Full Baths
- 2
- Half Baths
- 1
- Living Area
- 2,793
- Lot Size
- 24,001
- Acres
- 0.55
- Subdivision
- Lake Dow North
Property Description
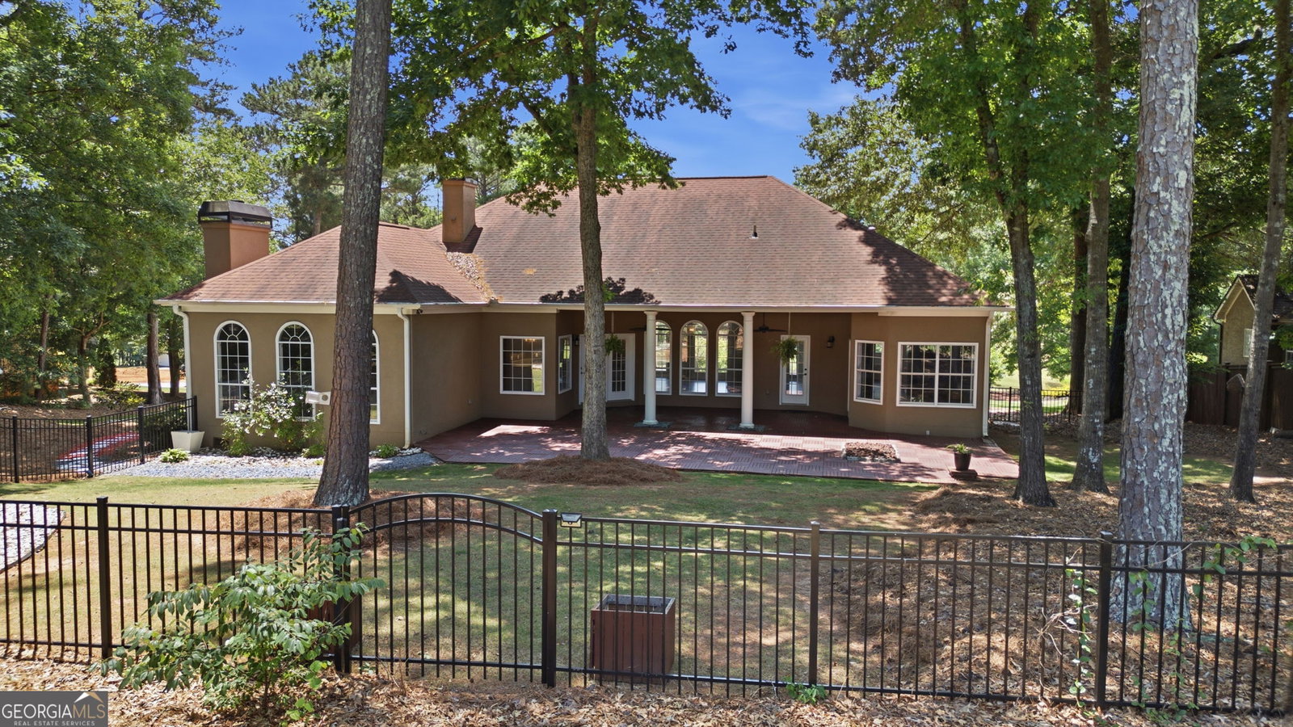
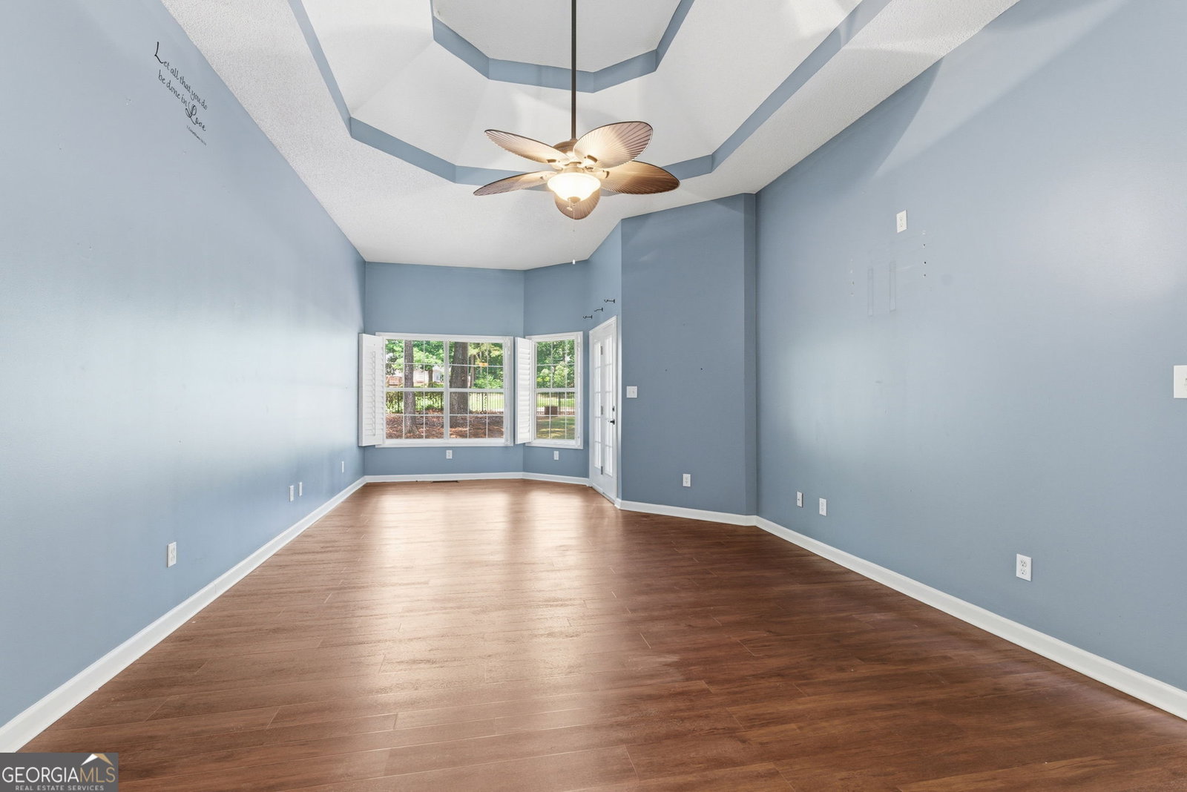
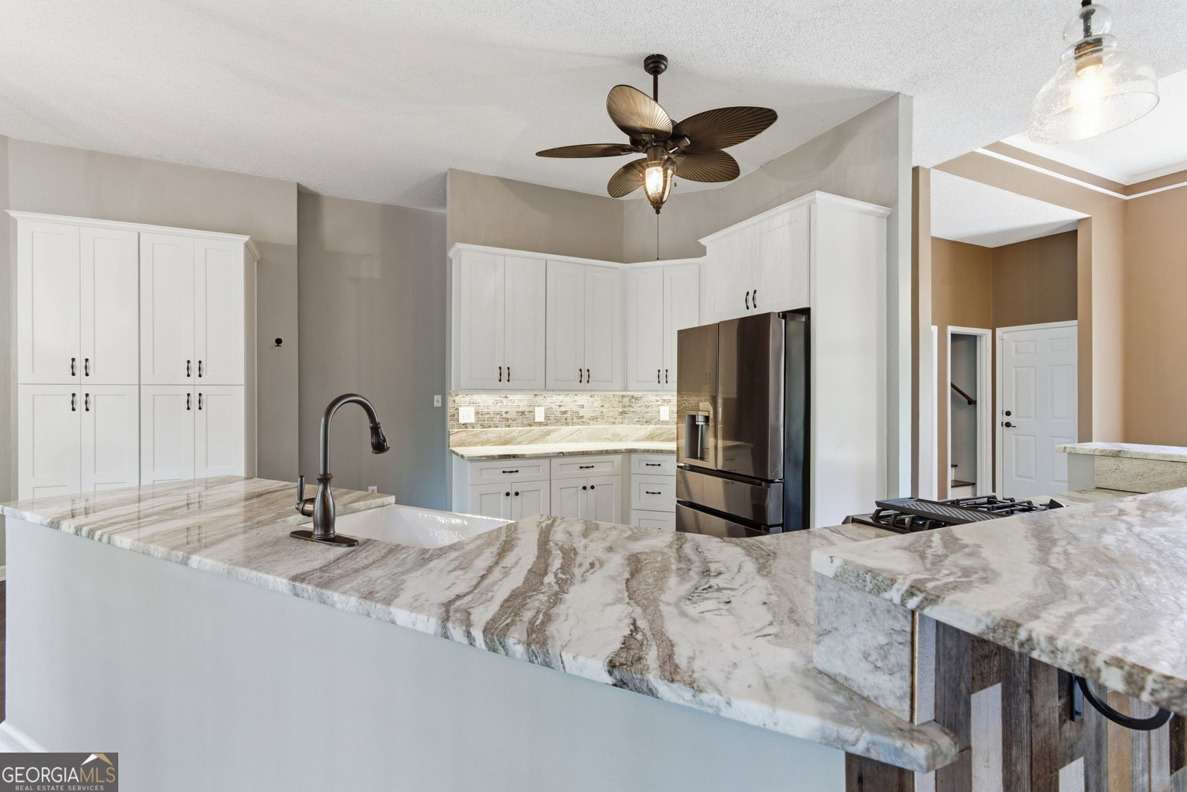
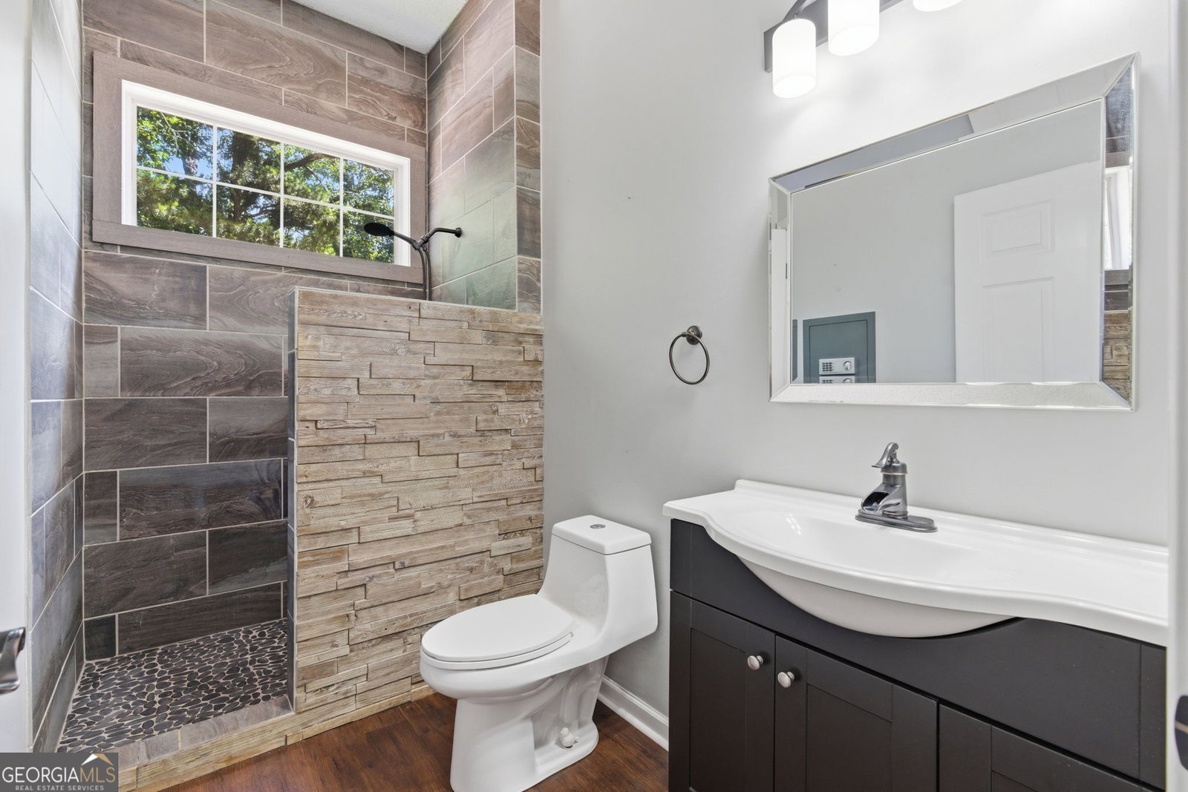
Situated on the golf course in one of McDonough's most desirable communities, this beautifully upgraded home offers luxury living with breathtaking views from both the front and back of the property. Enjoy views of Hole 11 from the front and Hole 3 from the backyard, creating a truly scenic and private setting. From the moment you arrive, the impressive wraparound driveway, manicured landscaping, and stately exterior make a lasting first impression. The home also features a spacious 3-car garage and over $100,000 in upgrades throughout, including extensive renovations to the kitchen, bathrooms, flooring, interior paint, and landscaping. Inside, you'll find a thoughtfully designed floor plan with spacious living areas, abundant natural light, and high-end finishes throughout. The updated kitchen is the centerpiece of the home, featuring upgraded finishes, ample cabinetry, and an ideal layout for entertaining and everyday living. Beautifully renovated bathrooms and updated flooring add a modern, move-in-ready feel throughout the home. Step outside to enjoy peaceful golf course views and professionally designed outdoor spaces perfect for relaxing or entertaining guests. Combining luxury upgrades, exceptional curb appeal, and one of the best golf course locations in the community, 873 Archie Drive offers a rare opportunity to own a truly special property.
Additional Information
- Interior Features
- Double Vanity, Master On Main Level, Soaking Tub, Tray Ceiling(s), Vaulted Ceiling(s)
- HOA Fee
- $365
- Property Description
- Traditional
- Flooring
- Tile, Vinyl
- Appliances
- Cooktop, Dishwasher, Microwave, Refrigerator, Stainless Steel Appliance(s)
- Heating
- Central
- Air Conditioning
- Ceiling Fan(s), Central Air
- Stories
- 1.5 Stories
- Levels
- One and One Half
- Parking
- Garage, Attached, Kitchen Level, Garage Door Opener
- Elementary School
- Ola
- High School
- Ola
Listing courtesy of Century 21 Results.
Mortgage Calculator
 © 2026 Georgia MLS. All rights reserved. Information Deemed Reliable But Not Guaranteed.