3560 Rosewicke Drive, Cumming, GA 30040
- $599,999
- 5
- BD
- 5
- BA
- 4,118
- SqFt









- List Price
- $599,999
- Status
- COMING SOON
- Days on Market
- 0
- MLS#
- 10822629
- Subtype
- Residential
- Style
- Traditional
- Year Built
- 1995
- Bedrooms
- 5
- Bathrooms
- 5
- Full Baths
- 4
- Half Baths
- 1
- Living Area
- 4,118
- Lot Size
- 27,442
- Acres
- 0.63
- Subdivision
- BETHWICKE
Property Description
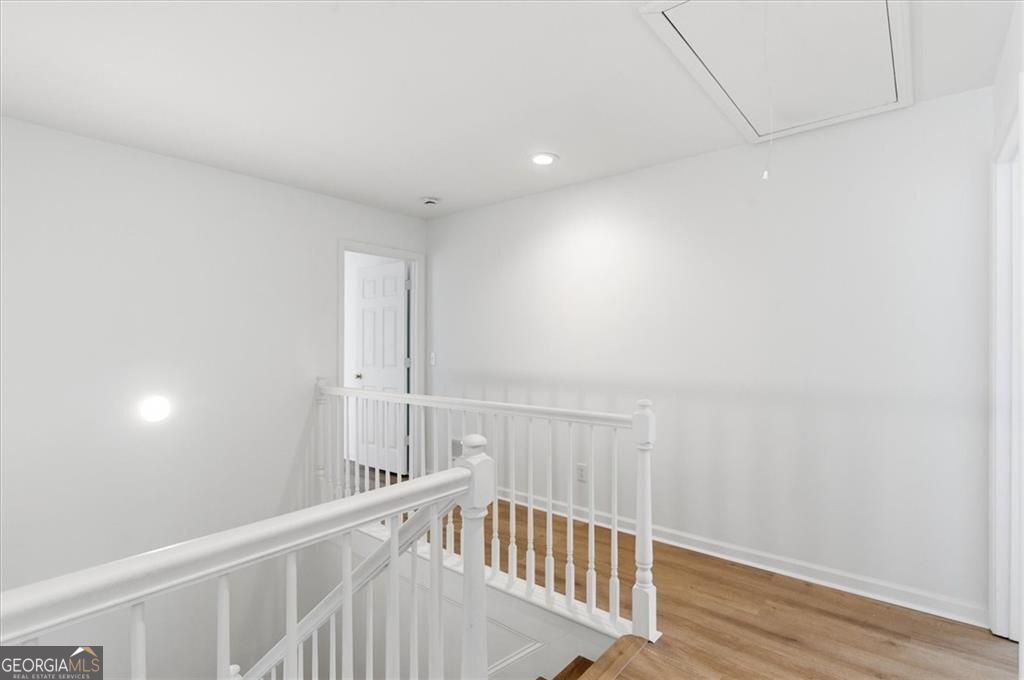
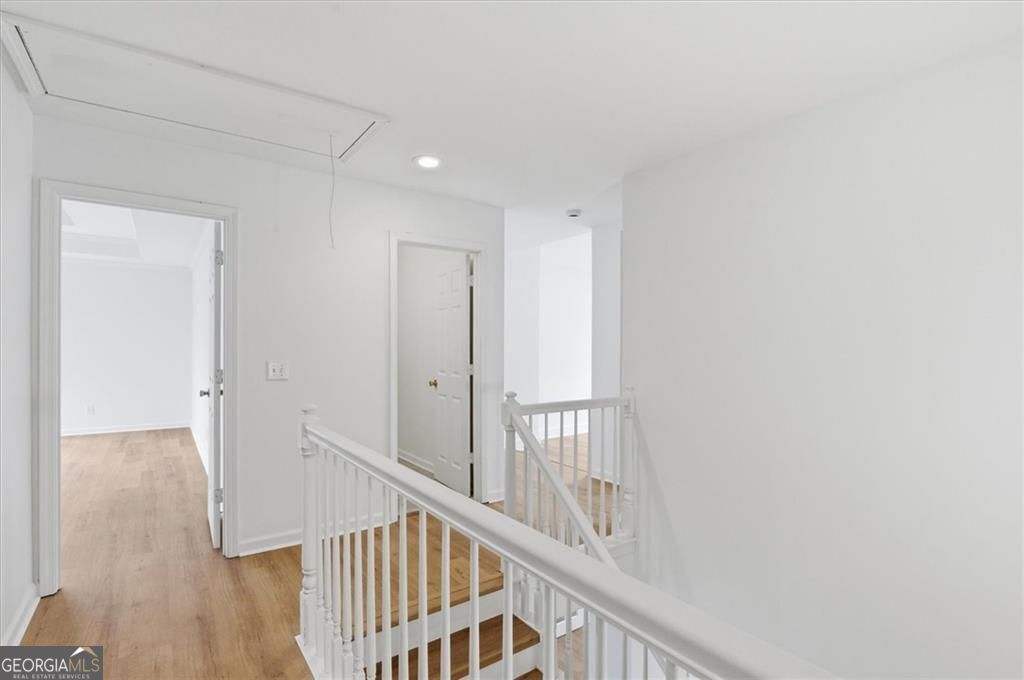
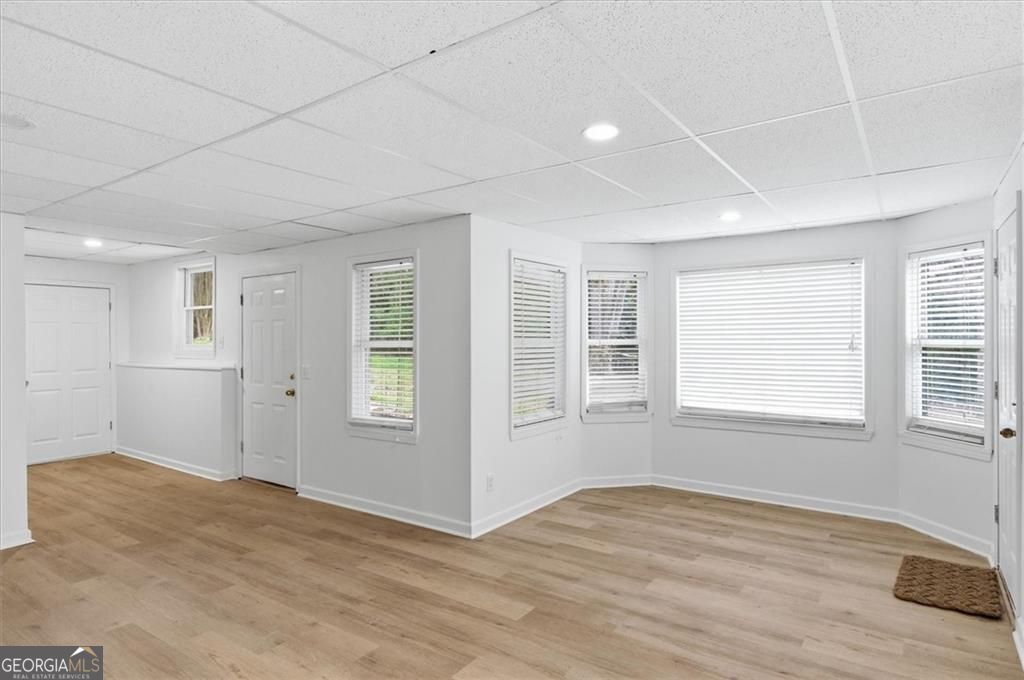
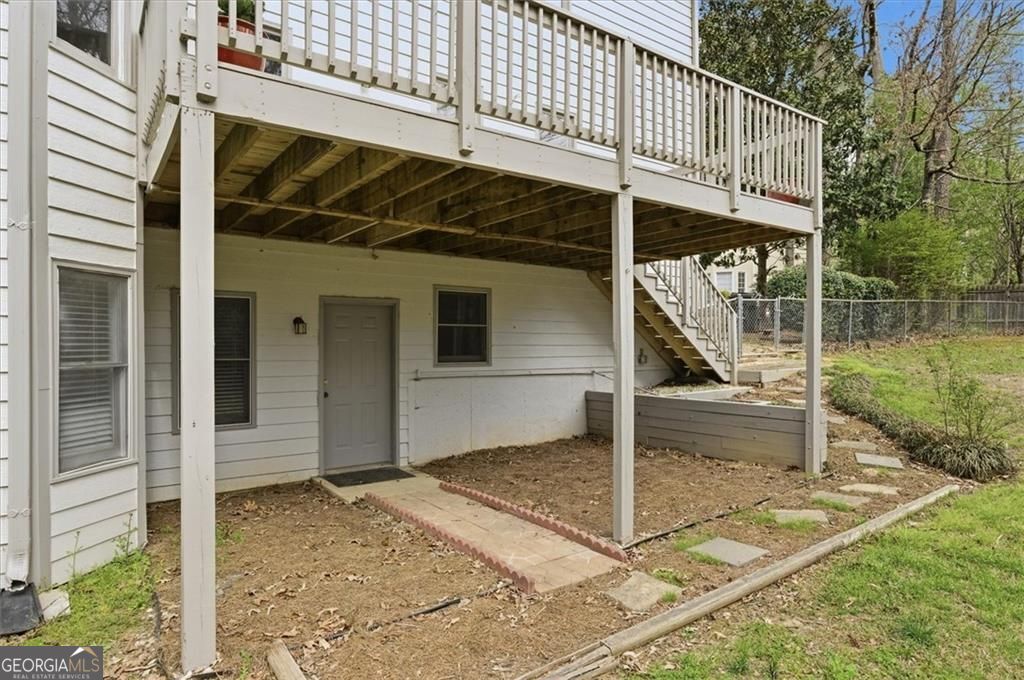
Welcome home to this stunning 5-bedroom, 4.5-bath residence nestled in the heart of Forsyth County. This home has been thoughtfully updated and meticulously maintained, offering over 4,100 sq. ft. of living space on a landscaped 0.63-acre lot at the end of a quiet cul-de-sac. Inside, a bright, open floor plan welcomes you with all-new flooring throughout, a warm living room anchored by a fireplace, and a formal dining room ready for entertaining. The chef's kitchen shines with brand-new quartz countertops, new cabinetry, and new stainless steel appliances, creating a modern centerpiece for gatherings. Upstairs, the primary suite offers a true retreat with a spa-inspired bath featuring a soaking tub, glass shower, and dual vanities. Three additional bedrooms and two full baths, each with modern, renovated finishes, complete the upper level. The finished daylight basement expands your lifestyle options with a private suite, complete with its own entrance, kitchenette, full bath and flexibility for a rec room, media area, and abundant storage, ideal for multigenerational living or guests. Outside, unwind on the new deck and patio overlooking a private backyard, a peaceful outdoor escape at the end of every day. Additional highlights include a 2-car garage, extended driveway, and access to top-rated Forsyth County schools including Kelly Mill Elementary, Hendricks Middle, and West Forsyth High, just minutes from GA-400, shopping, and dining. This home blends modern upgrades with timeless function, offering space, style, and a prime location ready to welcome its next owner.
Additional Information
- Interior Features
- Double Vanity, Walk-In Closet(s)
- Exterior Features
- Gas Grill, Balcony
- HOA Fee
- $150
- Property Description
- Traditional
- Flooring
- Hardwood
- Appliances
- Dishwasher, Disposal, Gas Water Heater, Microwave, Refrigerator
- Heating
- Central
- Air Conditioning
- Central Air
- Stories
- 3 or More Stories
- Levels
- Three Or More
- Parking
- Garage, Kitchen Level
- Elementary School
- Sawnee
- High School
- West Forsyth
Listing courtesy of LPT Realty.
Mortgage Calculator
 © 2026 Georgia MLS. All rights reserved. Information Deemed Reliable But Not Guaranteed.