2118 Glendale Drive, Decatur, GA 30032
- $326,900
- 3
- BD
- 2
- BA
- 1,169
- SqFt







- List Price
- $326,900
- Status
- ACTIVE
- Days on Market
- 1
- MLS#
- 10820860
- Subtype
- Residential
- Style
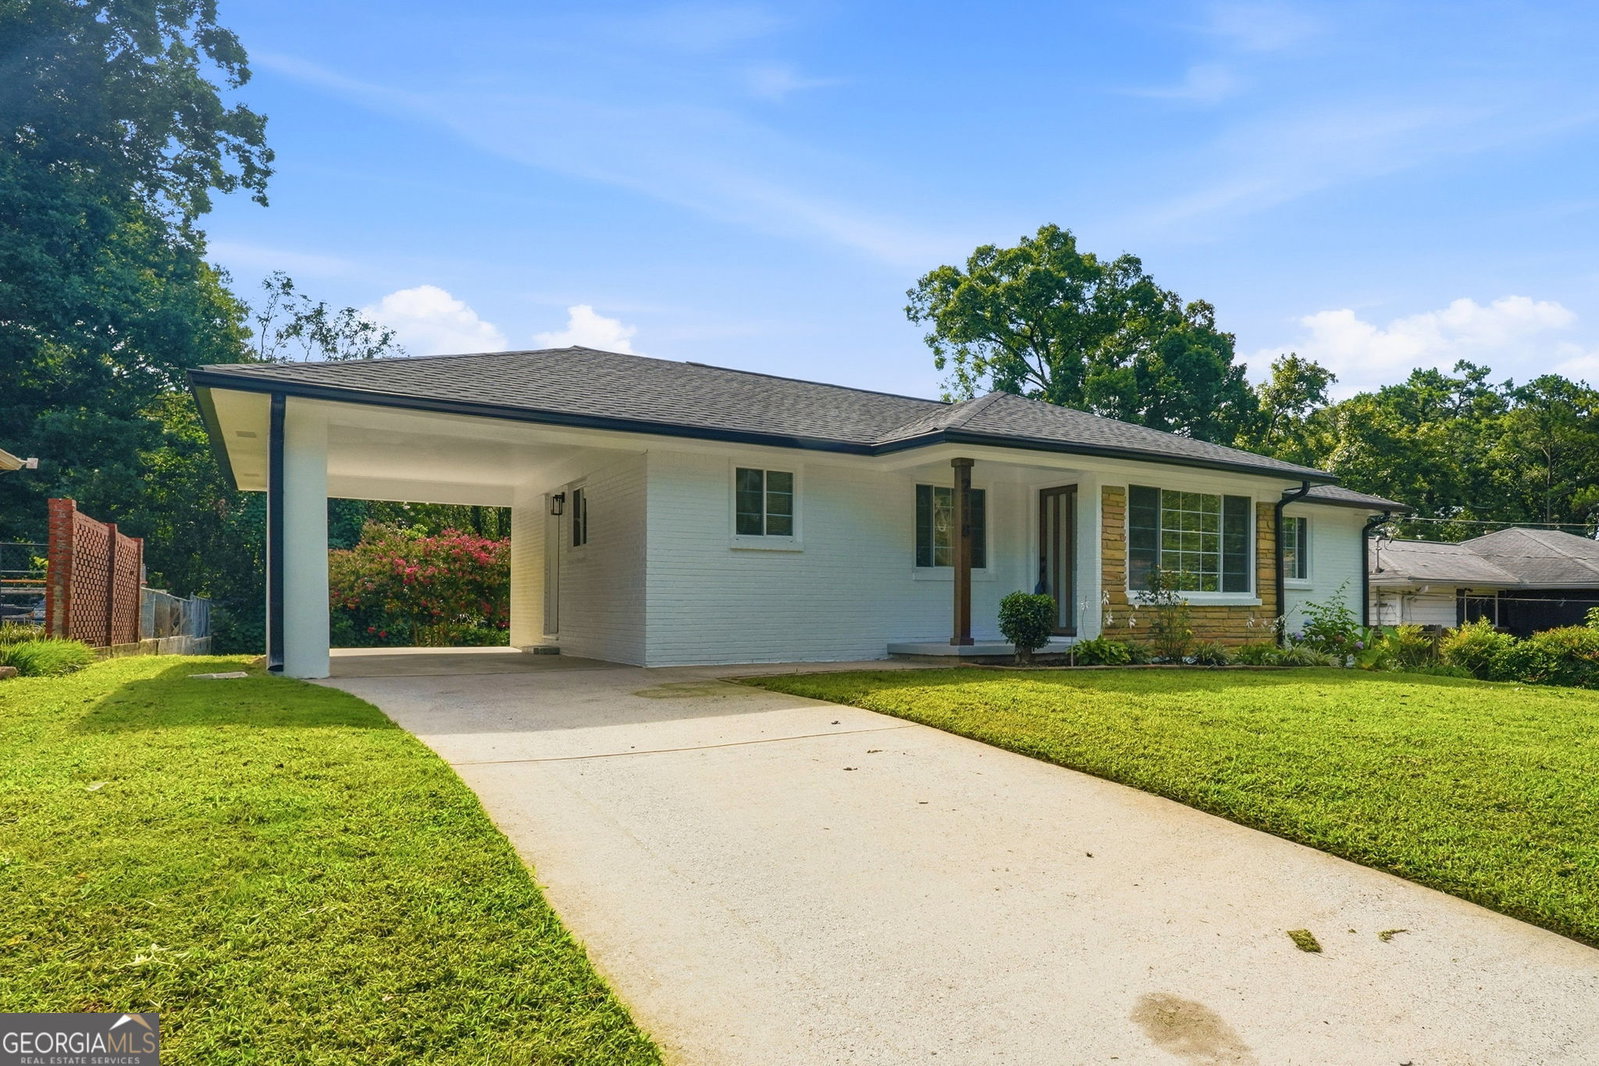
- Brick 4 Side, Ranch
- Year Built
- 1954
- Bedrooms
- 3
- Bathrooms
- 2
- Full Baths
- 2
- Living Area
- 1,169
- Lot Size
- 10,454
- Acres
- 0.24
Property Description
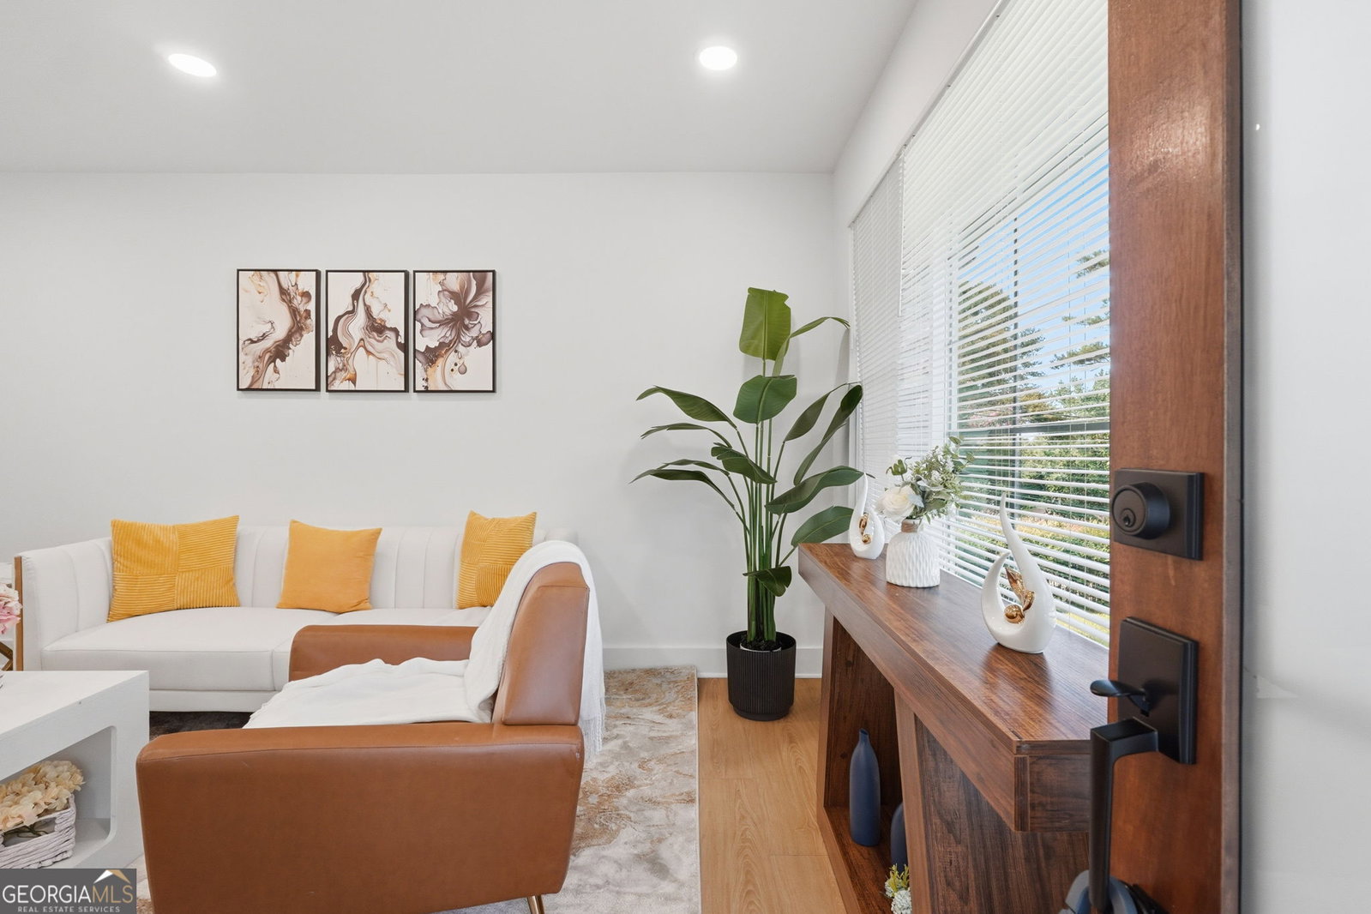
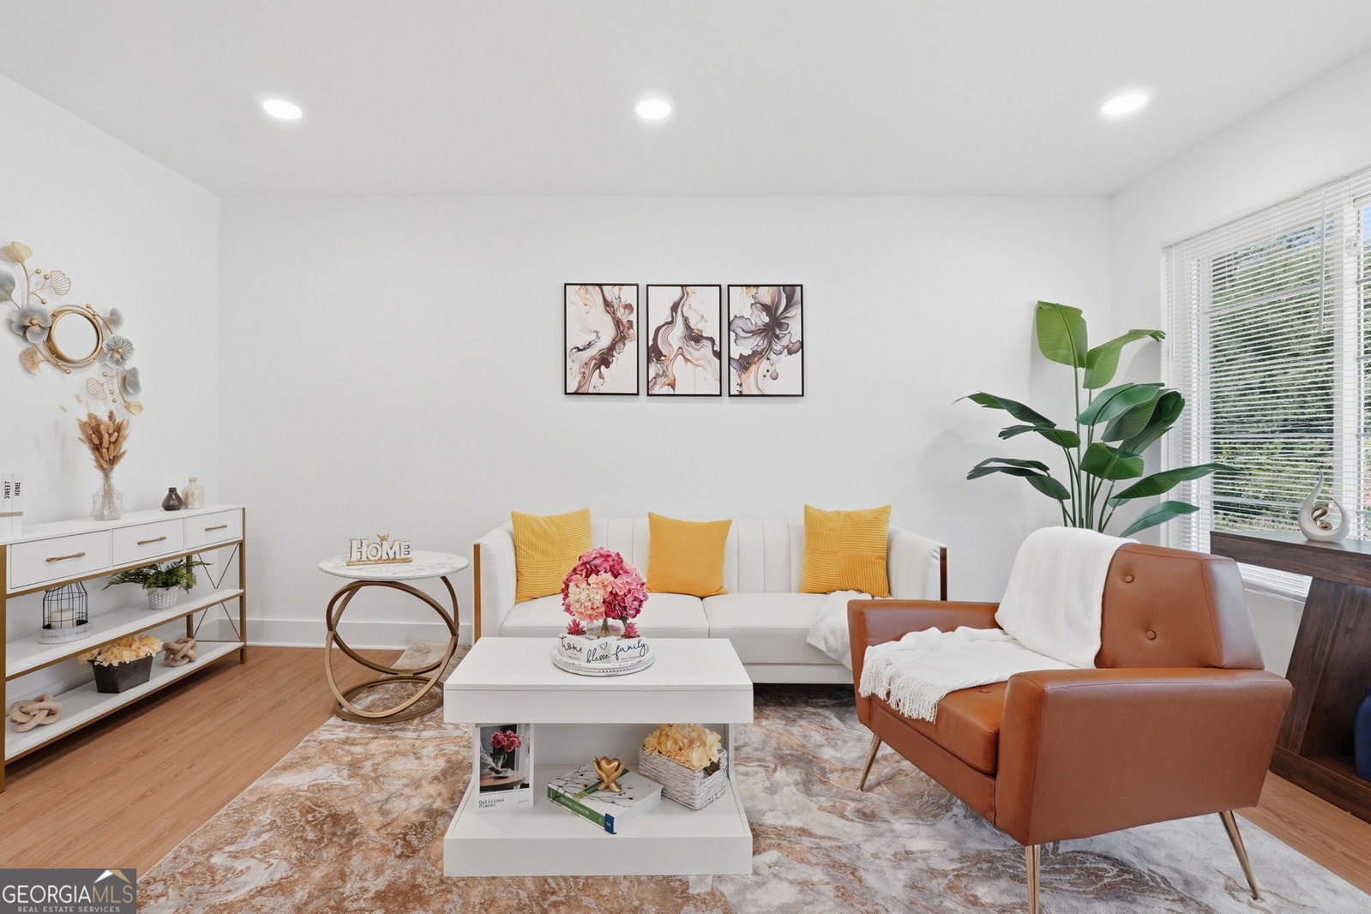
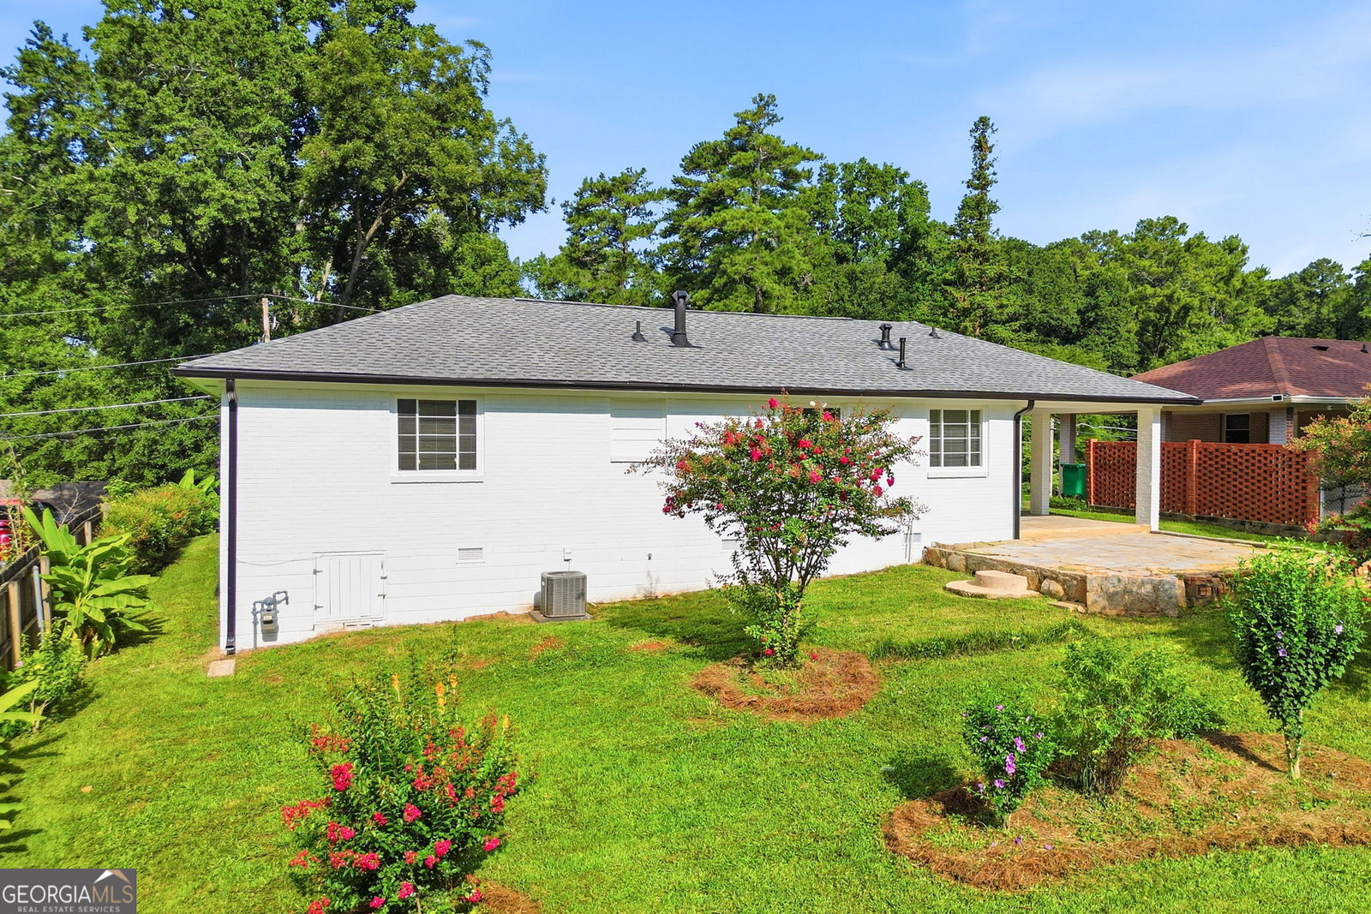
Completely renovated from top to bottom, 2118 Glendale Dr is the one you have been waiting for. This stunning four sided brick ranch combines timeless construction with modern finishes and major upgrades throughout. Every big ticket item has already been replaced, giving you the confidence to move right in with nothing left to do. The bright open layout creates the perfect space for everyday living and entertaining. If you have been searching for a home that feels brand new without the new construction price tag, this is your opportunity. This beautifully updated 3 bedroom, 2 bathroom home sits on a spacious 0.24 acre lot and features new LVP flooring, fresh interior and exterior paint, recessed lighting, modern fixtures, and new interior and exterior doors. The fully remodeled kitchen showcases new cabinetry, quartz countertops, a stylish backsplash, new stainless steel appliances, and flows seamlessly into the living and dining areas. Both bathrooms have been completely renovated with quartz countertops, ceramic tile finishes, and a beautiful glass enclosed shower in the primary suite. Major upgrades include a new roof, plumbing, windows, gutters, water heater, A/C system, blown in attic insulation, and a crawl space moisture barrier for lasting peace of mind. The spacious backyard offers a patio perfect for entertaining, relaxing, or enjoying time with family, while the large lot provides plenty of room for pets, gardening, and outdoor activities. Conveniently located just minutes from Shoal Creek Park with easy access to I 285, I 20, and Downtown Atlanta. Schedule your showing today.
Additional Information
- Interior Features
- Master On Main Level, Tile Bath
- Property Description
- Brick 4 Side, Ranch
- Flooring
- Other, Tile
- Appliances
- Dishwasher, Other, Range, Refrigerator, Stainless Steel Appliance(s)
- Heating
- Central
- Air Conditioning
- Central Air
- Stories
- 1 Story
- Levels
- One
- Parking
- None
- Elementary School
- Columbia
- High School
- Columbia
Listing courtesy of eXp Realty.
Mortgage Calculator
 © 2026 Georgia MLS. All rights reserved. Information Deemed Reliable But Not Guaranteed.