5550 Windswept Trace, Sugar Hill, GA 30518
- $399,999
- 5
- BD
- 3
- BA
- 3,599
- SqFt



- List Price
- $399,999
- Status
- ACTIVE
- Days on Market
- 89
- Price Change
- ▼ $19,901 1783531540
- MLS#
- 10760467
- Subtype
- Residential
- Style
- Traditional
- Year Built
- 1997
- Bedrooms
- 5
- Bathrooms
- 3
- Full Baths
- 3
- Living Area
- 3,599
- Lot Size
- 10,018
- Acres
- 0.23
- Subdivision
- THE SPRINGS
Property Description
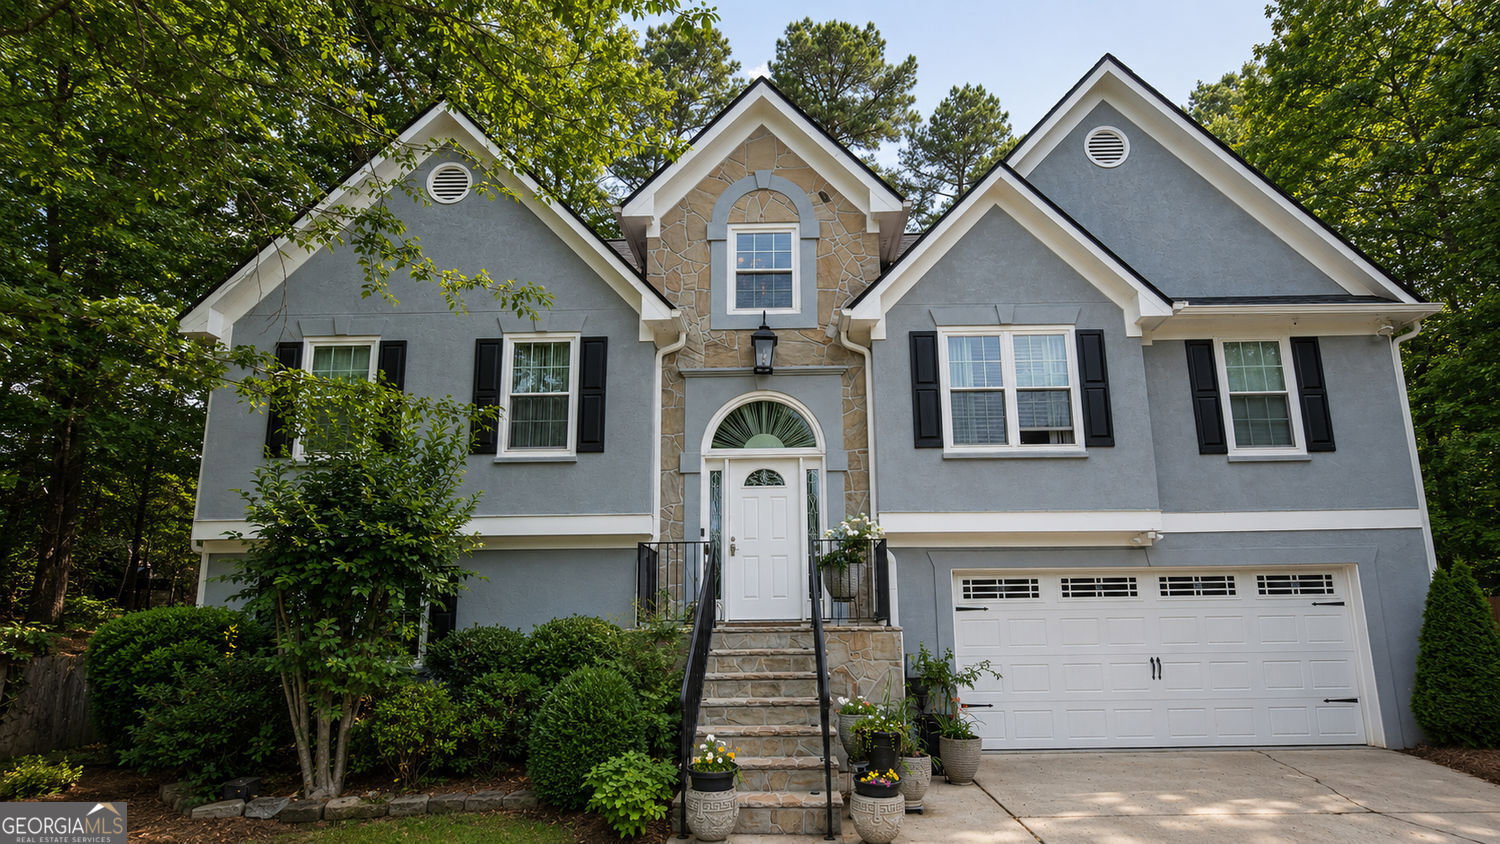
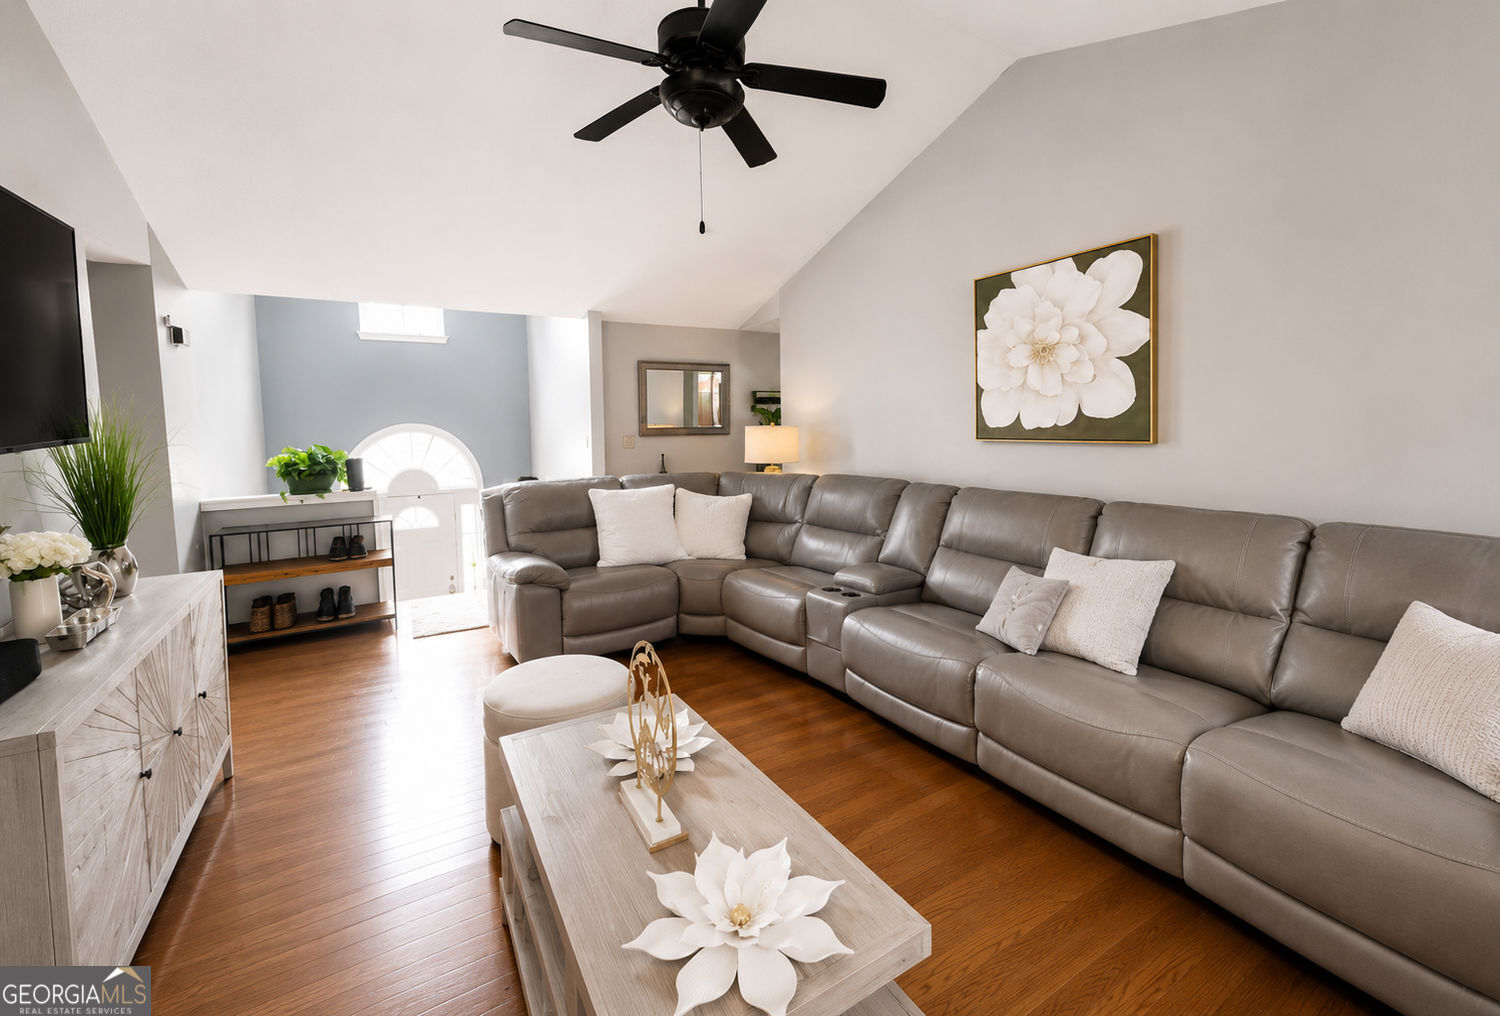
Nestled in the highly sought-after community of Sugar Hill, this beautifully maintained home offers the perfect blend of warmth, comfort, and functionality. From the moment you arrive, the charming curb appeal, mature landscaping, and elegant architectural details create a welcoming first impression. Inside, you'll find spacious living areas filled with natural light, updated flooring, and inviting finishes throughout. The thoughtfully designed kitchen opens to a cozy breakfast nook surrounded by windows, creating the perfect setting for morning coffee or casual dining. Multiple living and entertaining spaces provide flexibility for everyday living, working from home, or hosting family and friends. The oversized primary suite offers a relaxing retreat with generous space, while the spa-inspired bathroom features a soaking tub and ample room to unwind. Secondary bedrooms are comfortably sized and versatile for guests, office space, or hobbies. Downstairs, the finished terrace-level area provides additional living space ideal for a media room, recreation area, guest suite, or workout room. Step outside to enjoy the elevated rear deck overlooking a private, wooded backyard - perfect for entertaining, grilling, or simply enjoying peaceful evenings surrounded by nature. Conveniently located near shopping, dining, parks, and top-rated schools, this move-in-ready home combines comfort, space, and location in one exceptional opportunity. This property is more than a house - it's the lifestyle buyers have been waiting for.
Additional Information
- Interior Features
- Split Foyer
- Exterior Features
- Other
- Property Description
- Traditional
- Flooring
- Tile, Carpet, Hardwood
- Appliances
- Dishwasher, Microwave
- Heating
- Forced Air
- Air Conditioning
- Central Air
- Stories
- Multi/Split
- Levels
- Multi/Split
- Parking
- Garage, Attached
- Elementary School
- Sycamore
- High School
- Lanier
Listing courtesy of Neighborhood Assistance Corp..
Mortgage Calculator
 © 2026 Georgia MLS. All rights reserved. Information Deemed Reliable But Not Guaranteed.