326 Camry Circle, Dallas, GA 30157
- $334,999
- 2
- BD
- 2
- BA
- 1,540
- SqFt






- List Price
- $334,999
- Status
- ACTIVE
- Days on Market
- 54
- MLS#
- 10788163
- Subtype
- Residential
- Style
- Traditional
- Year Built
- 2004
- Bedrooms
- 2
- Bathrooms
- 2
- Full Baths
- 2
- Living Area
- 1,540
- Lot Size
- 2,178
- Acres
- 0.05
- Subdivision
- The Villas at Evans Mill
Property Description
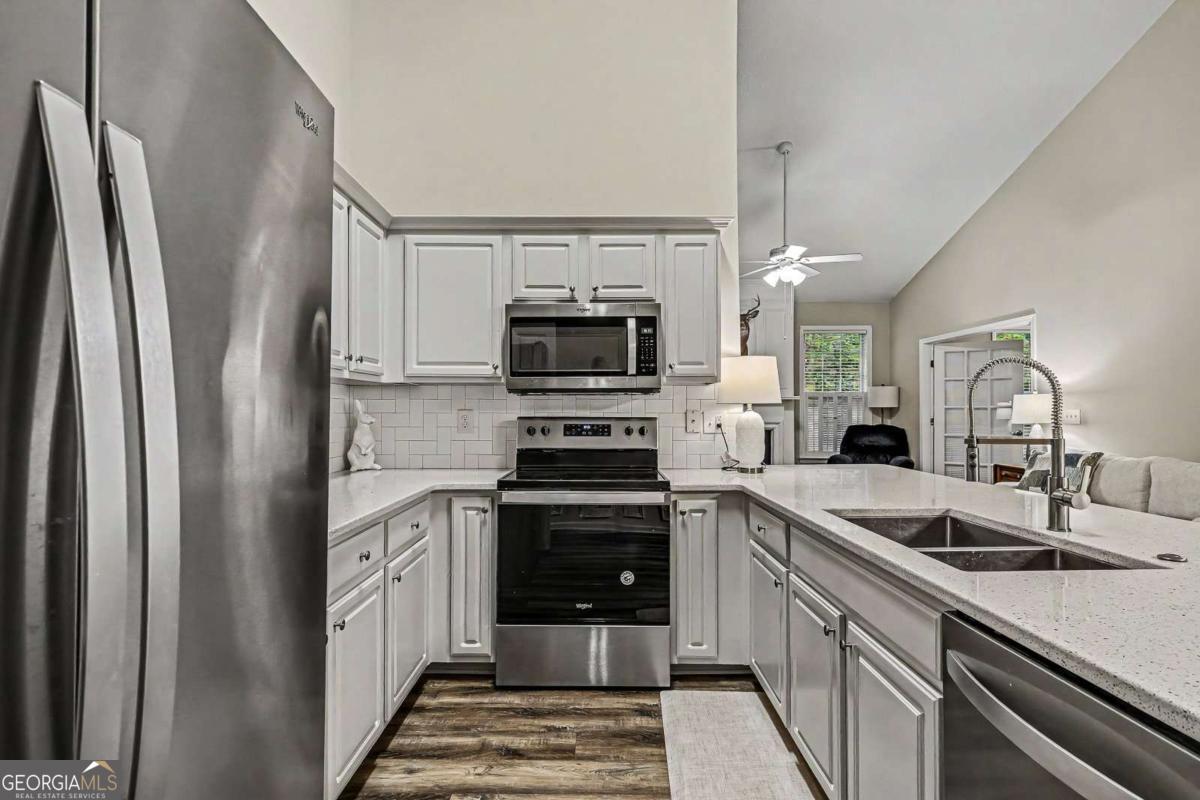
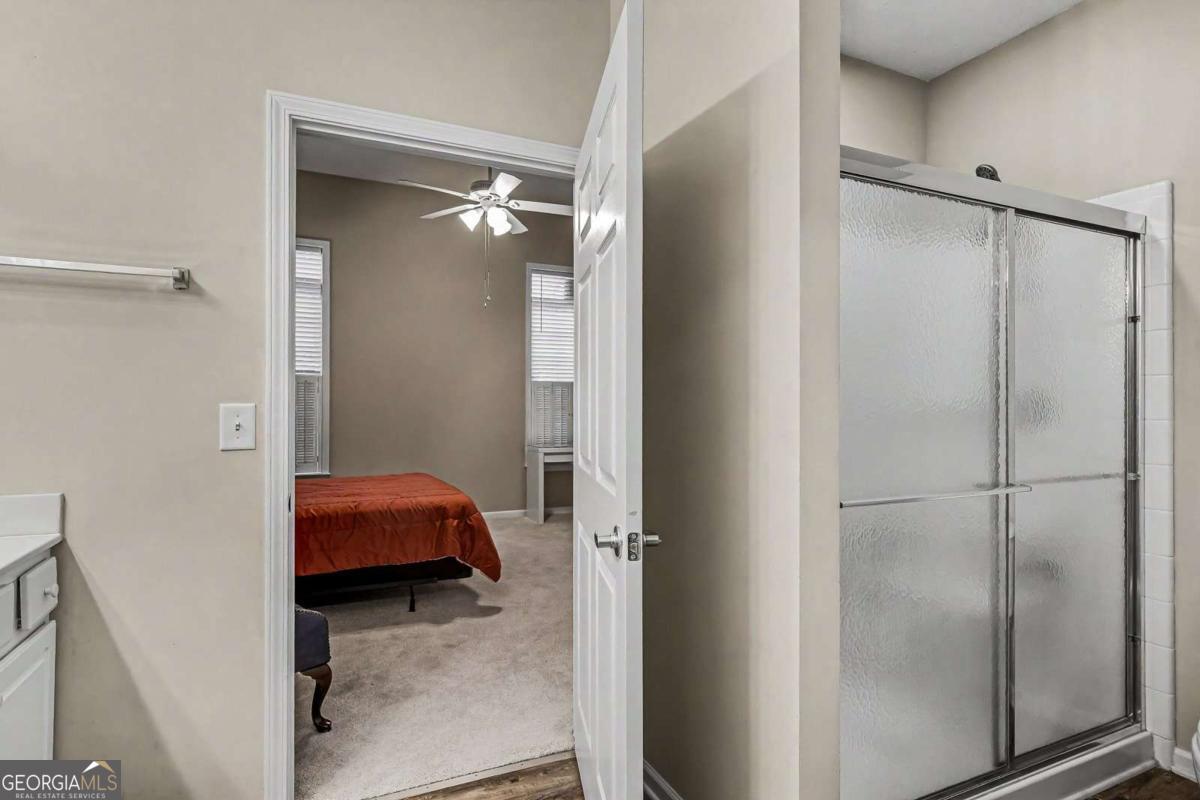
Welcome to The Villas at Evans Mill, a quiet, low-maintenance community conveniently located across from Costco and just minutes from shopping, dining, and everyday conveniences. This beautifully updated fee simple townhome offers 2 bedrooms, 2 baths, a versatile bonus room, and single-level living over a full daylight basement. Recent updates include fresh paint, new flooring, updated hardware, newer appliances, a new HVAC system, and an updated kitchen featuring quartz countertops, tile backsplash, and white cabinetry. The open-concept floor plan includes a spacious dining area, vaulted family room with fireplace, and a flexible bonus room ideal for a home office, den, or potential third bedroom (without a closet). The private primary suite features wooded views, a walk-in closet, and en-suite bath with double vanities and a walk-in shower. The second spacious bedroom includes an adjoining bathroom for privacy and ease. Conveniently located just off the kitchen, the laundry/mudroom provides built-in cabinetry, a side-by-side washer and dryer, and direct access to the two-car garage. The unfinished daylight basement offers endless possibilities with abundant natural light, interior and exterior access, and plumbing stubbed for a future bath. Enjoy peaceful wooded views from the private deck, along with community amenities including a clubhouse, pool, and fitness center. Move-in ready and filled with potential, this home combines comfort, convenience, and value in a highly desirable location.
Additional Information
- Interior Features
- Double Vanity, High Ceilings, Master On Main Level, Vaulted Ceiling(s), Walk-In Closet(s)
- HOA Fee
- $3,960
- Property Description
- Traditional
- Flooring
- Carpet
- Appliances
- Dishwasher, Dryer, Microwave, Range, Refrigerator, Washer
- Heating
- Central, Natural Gas
- Air Conditioning
- Ceiling Fan(s), Central Air
- Stories
- 1 Story
- Levels
- One
- Parking
- Garage, Attached, Parking Pad, Kitchen Level, Garage Door Opener
- Elementary School
- McGarity
- High School
- East Paulding
Listing courtesy of Keller Williams Realty Partners.
Mortgage Calculator
 © 2026 Georgia MLS. All rights reserved. Information Deemed Reliable But Not Guaranteed.