5271 Merlot Drive, Acworth, GA 30101
- $970,000
- 4
- BD
- 4
- BA
- 3,899
- SqFt






- List Price
- $970,000
- Status
- COMING SOON
- Days on Market
- 0
- MLS#
- 10817123
- Subtype
- Residential
- Style
- Traditional
- Year Built
- 2018
- Bedrooms
- 4
- Bathrooms
- 4
- Full Baths
- 4
- Living Area
- 3,899
- Lot Size
- 34,848
- Acres
- 0.80
- Subdivision
- Thornton Township
Property Description
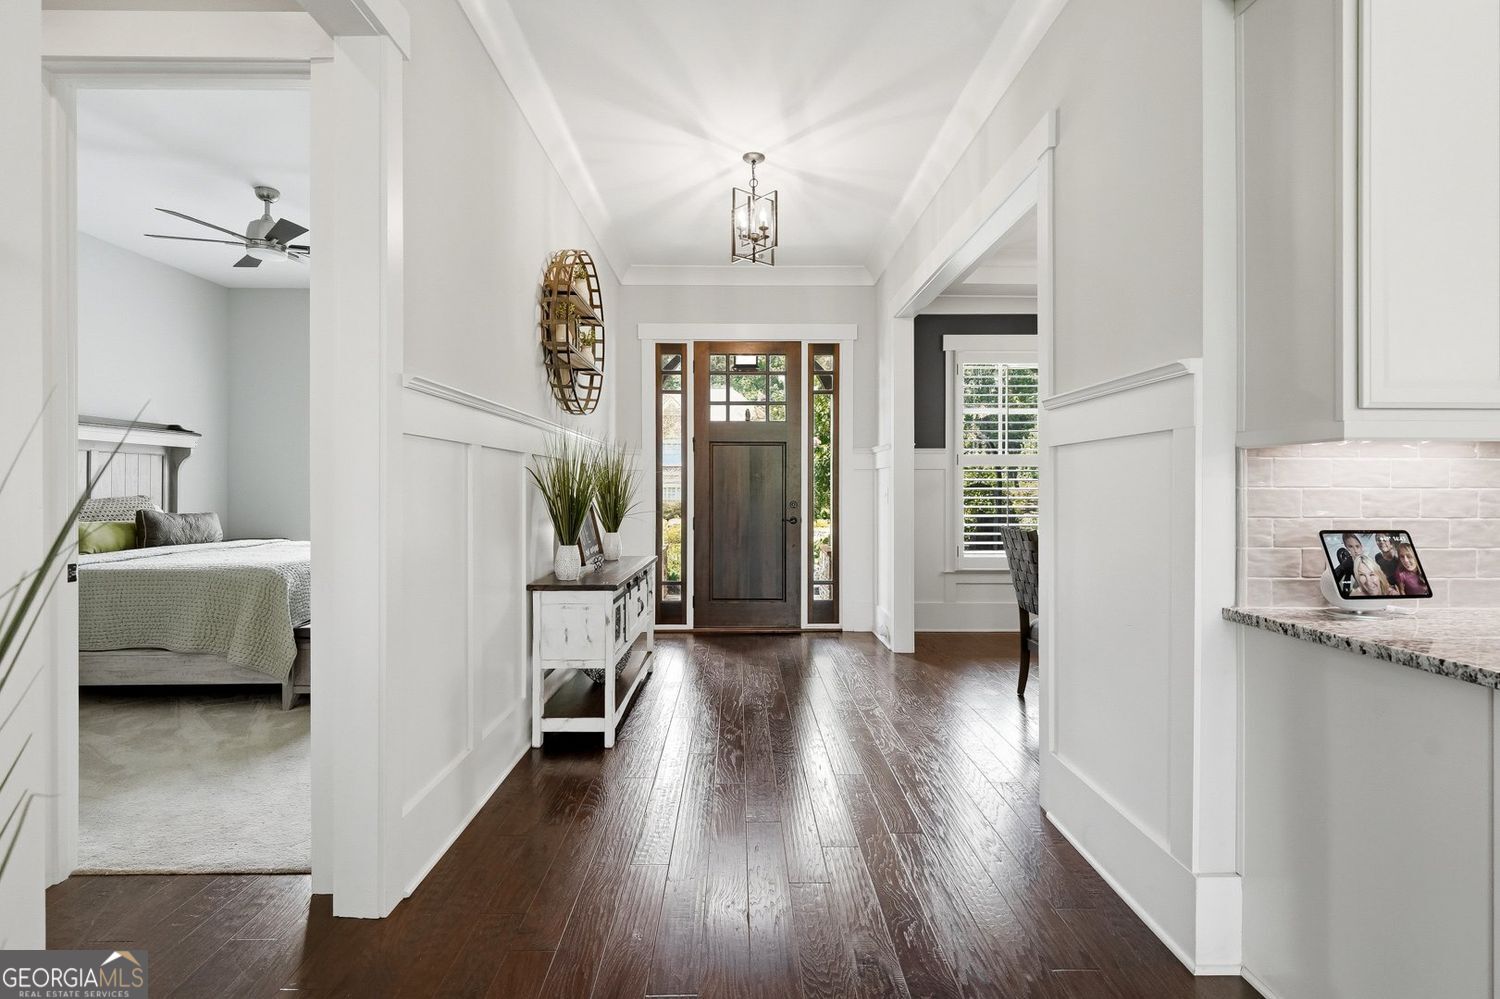
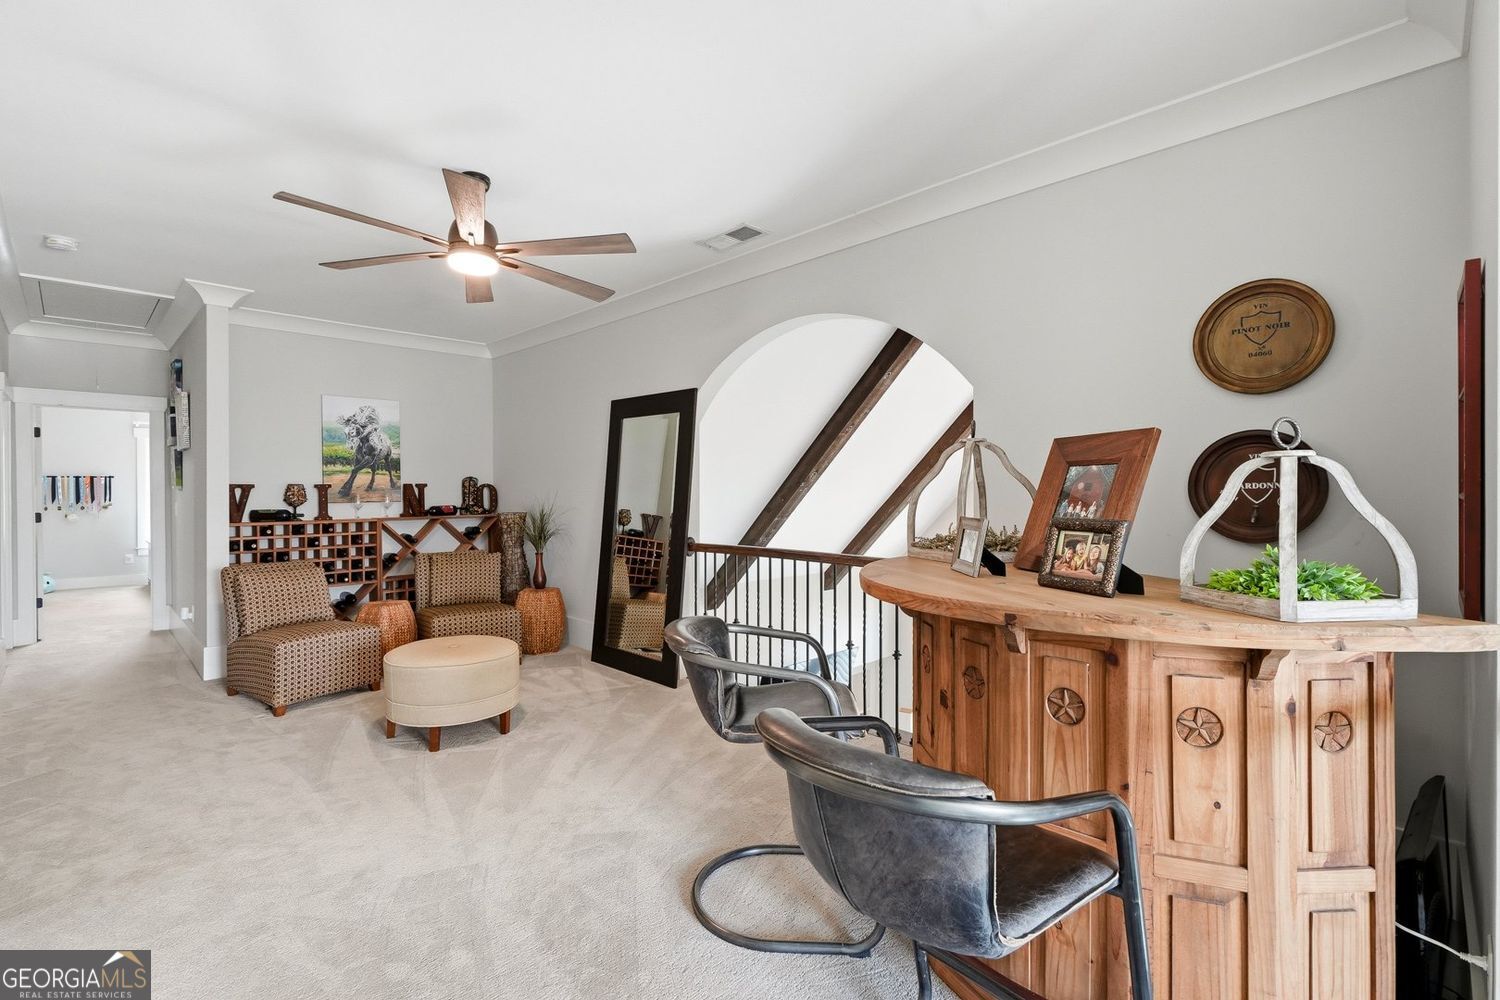
Rare opportunity to find both the Master Suite on the main floor and a full Guest Suite on the main as well! And it features a hard-to-find 3 Car Garage, along with a large and level driveway. Built in 2018 on a level, fenced .8 acre corner lot, this 4 bedroom, 4 bath home features wood floors throughout the main living areas and a two-story Family Room with stained beams and a gas fireplace. The Kitchen features granite counters, upgraded tall white cabinets, an oversized island, double wall ovens, a gas cooktop with custom vent hood, and a walk-in pantry. The Master Suite features a trey ceiling, a stacked stone accent wall, and a spa-style bath with an oversized walk-through shower, dual rain heads, and a free-standing soaking tub. The Laundry Room features custom cabinetry and a stainless sink, and is accessible from both the Mud Room and the Master Bath! The Guest Suite sits on the opposite side of the home with its own full bath. Upstairs you'll find 2 more bedrooms, each with a private bath and walk-in closet, a Loft area overlooking the two-story Great Room, and an oversized 16'x26' Bonus Room. Outside features a covered porch, fire pit patio, 4-board fencing, irrigation, and mature privacy landscaping. The neighborhood also has access to hiking trails on Corps of Engineers property. All of this is tucked away on a quiet street, yet only 4 minutes to all of Acworth's shopping and dining on Cobb Pkwy, 8 minutes to Lake Allatoona, and 10 minutes to I-75!
Additional Information
- Interior Features
- Double Vanity, Walk-In Closet(s), Soaking Tub, Separate Shower, Master On Main Level, High Ceilings
- HOA Fee
- $650
- Property Description
- Traditional
- Flooring
- Carpet, Hardwood, Tile
- Appliances
- Dishwasher, Double Oven, Microwave, Oven
- Heating
- Central, Forced Air, Natural Gas
- Air Conditioning
- Central Air, Electric, Ceiling Fan(s)
- Stories
- 2 Stories
- Levels
- Two
- Parking
- Garage, Attached, Kitchen Level, Garage Door Opener, Side/Rear Entrance
- Elementary School
- Frey
- High School
- Allatoona
Listing courtesy of Relate Realty.
Mortgage Calculator
 © 2026 Georgia MLS. All rights reserved. Information Deemed Reliable But Not Guaranteed.