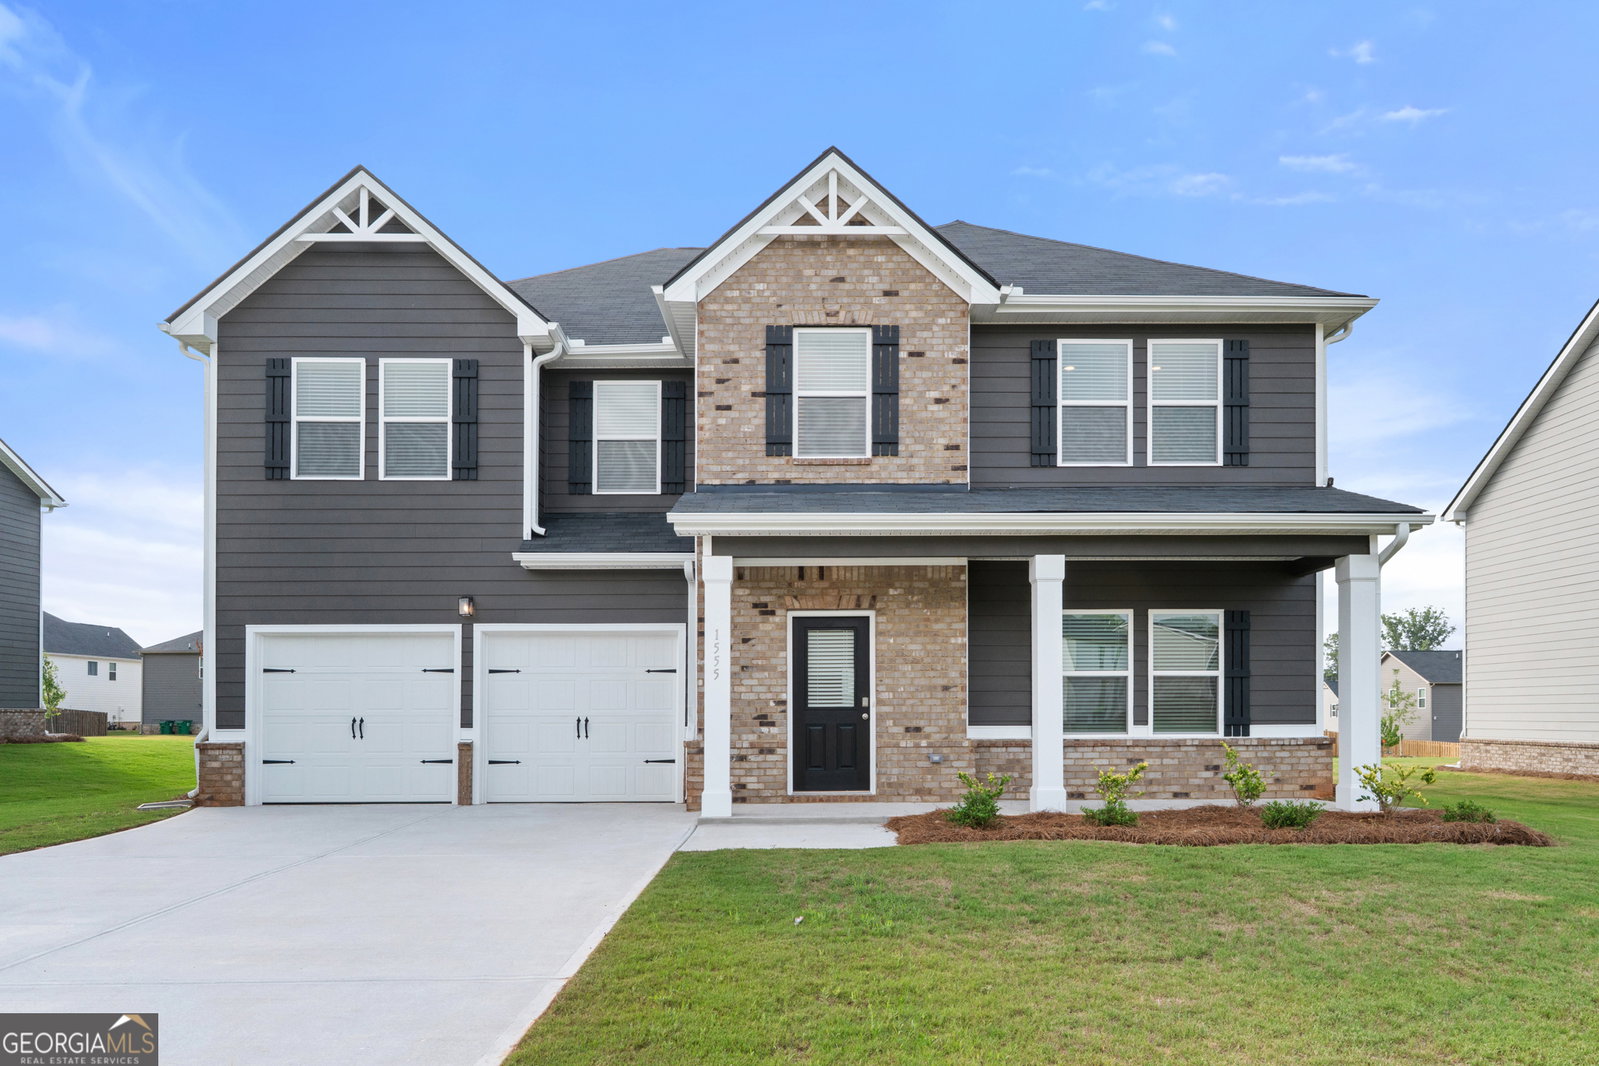
1555 Sungrown Way, Mcdonough, GA 30253
- $449,160
- 5
- BD
- 4
- BA
- 3,150
- SqFt



- List Price
- $449,160
- Status
- ACTIVE
- Days on Market
- 92
- Price Change
- ▲ $3,150 1784349327
- MLS#
- 10760111
- Subtype
- Residential
- Style
- Brick/Frame, Traditional
- New Construction
- Yes
- Year Built
- 2026
- Bedrooms
- 5
- Bathrooms
- 4
- Full Baths
- 3
- Half Baths
- 1
- Living Area
- 3,150
- Lot Size
- 13,068
- Acres
- 0.30
- Subdivision
- Southern Hills
Property Description
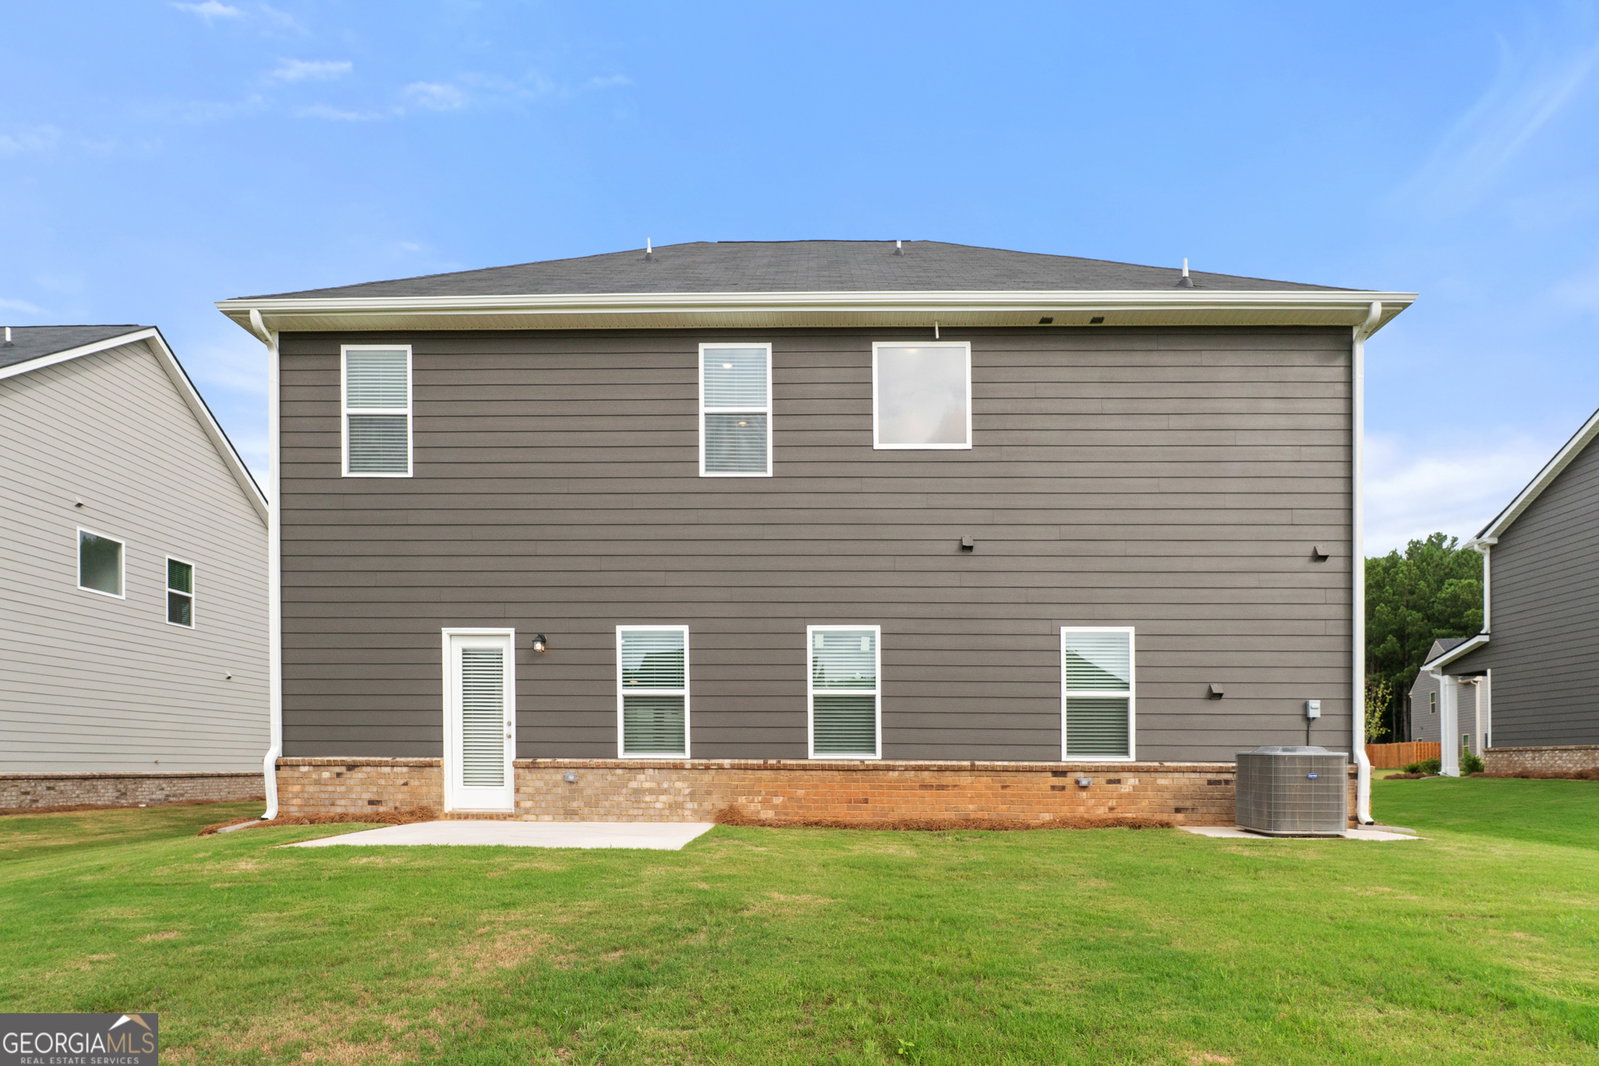
Discover the perfect blend of style, comfort, and functionality in the Avery Plan. Designed with both everyday living and entertaining in mind, this thoughtfully crafted home offers spacious gathering areas, including an inviting family room and dining space ideal for hosting family and friends. The versatile layout features a luxurious primary suite upstairs, along with a convenient secondary suite on the main level-perfect for guests, multi-generational living, or a private home office setup. At the heart of the home, the beautifully designed kitchen boasts abundant cabinet and countertop space, plus a large island that's perfect for meal prep, casual dining, or entertaining. Upstairs, you'll find a relaxing primary retreat and generously sized secondary bedrooms that provide comfort and privacy for everyone. With its elegant design and smart use of space, the Avery Plan offers the perfect place to call home. Located in the desirable Southern Hills swim community, you'll enjoy resort-style amenities just moments from home, along with quick access to I-75, Tanger Outlet, and a wide variety of dining and shopping options nearby. Photos are representative. Be sure to ask about current buyer incentives available with our preferred lender.
Additional Information
- Interior Features
- Double Vanity, High Ceilings, In-Law Floorplan, Separate Shower, Soaking Tub, Tile Bath, Walk-In Closet(s)
- HOA Fee
- $630
- Property Description
- Brick/Frame, Traditional
- Flooring
- Carpet, Tile, Vinyl
- Appliances
- Cooktop, Dishwasher, Double Oven, Electric Water Heater, Microwave, Stainless Steel Appliance(s)
- Heating
- Central, Electric, Hot Water
- Air Conditioning
- Ceiling Fan(s), Central Air, Electric
- Stories
- 2 Stories
- Levels
- Two
- Parking
- Garage, Attached, Kitchen Level
- Elementary School
- Luella
- High School
- Luella
Listing courtesy of DFH Realty Georgia.
Mortgage Calculator
 © 2026 Georgia MLS. All rights reserved. Information Deemed Reliable But Not Guaranteed.