1357 Vista Leaf Drive, Decatur, GA 30033
- $549,000
- 3
- BD
- 4
- BA
- 2,454
- SqFt








- List Price
- $549,000
- Status
- ACTIVE UNDER CONTRACT
- Days on Market
- 106
- Price Change
- ▼ $50,900 1785207115
- Closing Date
- Aug 13, 2026
- MLS#
- 10741795
- Subtype
- Residential
- Style
- Brick 4 Side, Colonial
- Year Built
- 1960
- Bedrooms
- 3
- Bathrooms
- 4
- Full Baths
- 3
- Half Baths
- 1
- Living Area
- 2,454
- Lot Size
- 16,552
- Acres
- 0.38
- Subdivision
- Leafmore
Property Description
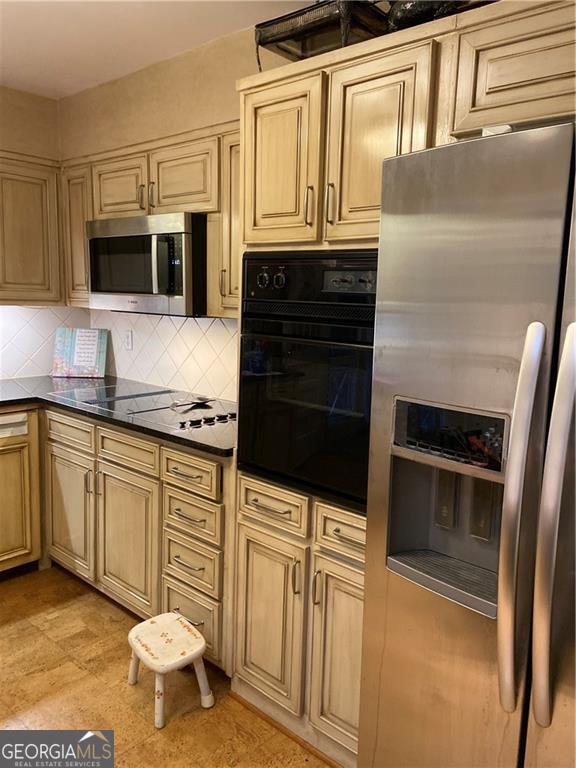
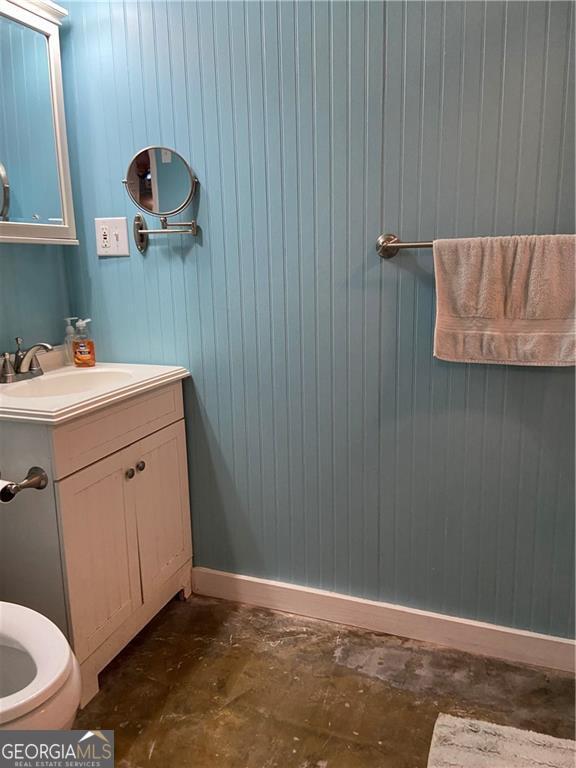
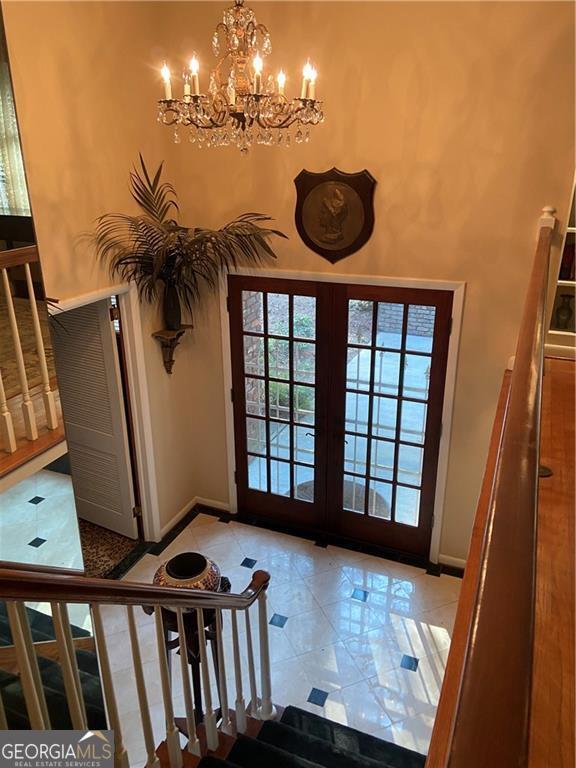
First time on the market in over 50 years! This soughtafter Leafmore home offers a rare opportunity to own a timeless property in one of the area's most desirable neighborhoods. Designed and curated by a longtime interior designer homeowner, the residence blends classic character with thoughtful functionality across multiple living spaces. The main and upper levels feature beautiful hardwood floors, a formal living room, and a separate dining room ideal for gatherings. The spacious family/bonus room includes a cozy woodburning fireplace, creating a warm central hub for everyday living. With 3 bedrooms and 3+ bathrooms, plus an additional bonus/4th bedroom, the home provides flexibility for guests, office space, or multigenerational living. The finished basement expands the possibilities even further, offering a second fireplace, French doors leading to the backyard, and a bonus room complete with both a full and half bath. Step outside to a large, fencedin backyard surrounded by mature trees, offering privacy, shade, and room to play, garden, or entertain. The wooded lot enhances the peaceful, tuckedaway feel while still being close to everything. Residents enjoy access to optional Swim/Tennis, excellent schools, and an unbeatable intown location with convenient proximity to shopping, dining, parks, and major routes. A truly special home with decades of care and character - ready for its next chapter.
Additional Information
- Interior Features
- Bookcases, Other
- Exterior Features
- Garden, Other, Gas Grill
- Property Description
- Brick 4 Side, Colonial
- Flooring
- Hardwood, Carpet
- Appliances
- Disposal
- Heating
- Central
- Air Conditioning
- Central Air
- Stories
- Multi/Split
- Levels
- Multi/Split
- Parking
- Garage
- Elementary School
- Oak Grove
- High School
- Lakeside
Listing courtesy of Austin Patrick and Associates.
Mortgage Calculator
 © 2026 Georgia MLS. All rights reserved. Information Deemed Reliable But Not Guaranteed.